

The White Pine Executive Bungalow
Master Architectural Collection
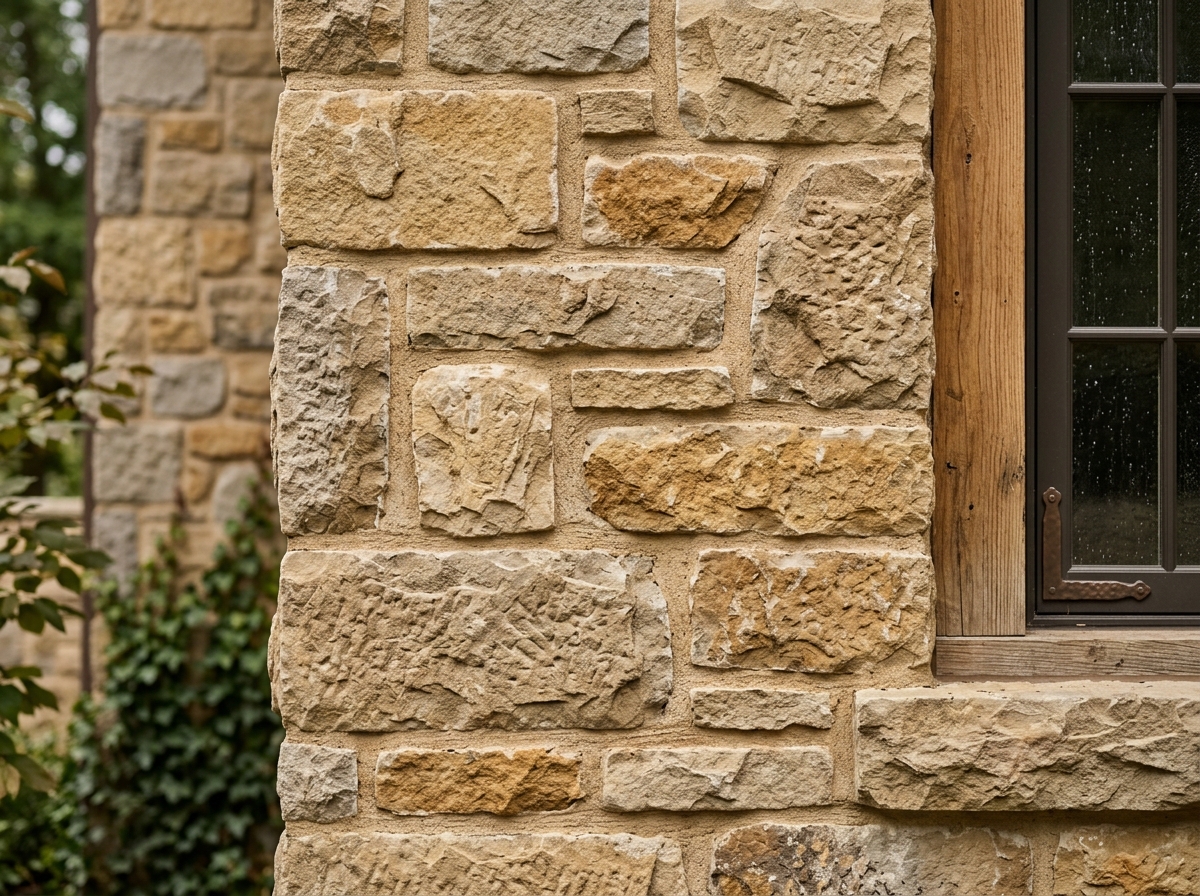
The definitive single-level estate bungalow by Port Picton Homes. Engineered for seamless luxury living across the historic Claramount Club waterfront enclave. Showcasing adaptable 2,050 to 2,300+ sq ft floor plans, 2-car and 3-car garage editions, natural limestone facades, timber trusses, and panoramic Prince Edward County water vistas.
Front Elevation Concepts & Facade Options
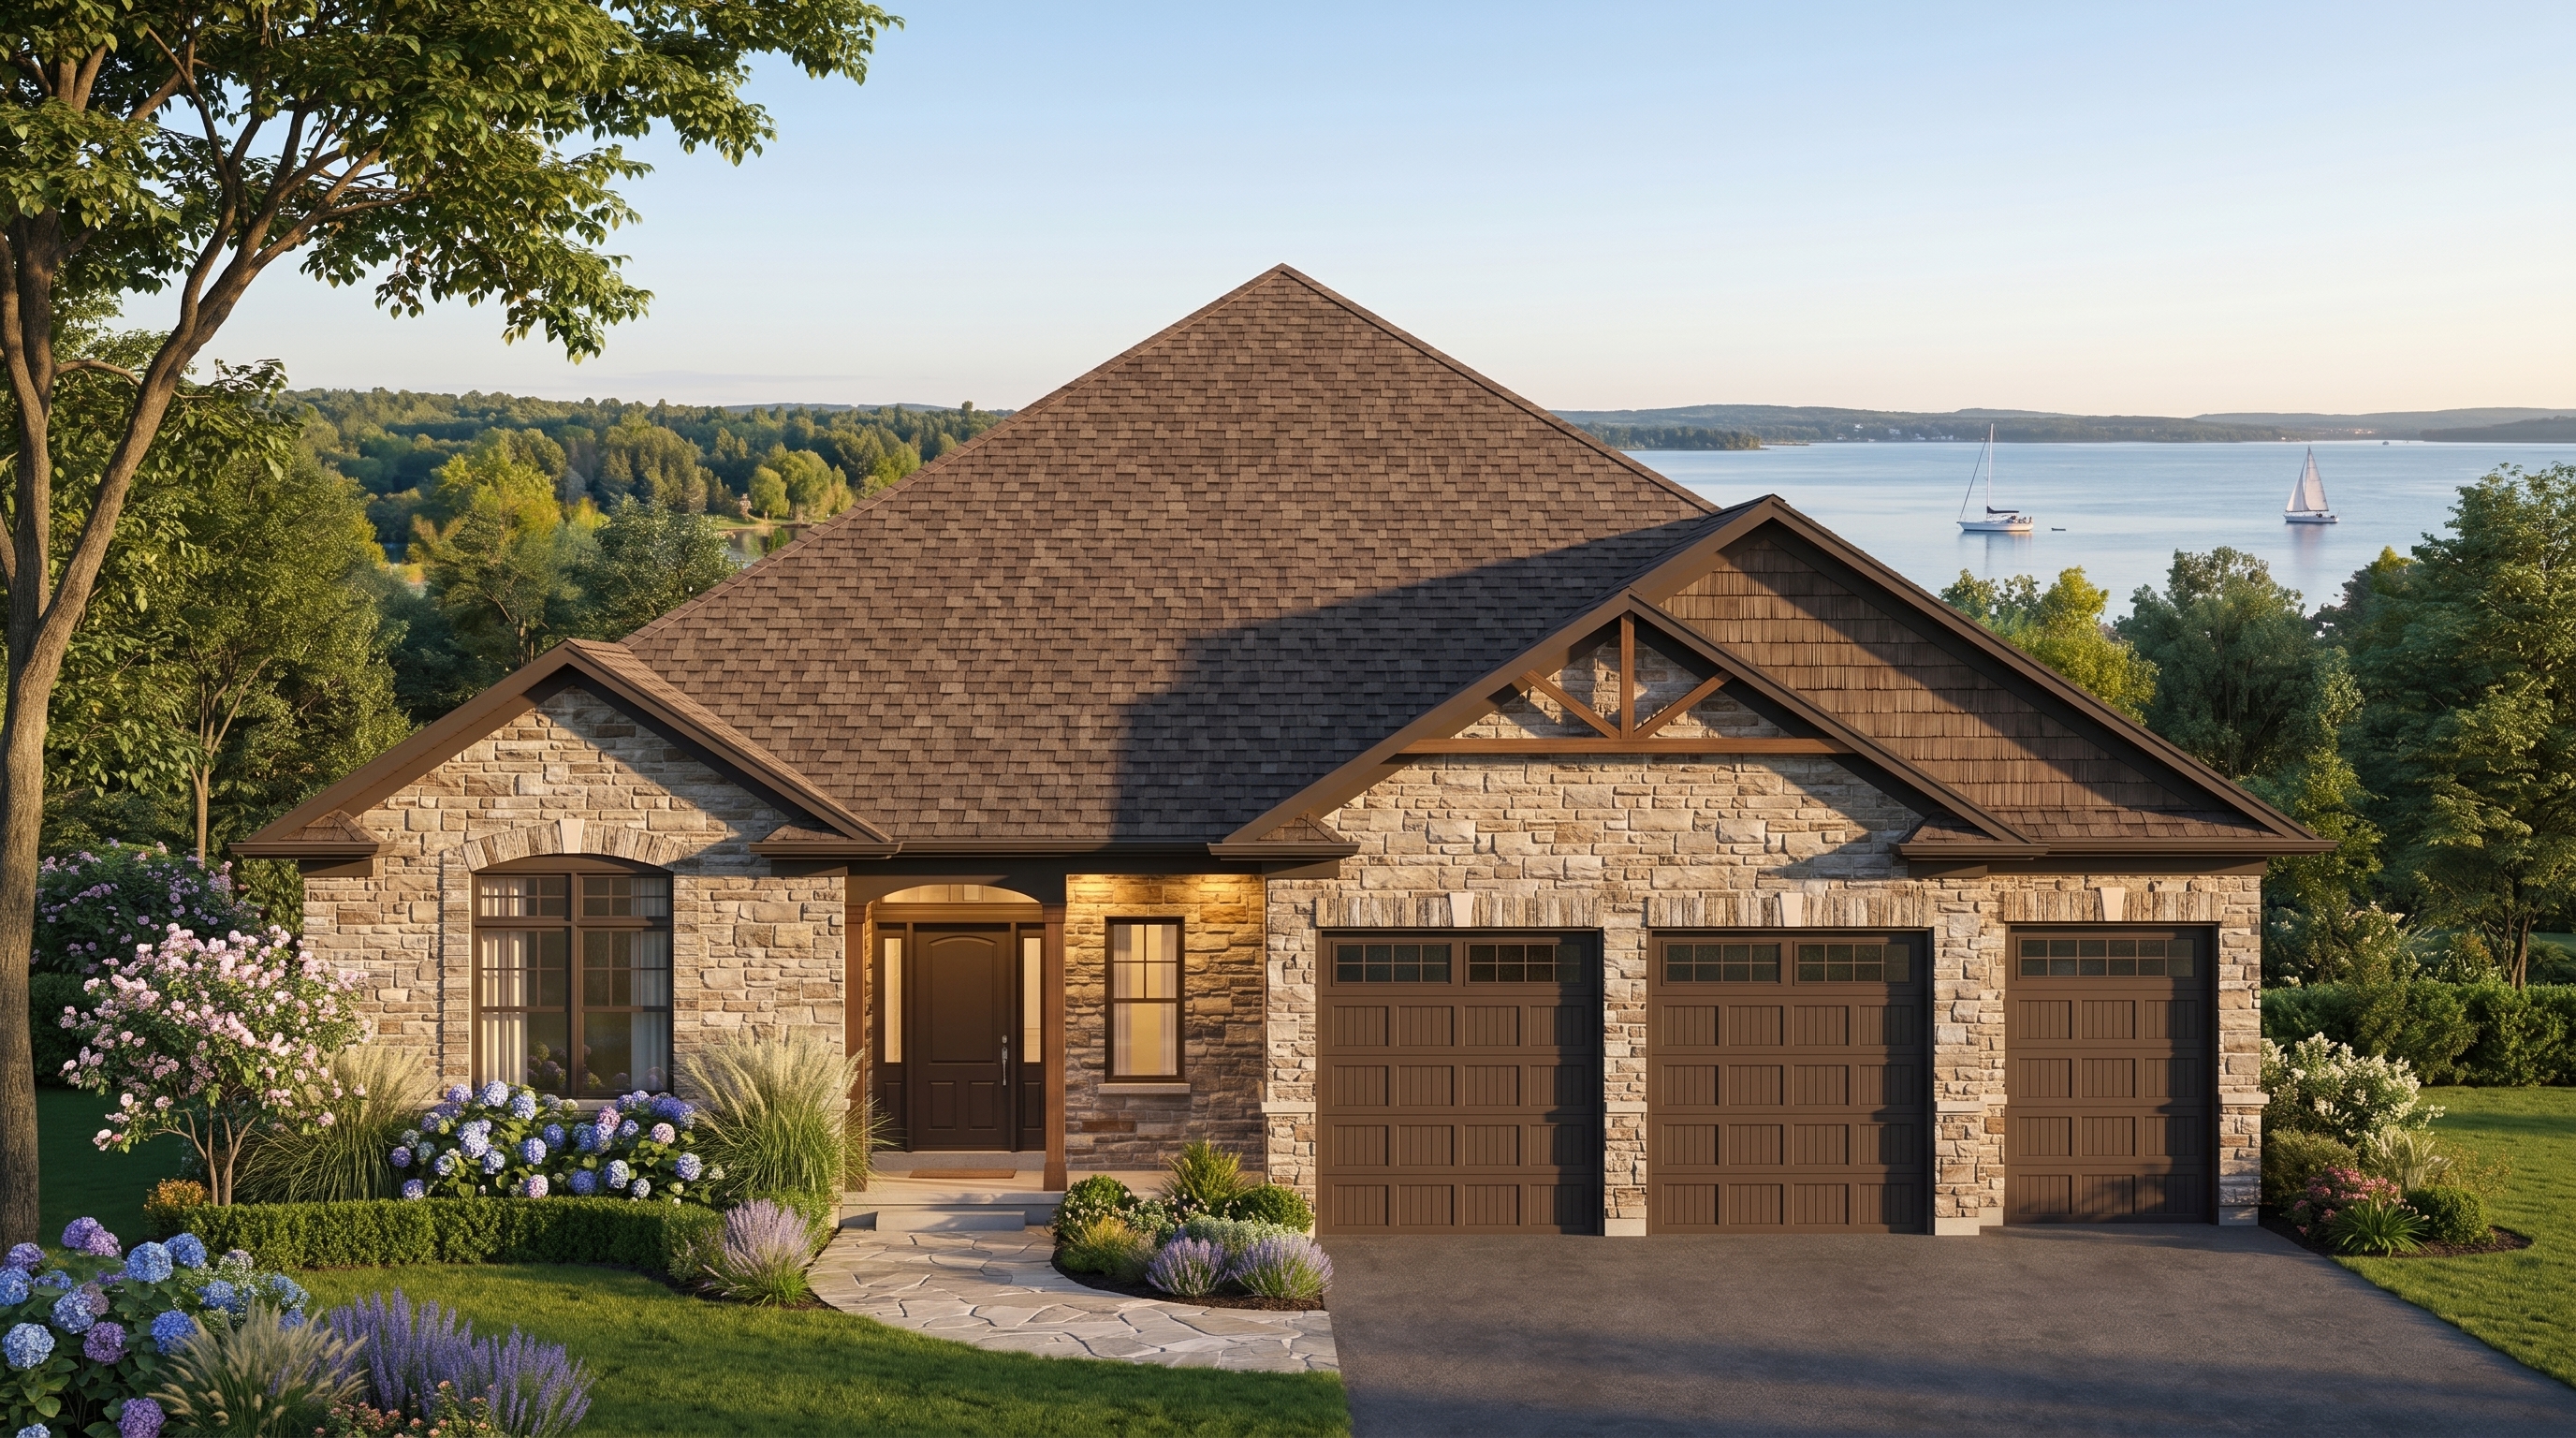
Concept A · Executive Quarry Limestone Facade (Triple Garage)
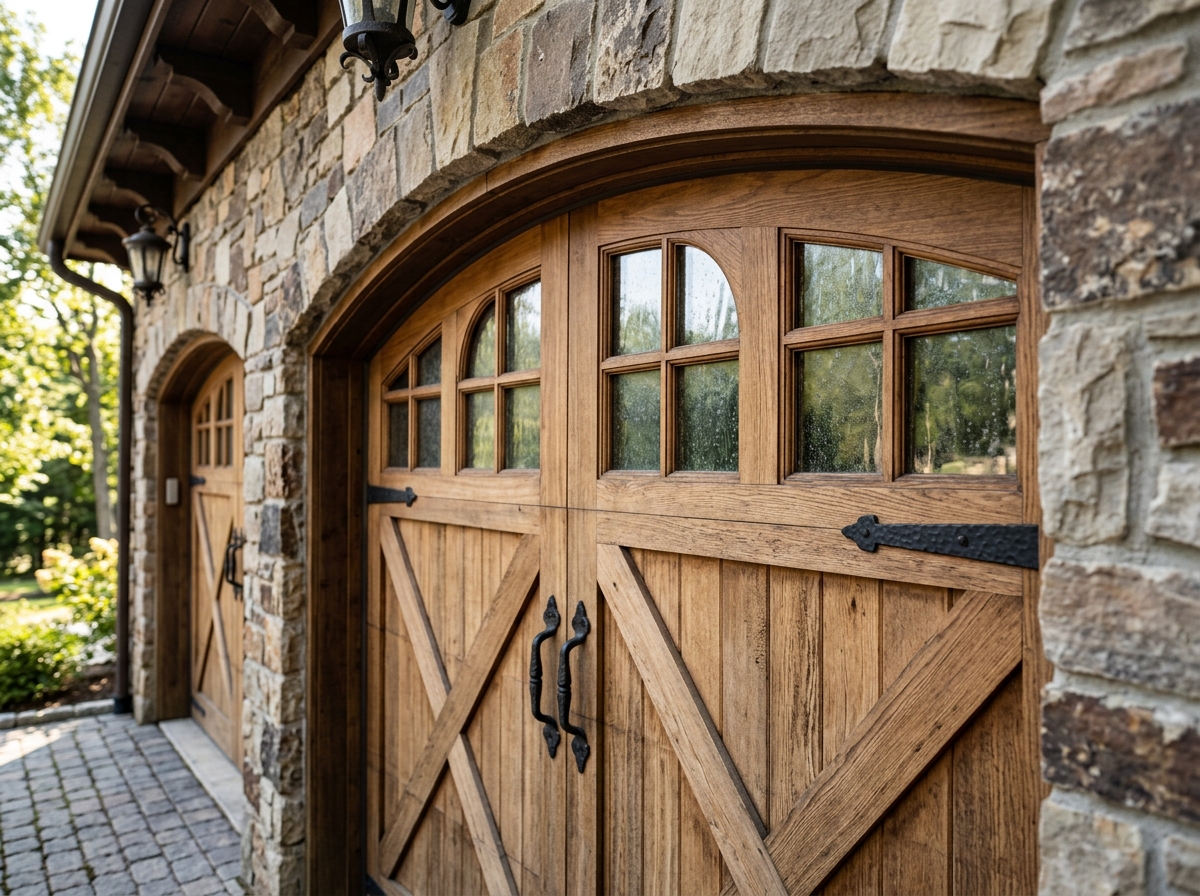
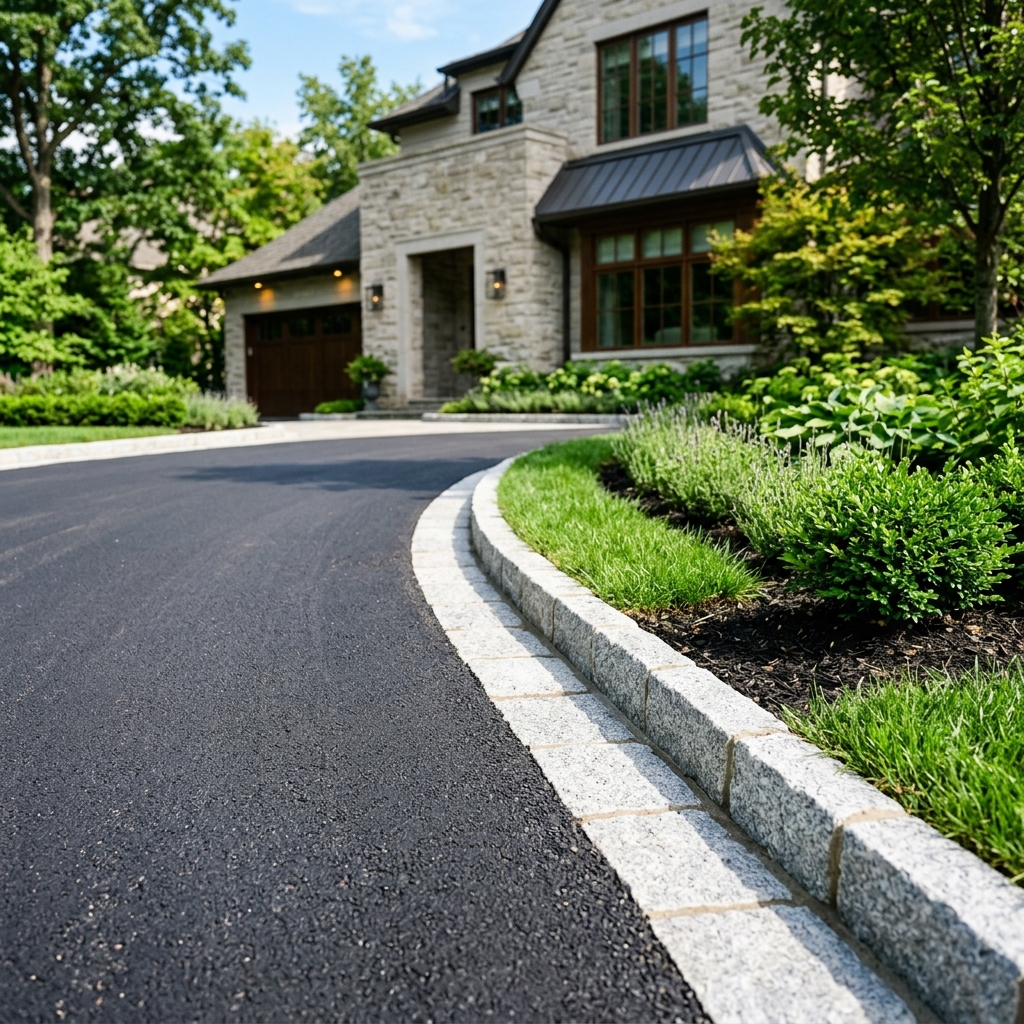
Full Prince Edward County natural quarry limestone masonry facade with architectural timber gable bracket, arched transom window, flagstone entry walkway, and 3-bay carriage garage doors with upper glass inserts.
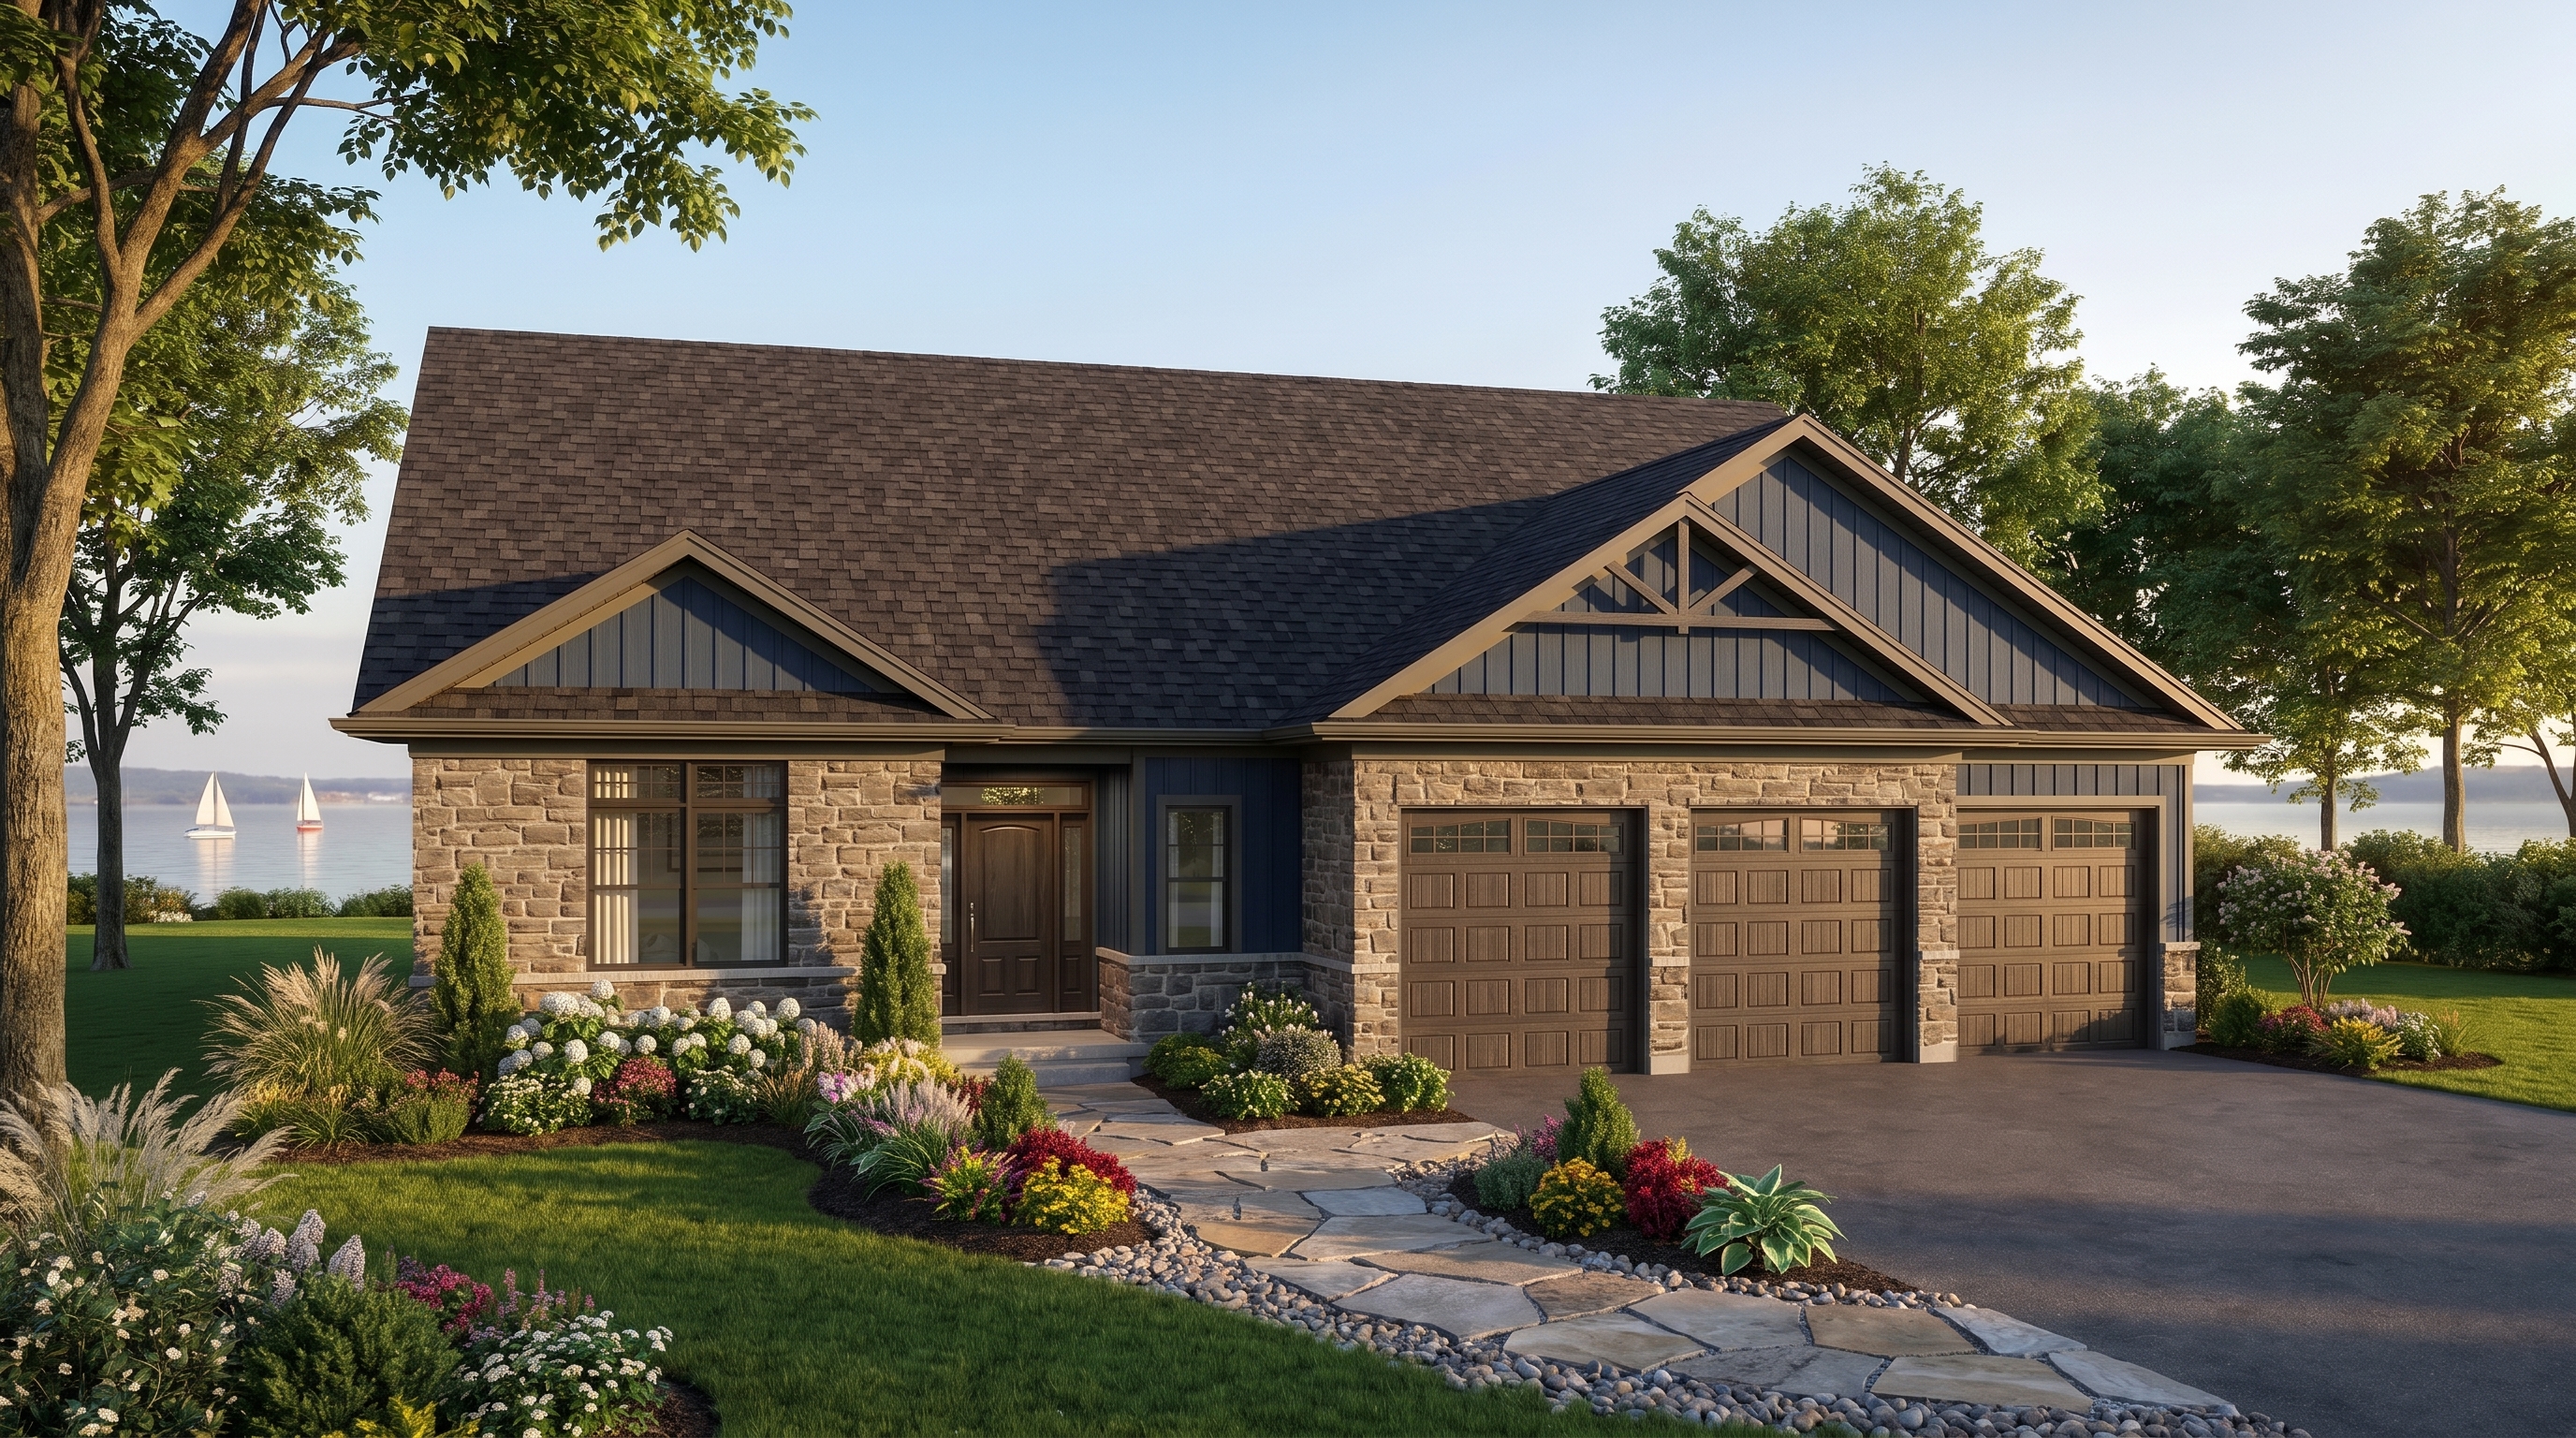
Concept B · Coastal Board & Batten
3D RenderDeep navy vertical board-and-batten accents paired with natural limestone, timber truss gables & carriage doors.
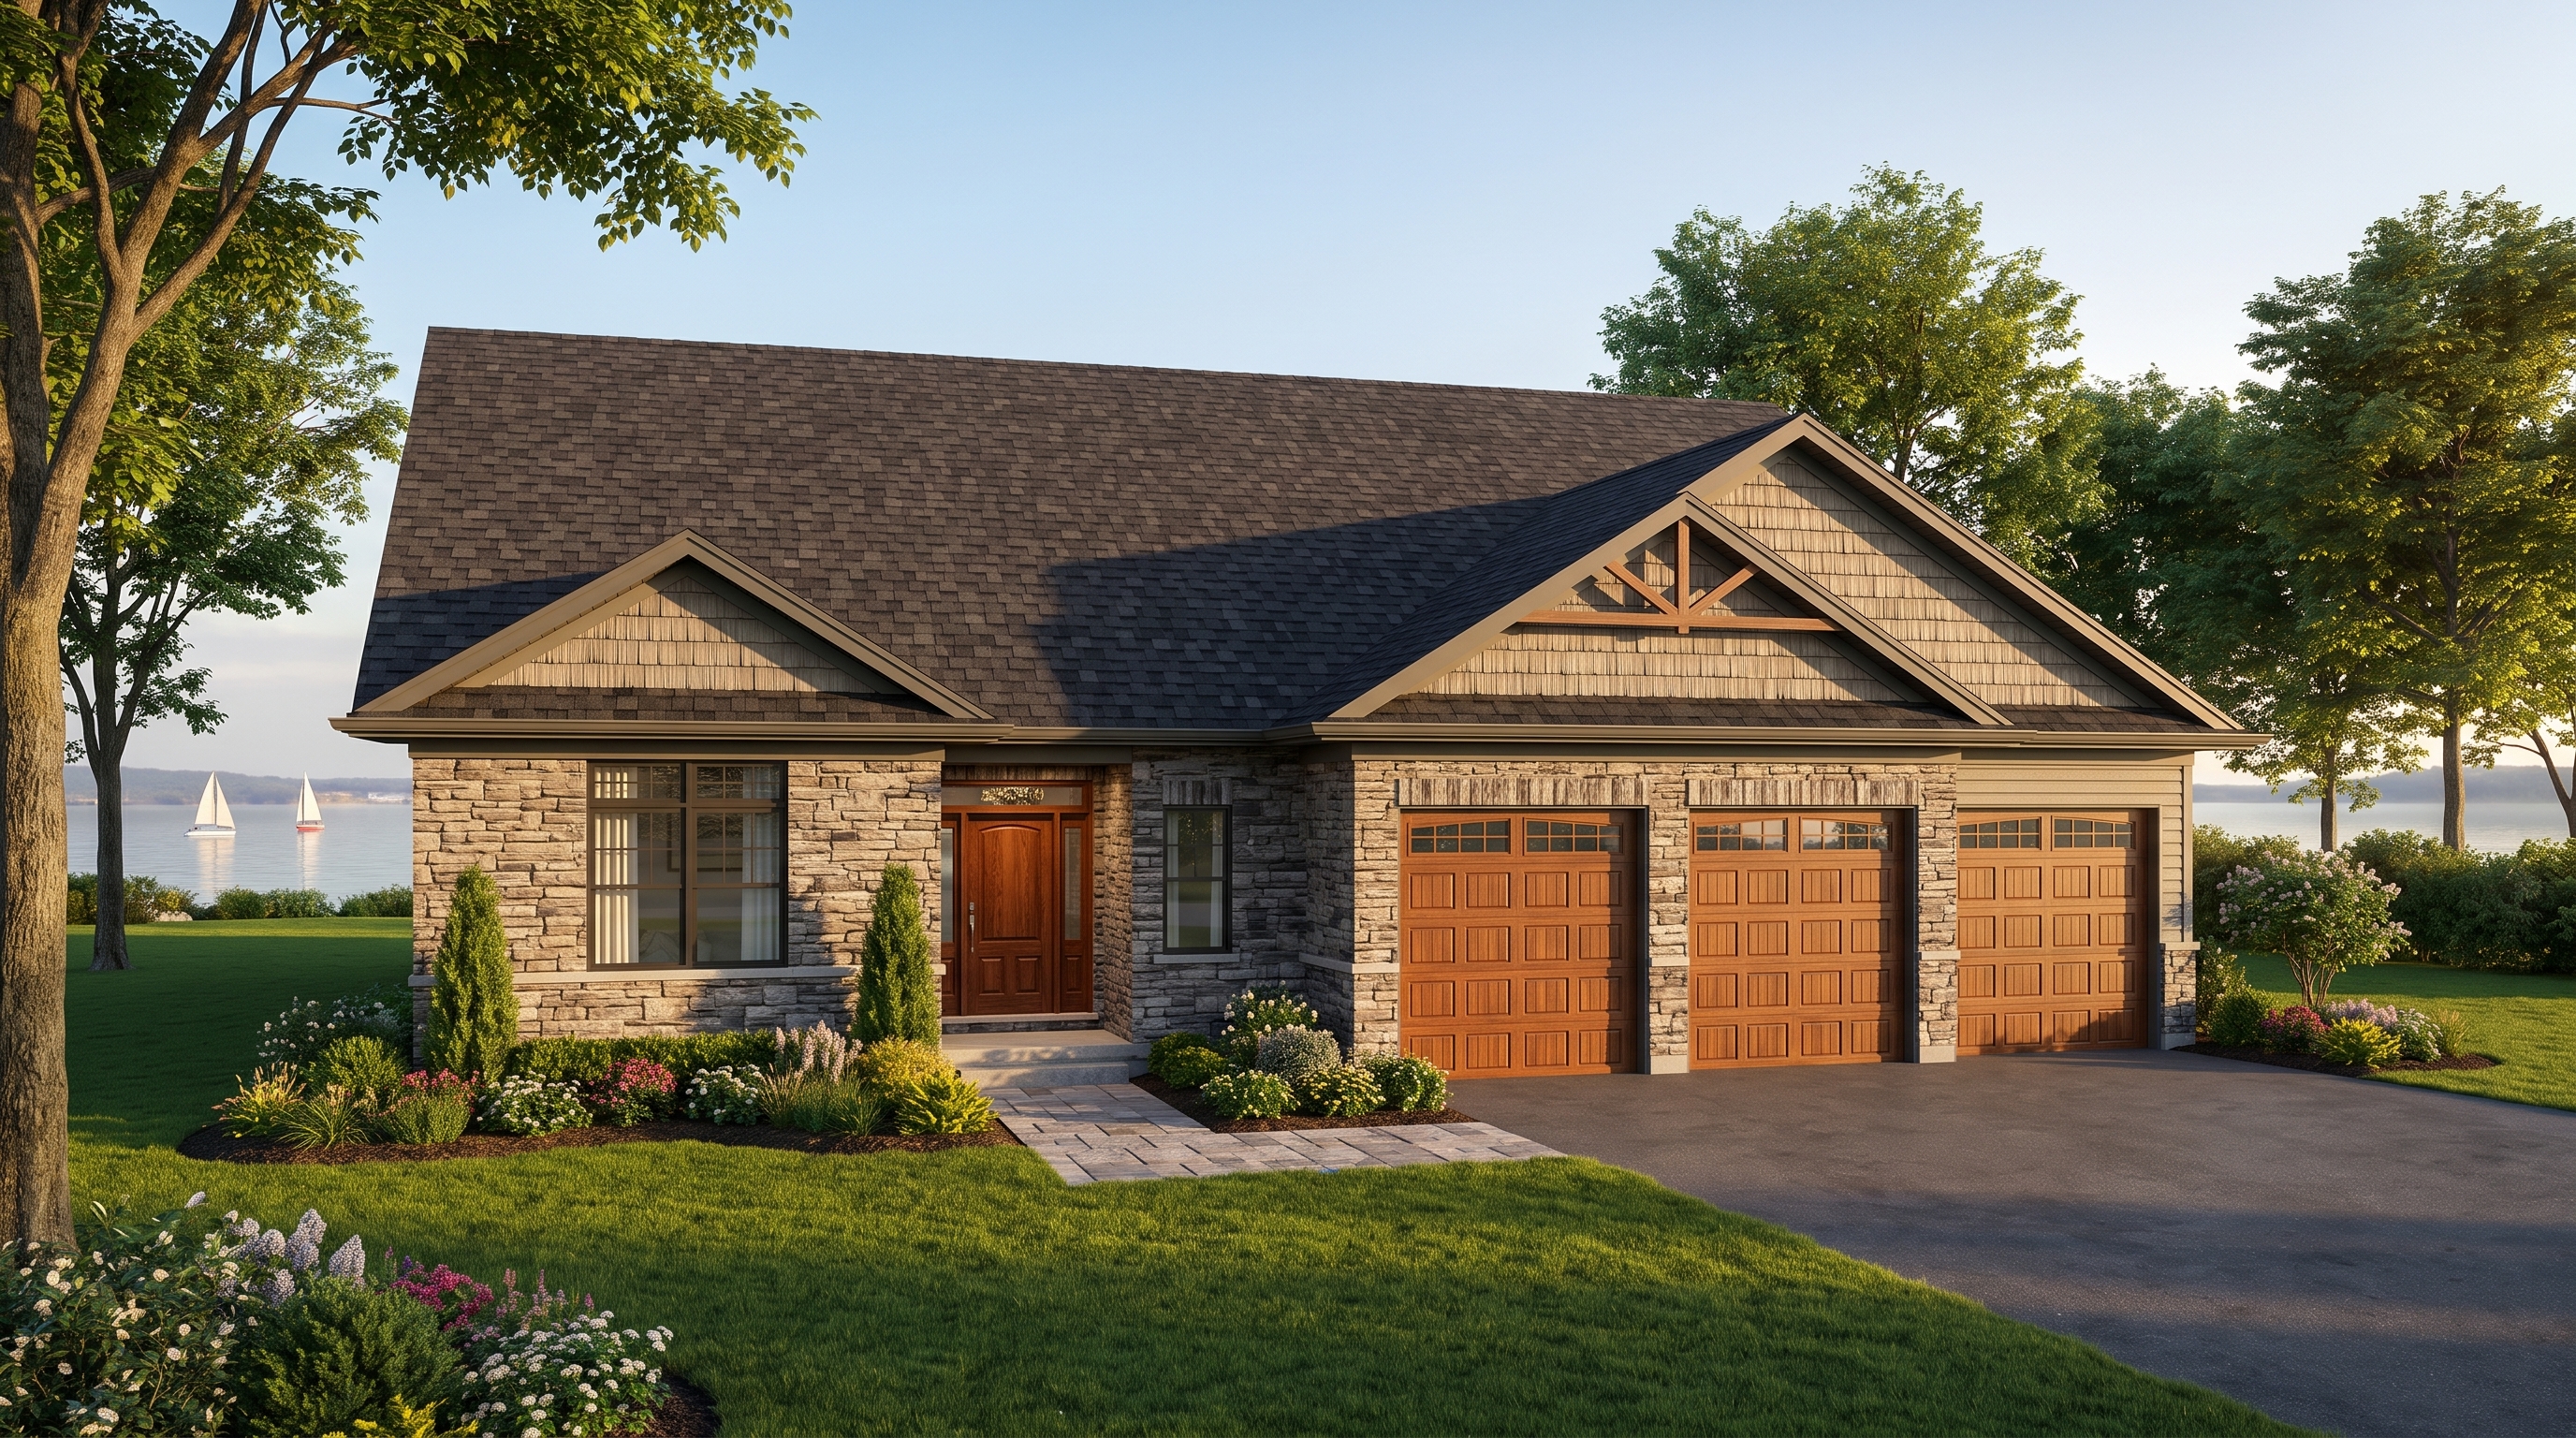
Craftsman Waterfront Setting
Shoreline SettingRich cedar shake gables, wood-grain carriage garage doors, stone chimney & picturesque Picton Bay shoreline backdrop.
Official Architectural CAD Front Elevation Blueprints
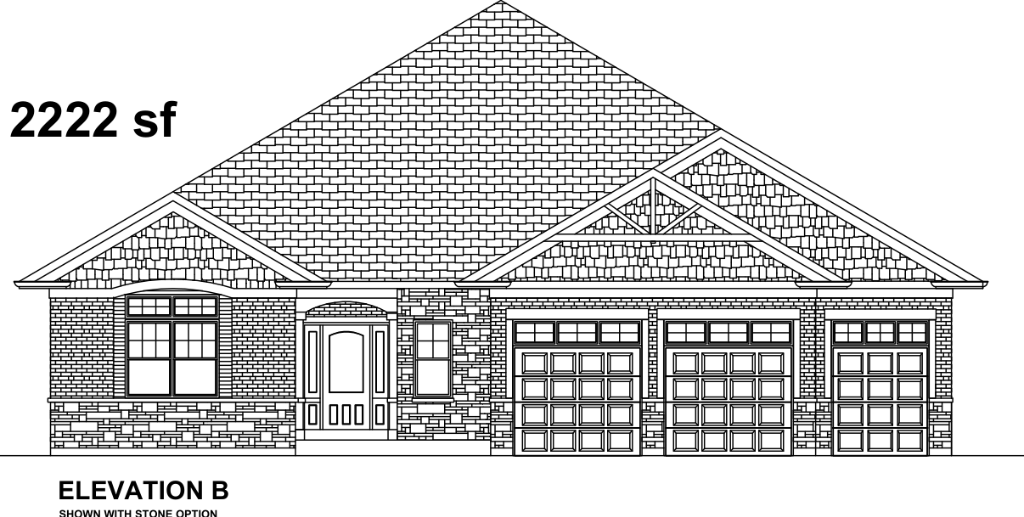
Elevation B · Stone Option (Triple-Car Configuration)
Blueprint BFeatures full quarry stone facade datum, 8/12 and 10/12 hip and valley roof slopes, cedar shake gables, timber bracket accents, and 3 carriage-style overhead garage bays.
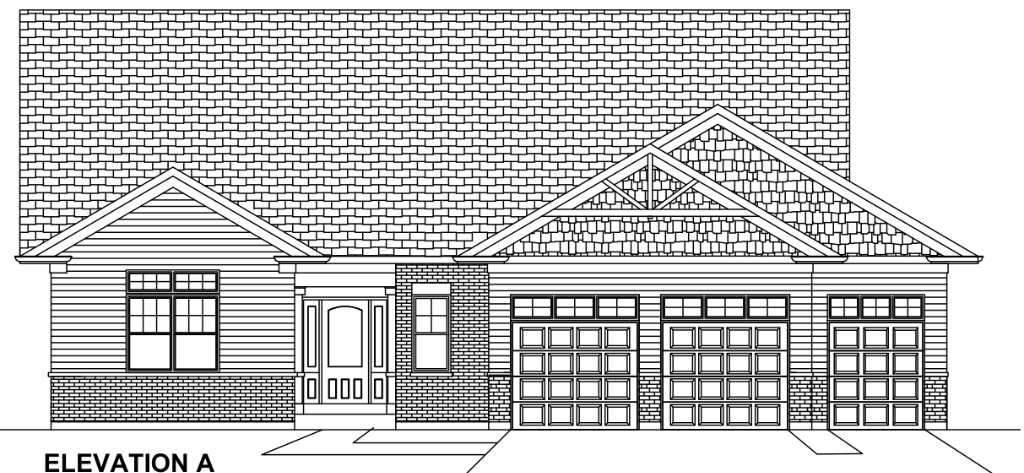
Elevation A · Craftsman Gabled Option (Triple-Car Configuration)
Blueprint AFeatures prominent front-facing gables with decorative cedar shake infill, architectural timber King trusses, stone base foundation skirt, and 3-bay carriage garage doors.
3D Interior Cutaway Suite · Living & Workshop Editions
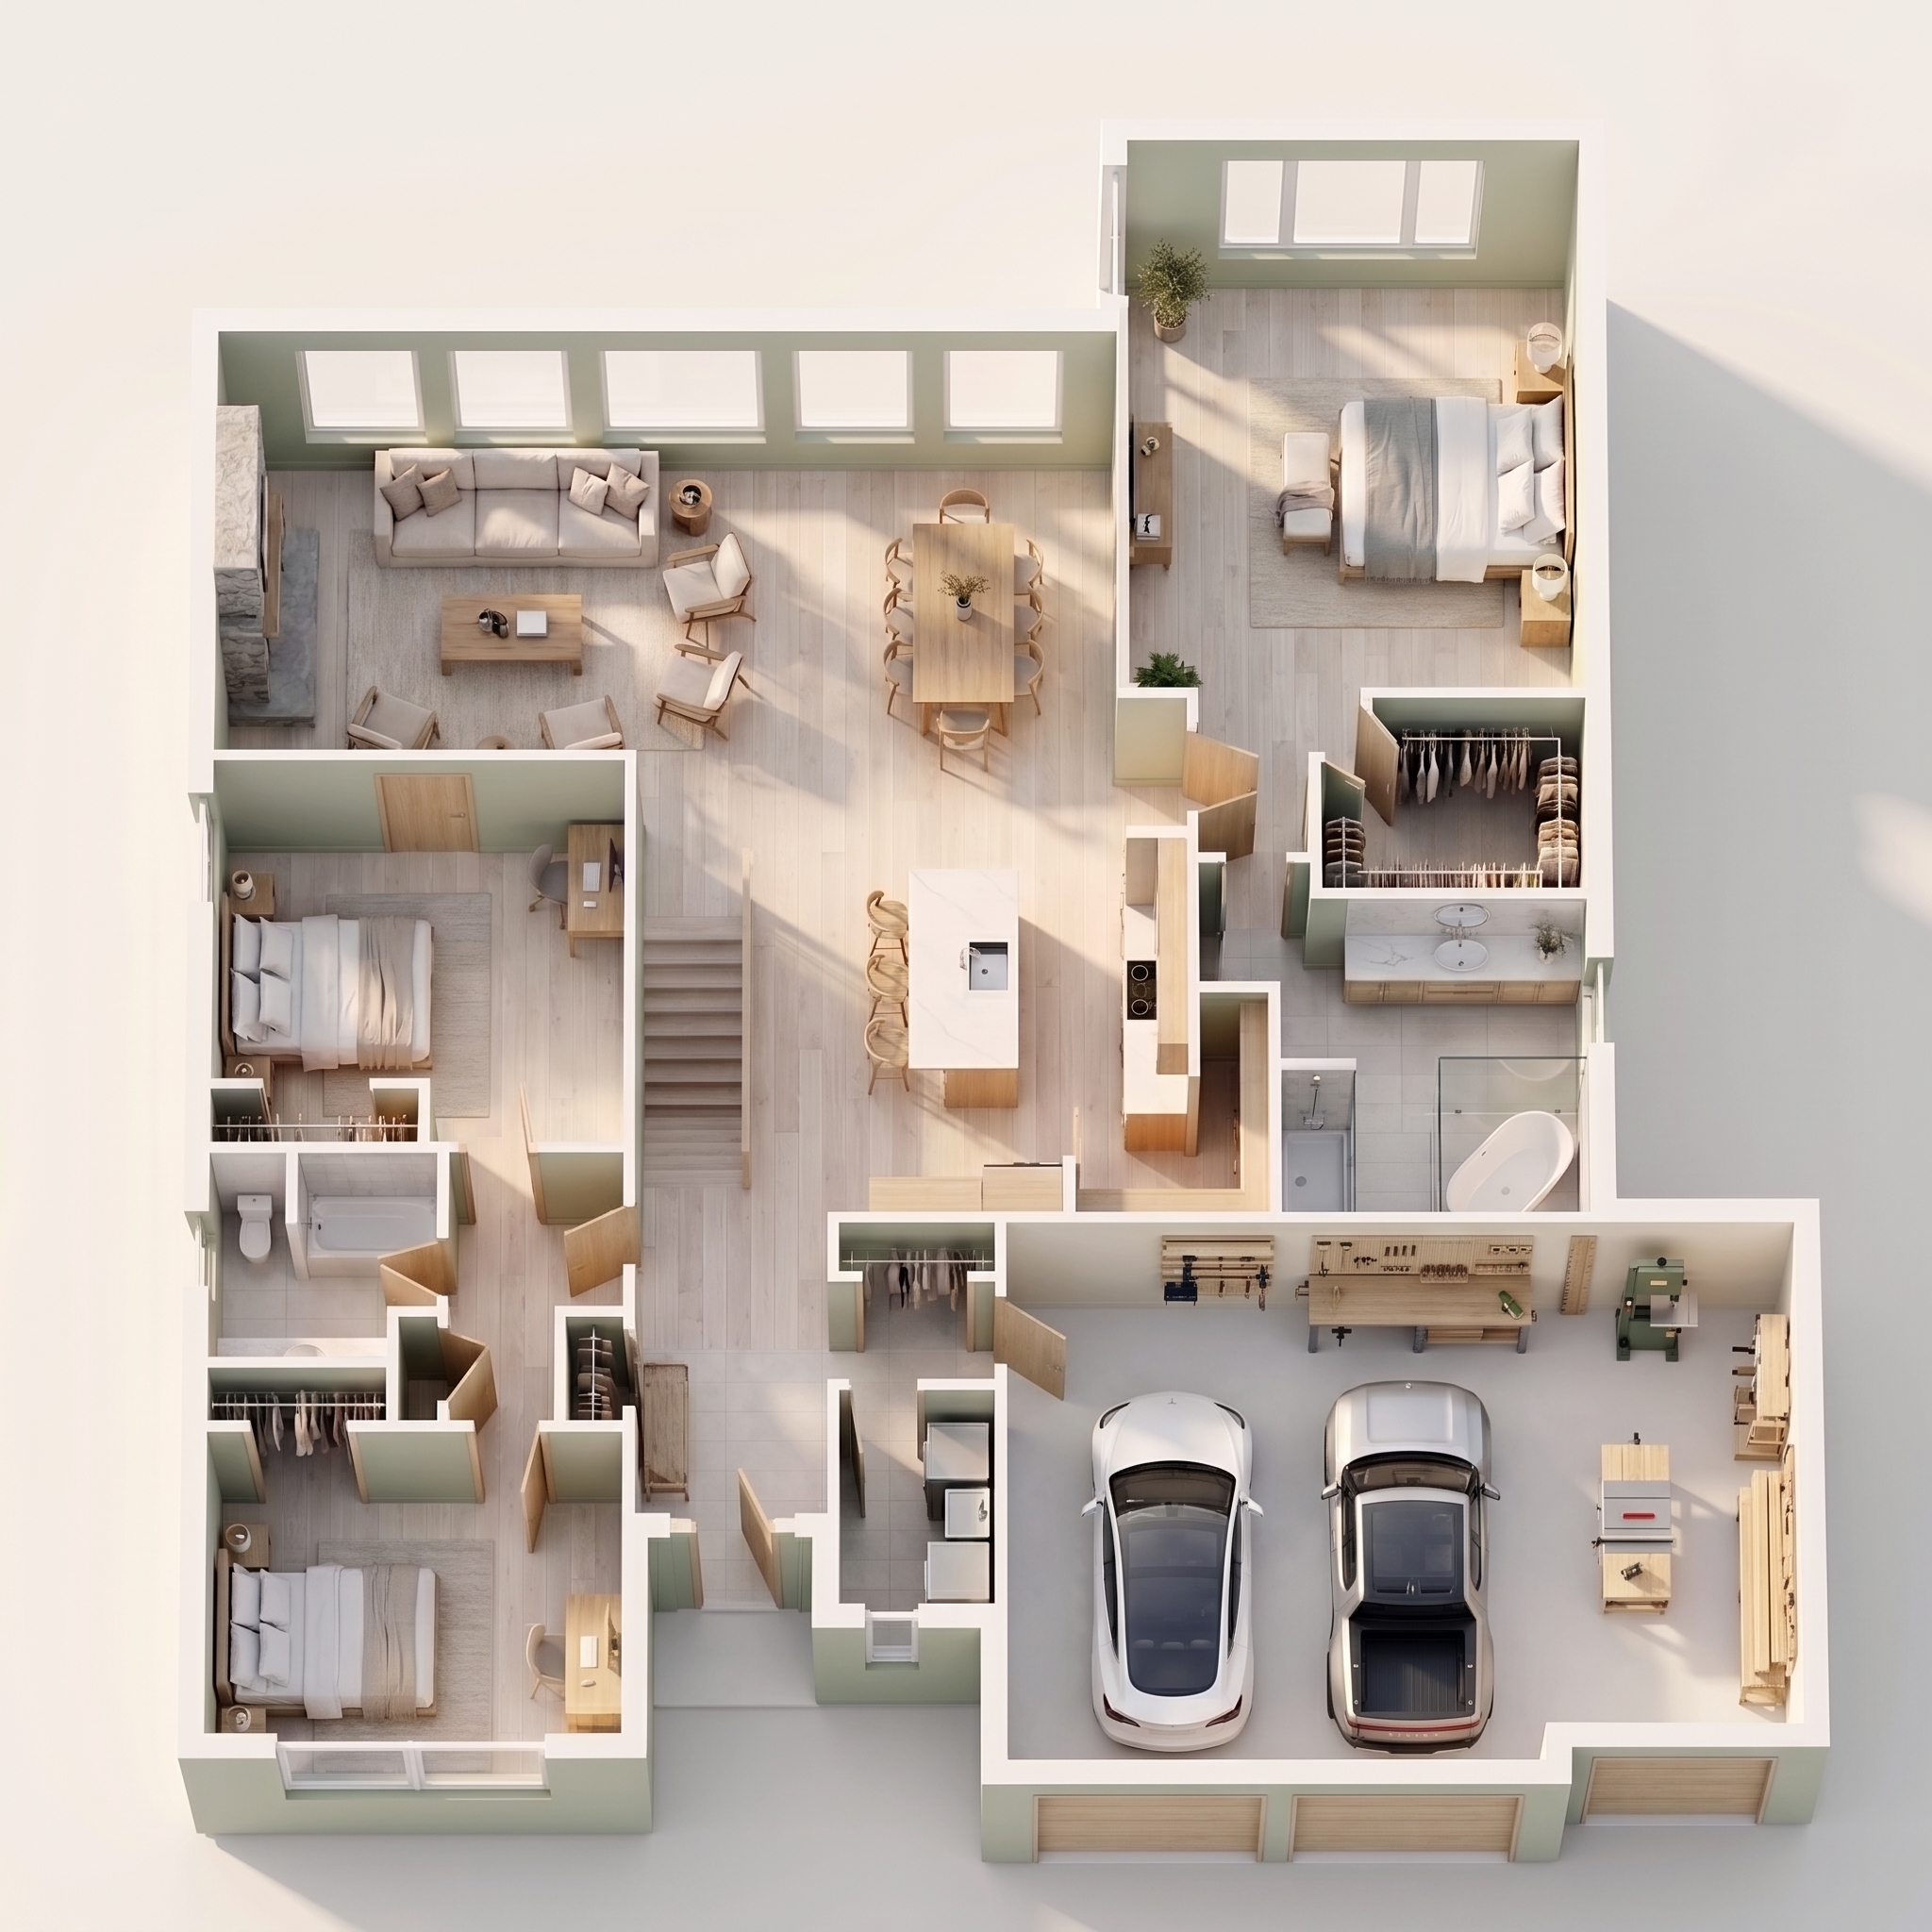
The Nordic Sage & Artisan Workshop Edition
Scandi-contemporary light oak hardwood flooring, soft sage accent walls, cream linen furnishings, Tesla EV charging bay, and a complete artisan woodworking workshop in Bay 3 with table saw and bandsaw.
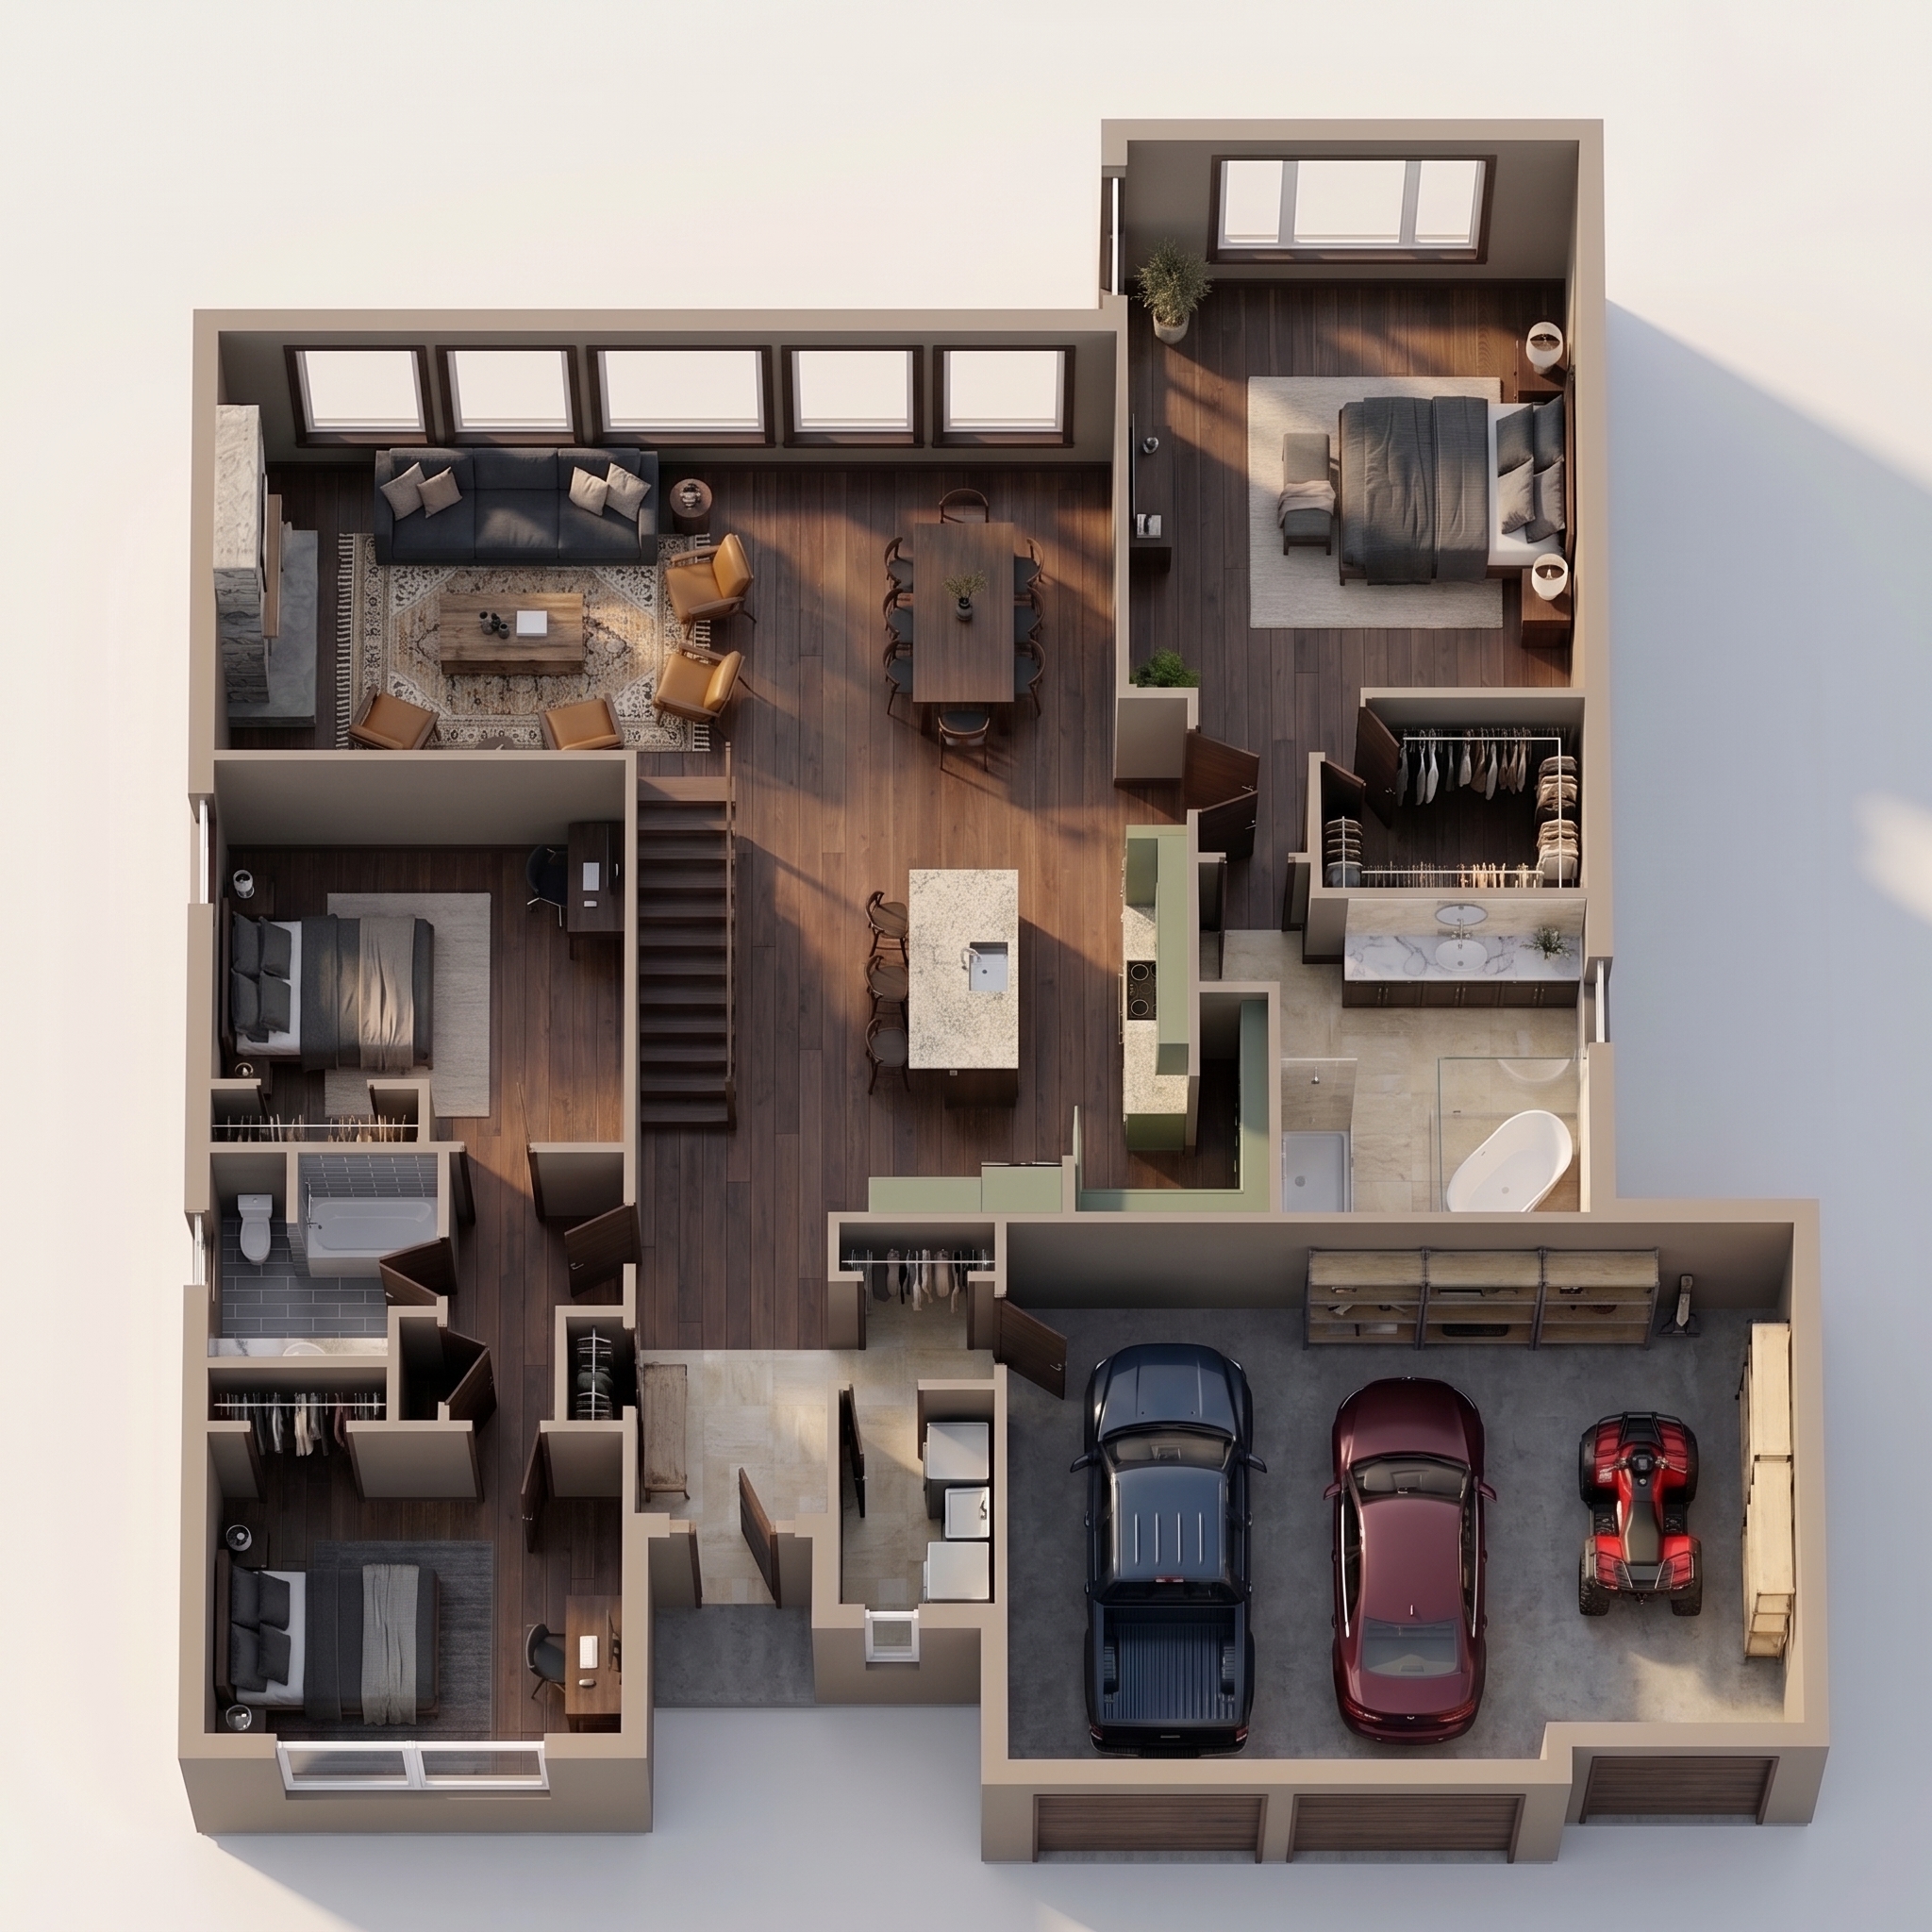
The Executive Estate & Recreation Edition
Rich dark walnut wide-plank flooring, charcoal leather and cognac seating, marble waterfall chef island, full 5-piece ensuite with freestanding oval soaker tub, pickup truck, sports sedan & quad ATV.
3D Interior Cutaway Suite · County Lifestyle Editions
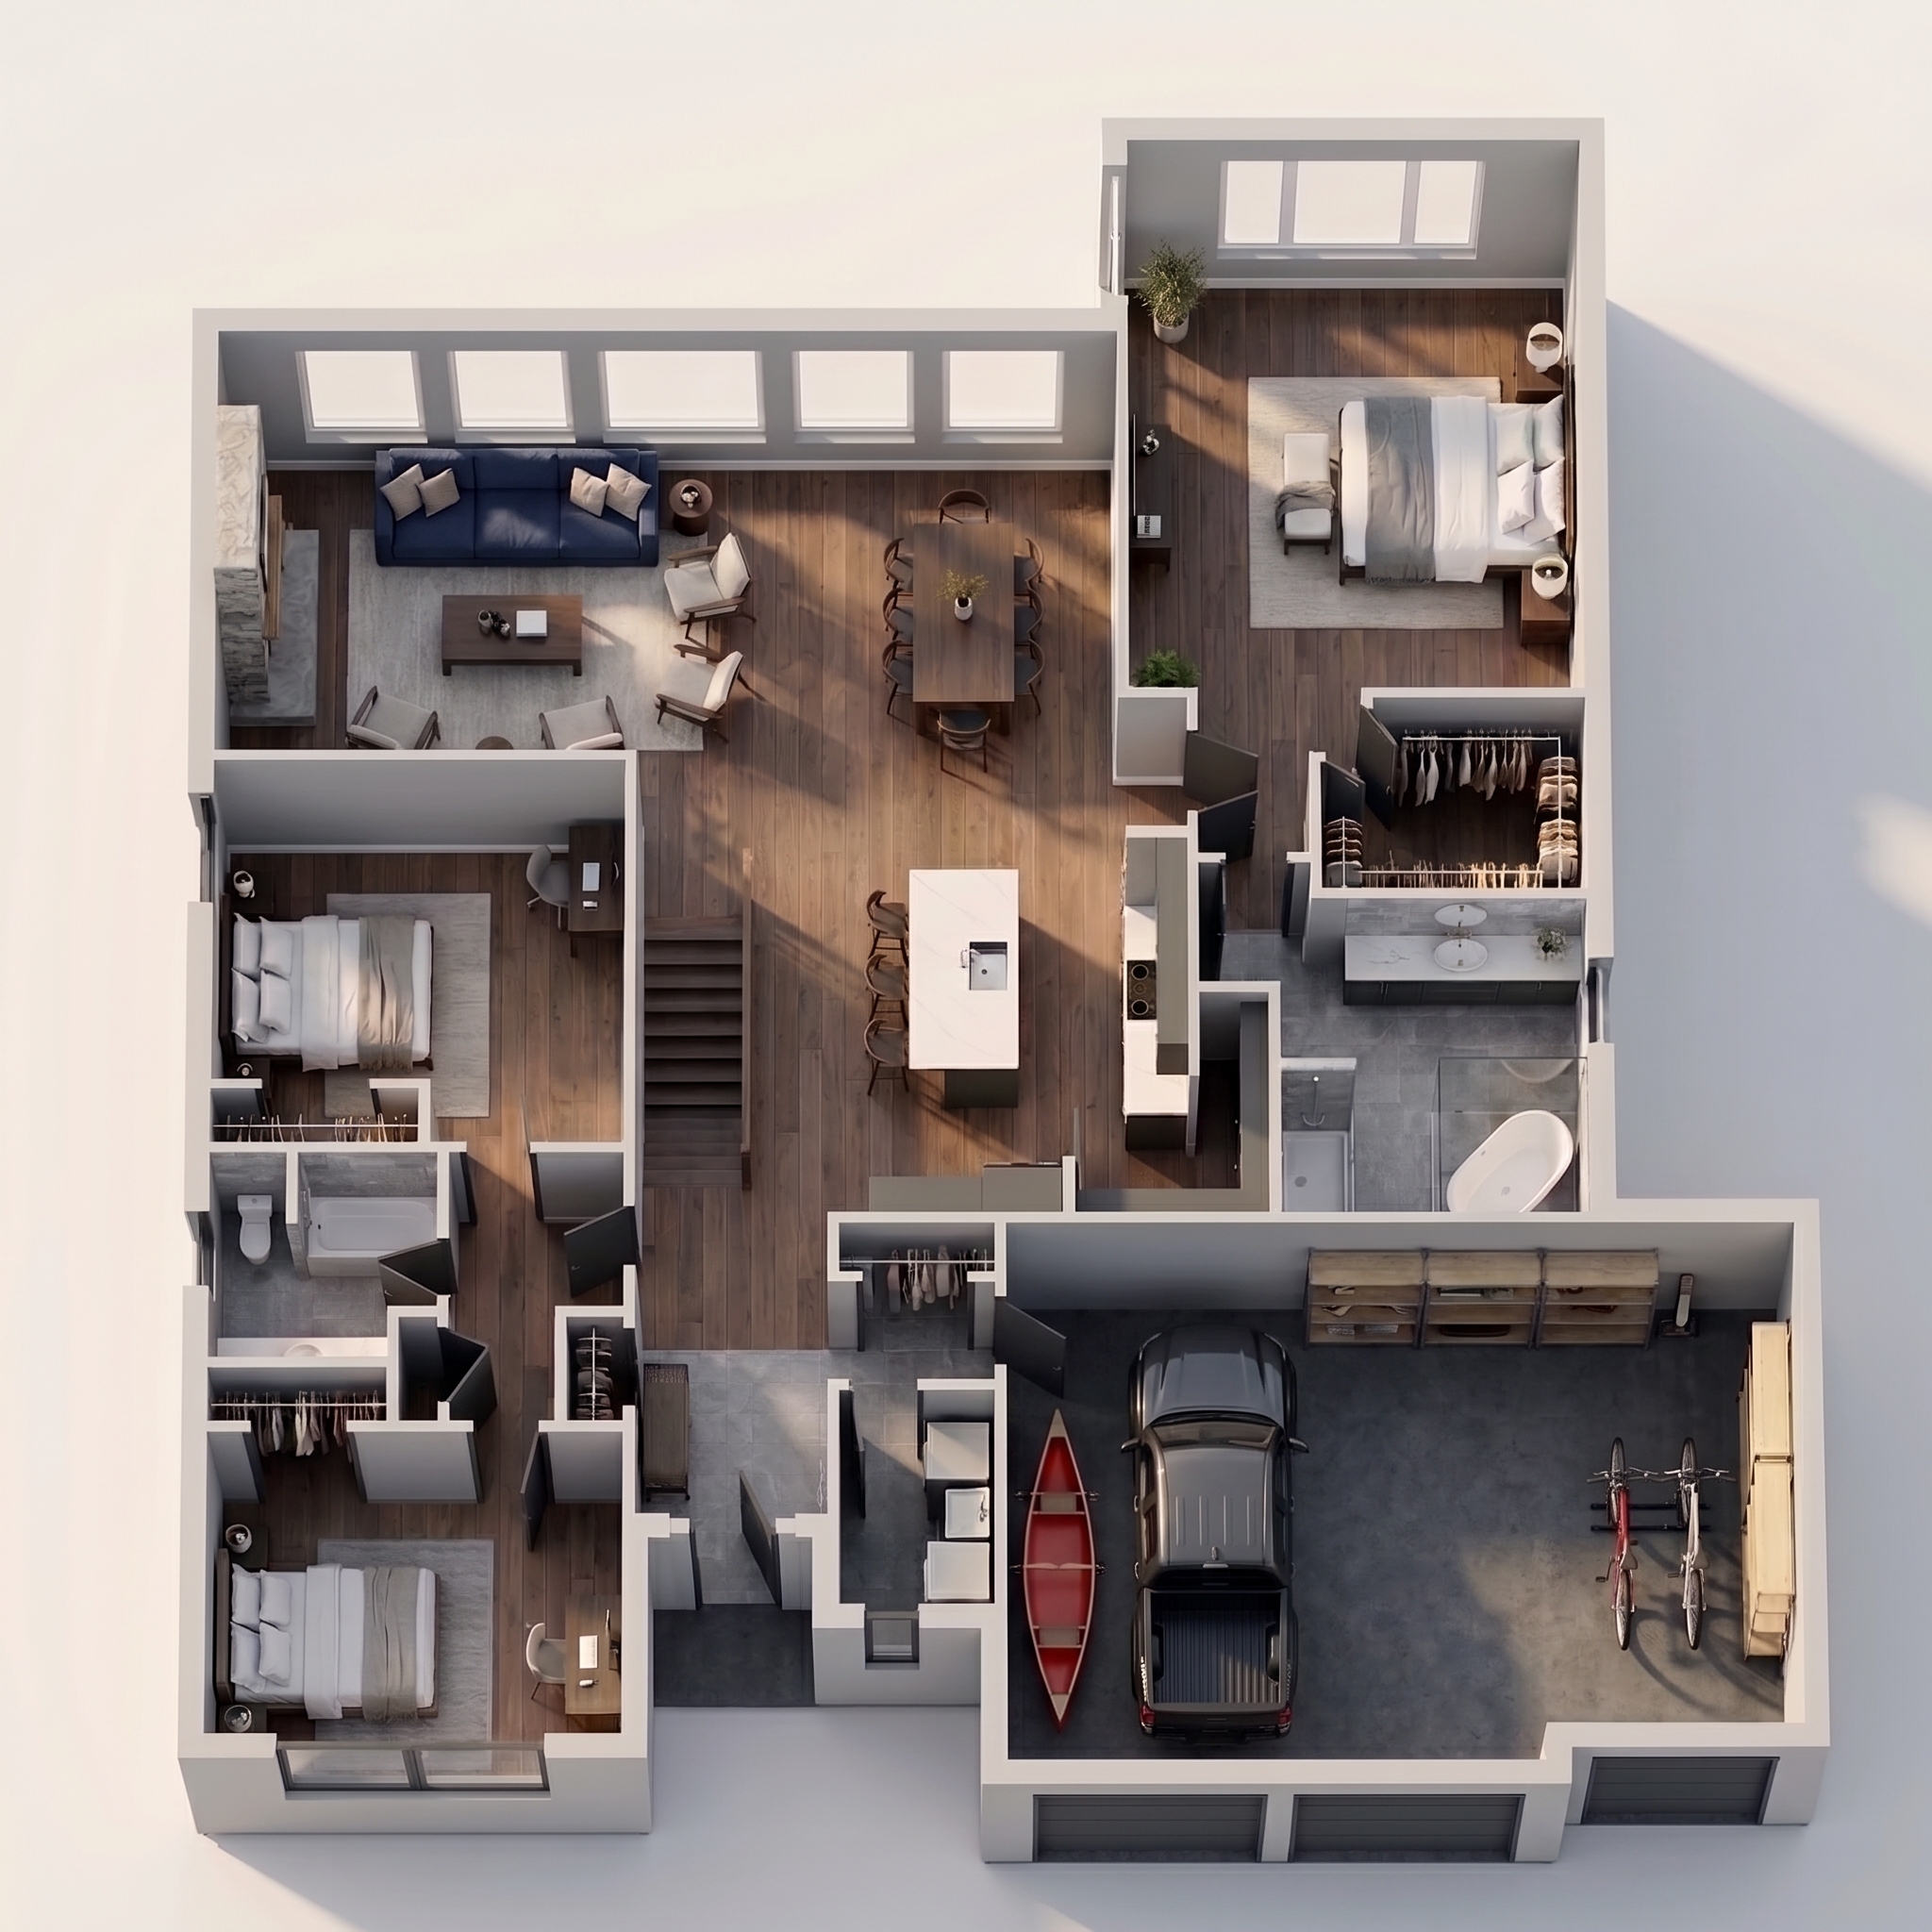
The County Waterfront & Watercraft Edition
Tailored for active Prince Edward County bay living: wall-mounted red cedar canoe/kayak, road and gravel bikes, heavy-duty pickup truck, private guest bedroom suites, and direct mudroom/laundry transition.
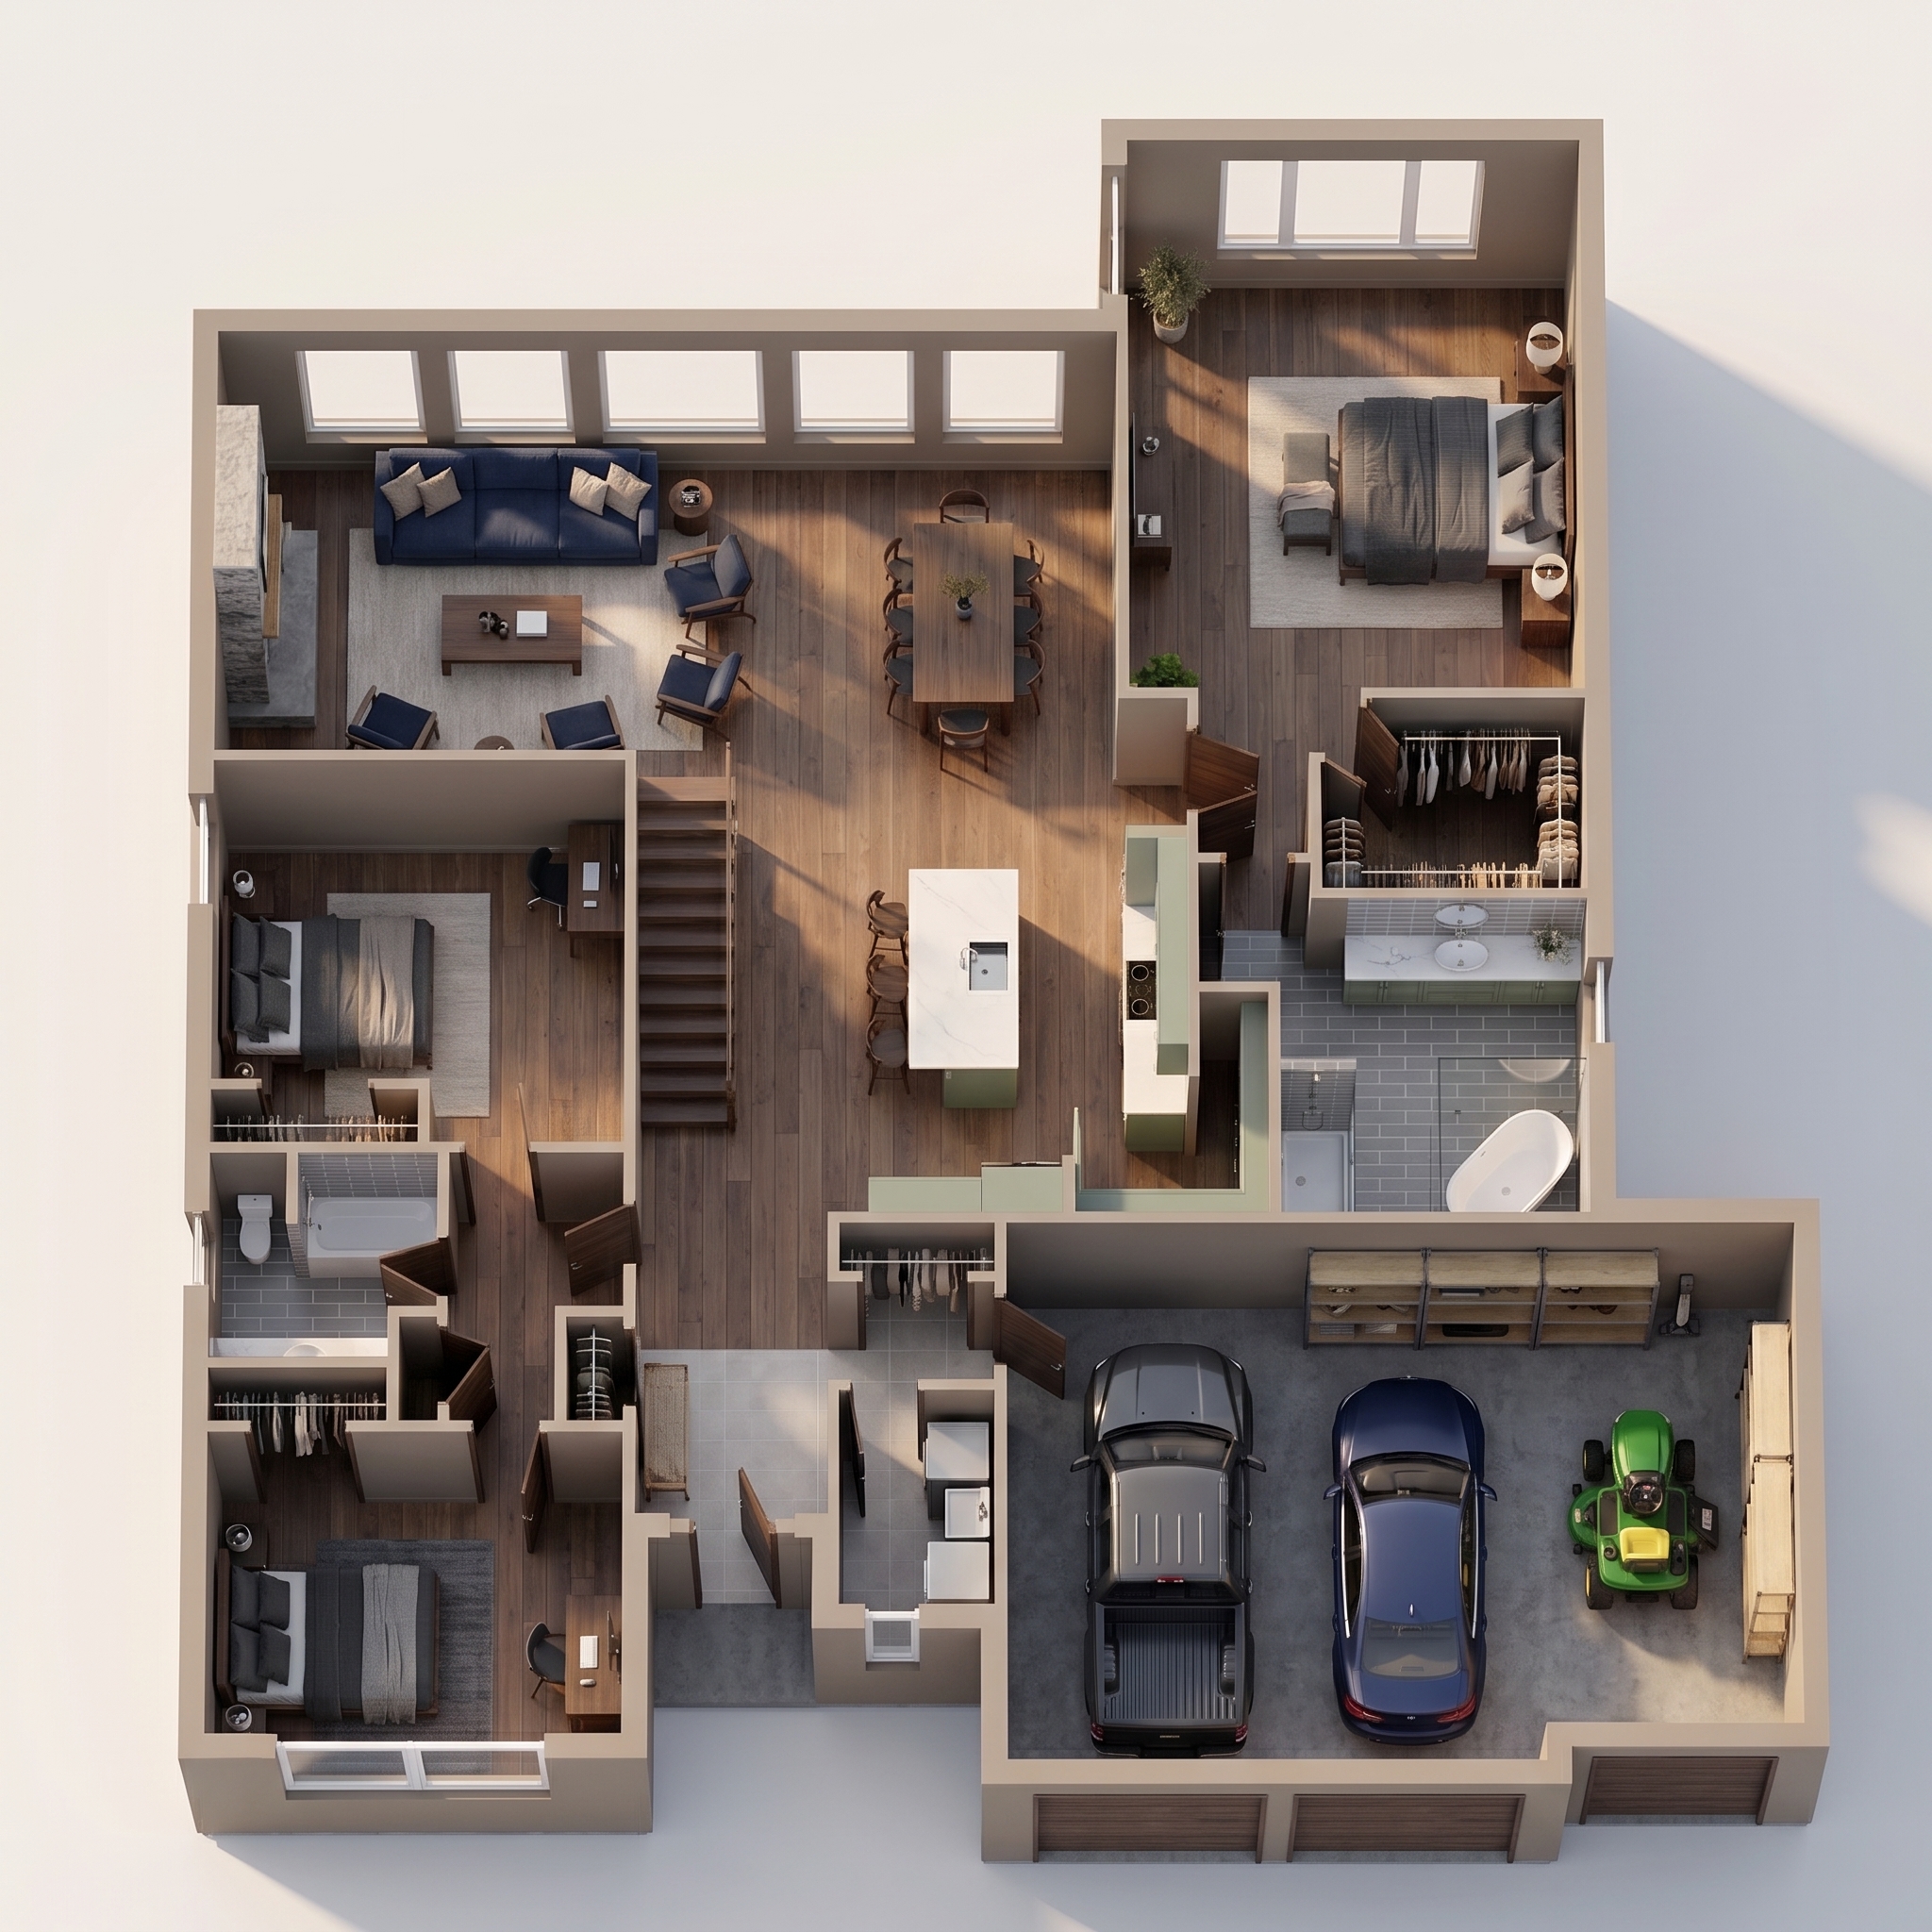
The Country Estate & Groundskeeping Edition
Designed for expansive estate lot stewardship: dedicated Bay 3 parking for a riding lawn tractor/mower, garden equipment shelving, blue velvet vaulted lounge, and sun-drenched lakeside dining room.
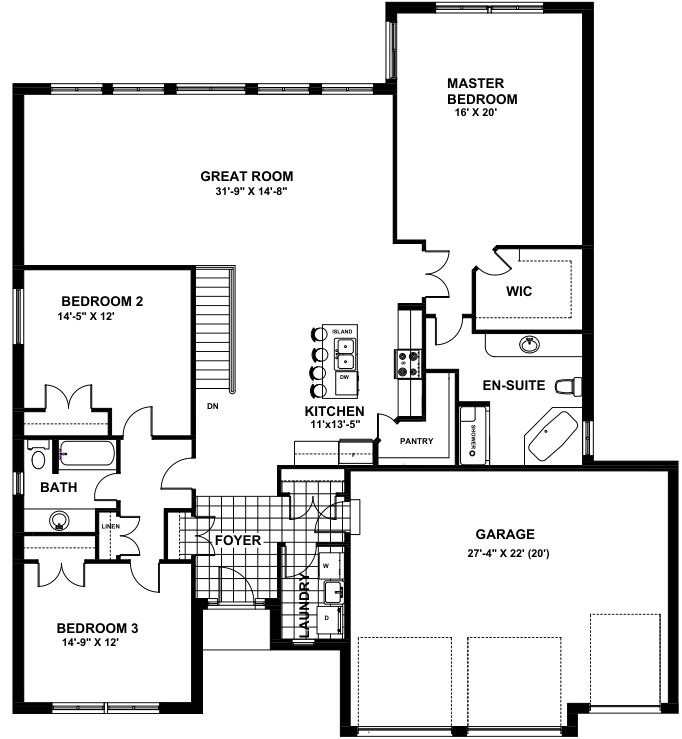
Main Level Architectural Floor Plan · 2,222 SQ FT
Backyard Living, Covered Veranda & Lakeside Setting
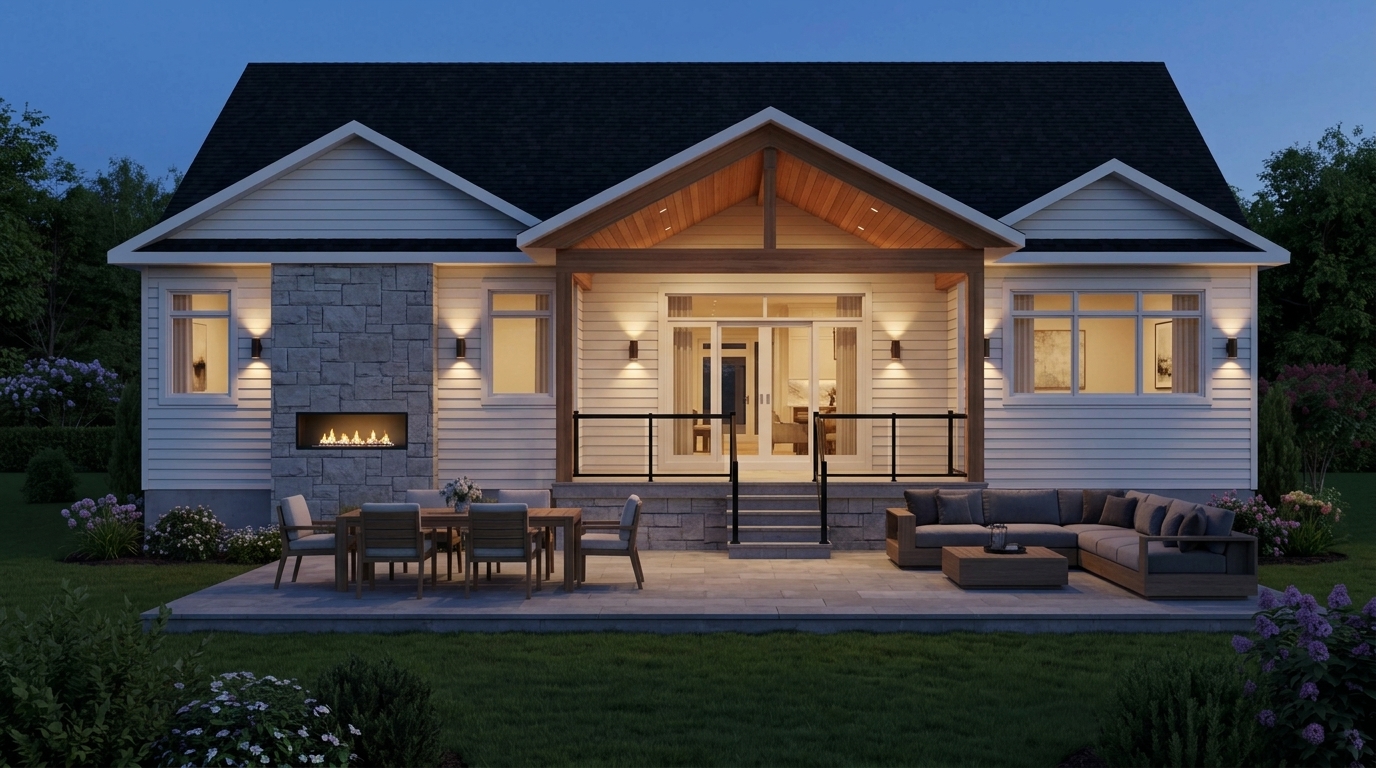
Rear Covered Veranda & Forested Lakeside Terrace
Outdoor LivingExpansive covered outdoor living room with cedar-lined ceiling, pot lighting, architectural stone piers, and walkout patio capturing serene afternoon sunlight and Picton Bay breezes.
Architectural Standards & Historic Enclave Amenities
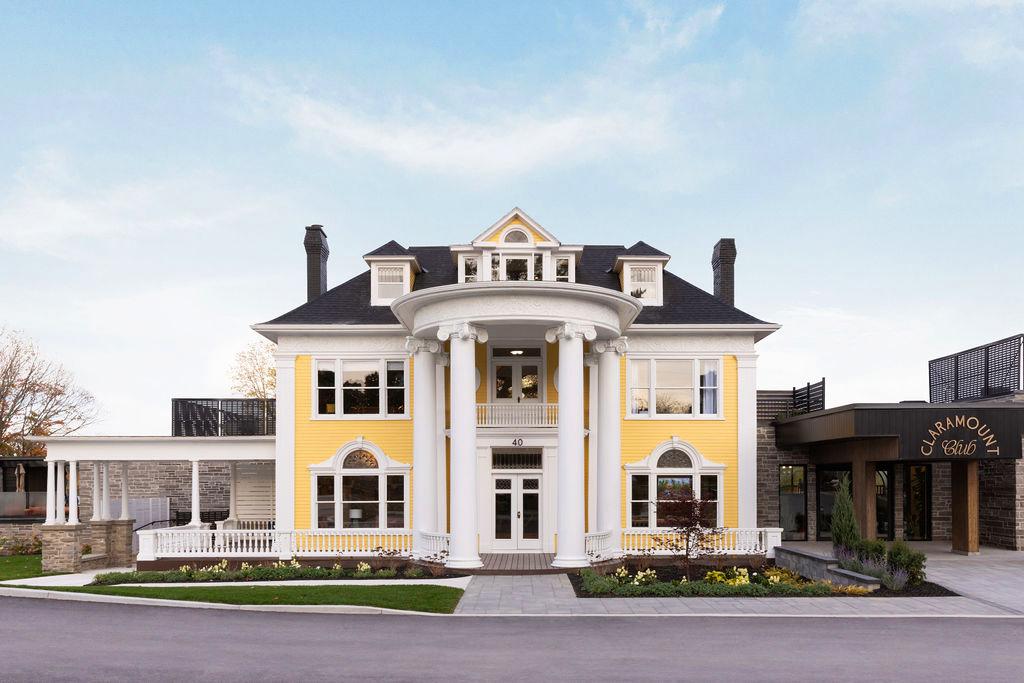
Located at 229 Main Street in Picton, Ontario, The Residences at Claramount Club occupy the storied estate of the former Claramount Inn & Spa. Residents enjoy private access to deep-water Picton Harbour, heated saltwater swimming facilities, manicured colonial gardens, and walking proximity to downtown Picton's fine dining and boutiques.