

Claramount Club
THE RESIDENCES AT CLARAMOUNT CLUB
LOT 20 · THE PANORAMA WATERFRONT VILLA · BESPOKE ARCHITECTURAL PRESENTATION
The Panorama Waterfront Villa on Picton Bay
The Residences at Claramount Club
Port Picton Homes
The Residences at Claramount Club · Waterfront Flagship

The Panorama Custom Waterfront Villa

An architectural tour-de-force stepped into the native limestone bluff of Picton Bay. Presenting two distinctive exterior design expressions: Option A (The Waterfront Estate / Pine Style) featuring natural timber cladding and living sedum meadow roof, and Option B (The Modern Waterside Villa) featuring bold architectural composite panels. Turnkey architectural villas custom-scaled to 2, 3, or 4-bedroom layouts with Port Picton Homes, featuring cantilevered terraces, optional pool package, and elevator-ready structural core.

Architecture SCALABLE 2–4 BEDS
Stepped Levels 4 Levels
Park & Water WATERFRONT PARK
Engineering ICF · ELEVATOR-READY
www.claramountresidences.ca
Option A Waterfront Estate Pine Style
Option A · Pine Architectural Heritage
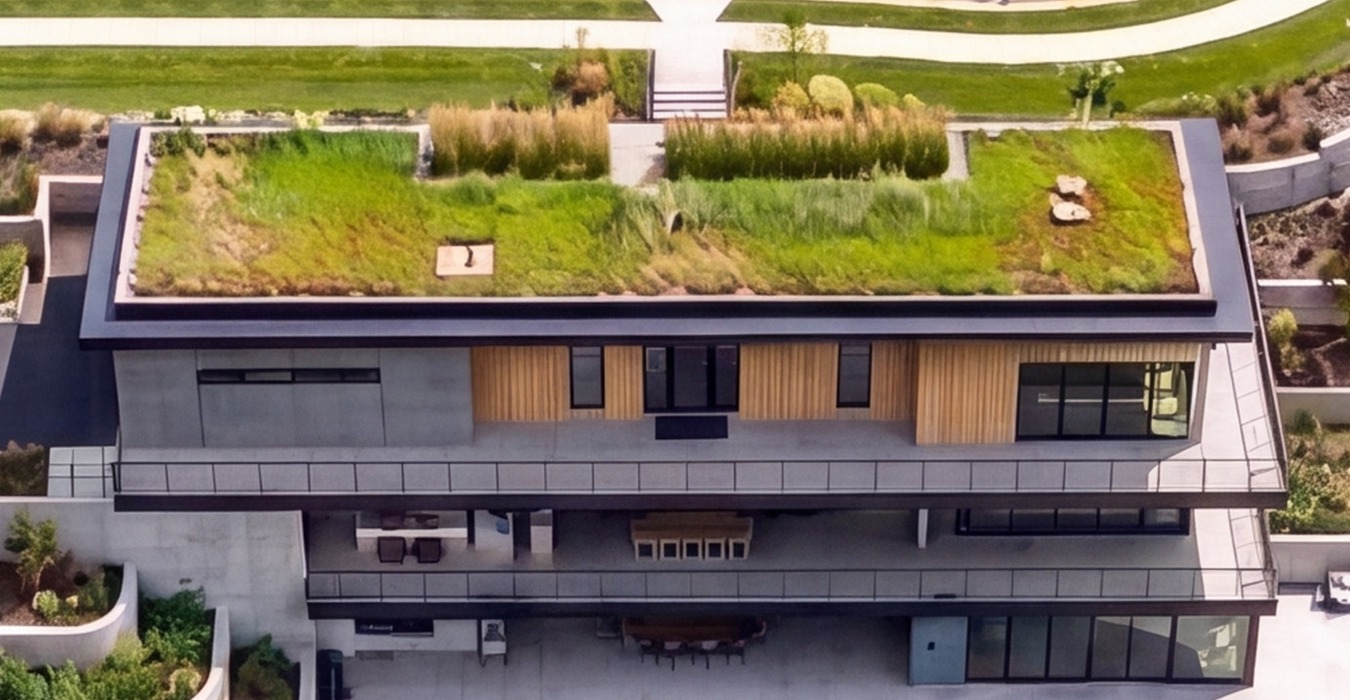
Option A: "The Waterfront Estate" (Pine Style)

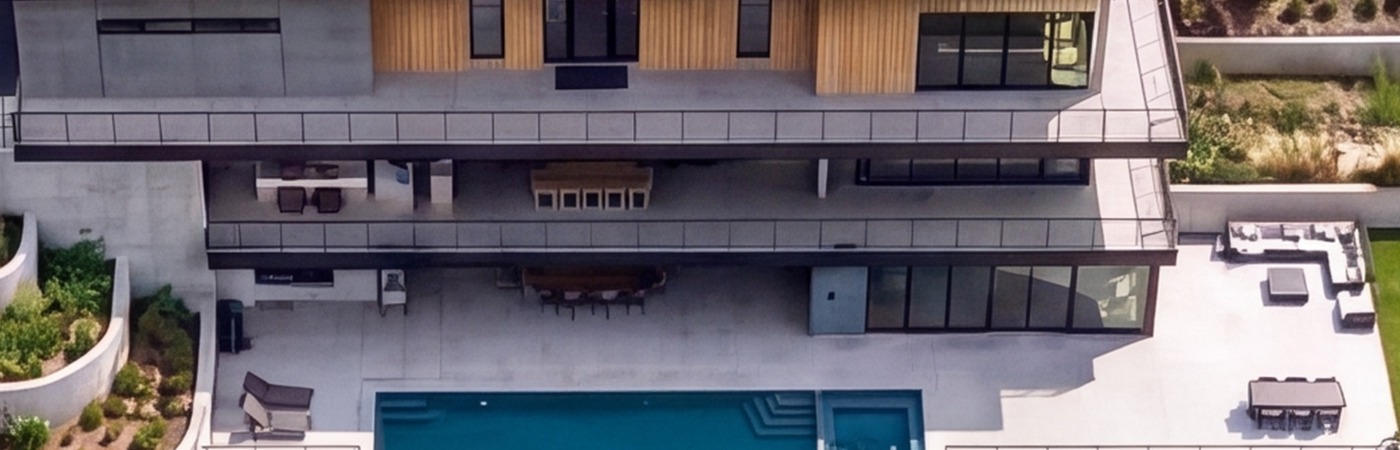
Embraces organic Scandinavian-modern warmth tailored to the Prince Edward County shoreline. Features warm vertical natural pine and clear cedar timber rainscreen cladding, paired with an expansive living sedum meadow roof that mirrors the native cliffside vegetation.
◆ Natural Timber Cladding: Vertical clear pine and cedar rainscreen with deep shadow reveals, marine UV-seal finish.
◆ Living Sedum Green Roof: Biological rooftop meadow providing R-60 equivalent thermal mass and storm attenuation.
◆ Organic Bluff Harmony: Warm wood tones soften concrete retaining walls and blend into mature woodland canopy.
Scalable 2–4 Beds Pine / Cedar Living Sedum Roof Thermally Broken Terraces
Option B Modern Waterside Villa
Option B · Contemporary Architectural Composite
Option B: "The Modern Waterside Villa" (Contemporary)

Delivers a striking, museum-grade modernist presence on the harbour. Features precision-engineered architectural composite panels in deep Venetian terracotta slate, contrasting sharply with high-performance matte black glazing and crisp linear parapets.

◆ Venetian Terracotta Panels: Prefinished architectural composite rainscreen for zero maintenance and marine resilience.
◆ Sculptural High-Contrast Envelope: Dramatic graphic geometry framing panoramic picture windows facing Picton Bay.
◆ Curtain-Wall Fenestration: Commercial-grade thermally broken aluminum systems with acoustic Low-E argon glass.
Scalable 2–4 Beds Terracotta Composite Matte Black Profiles Optional Pool Package
Option A Full Aerial Waterfront Perspective
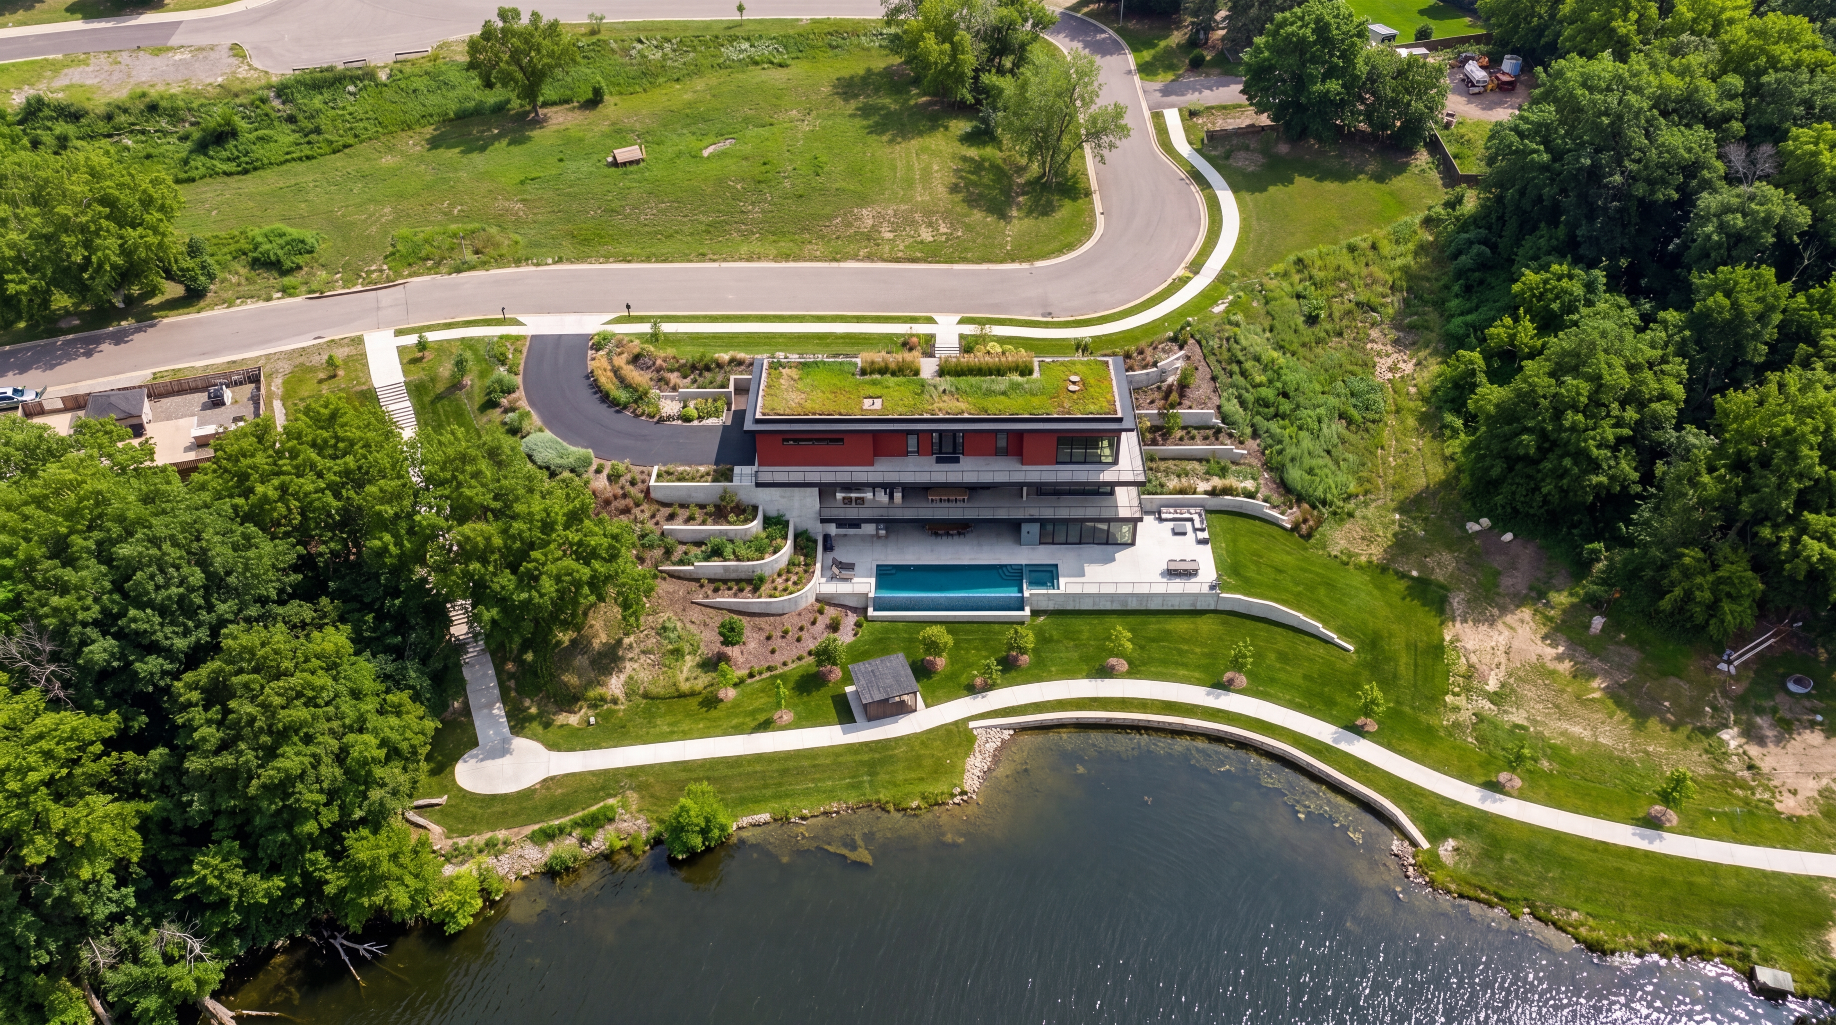
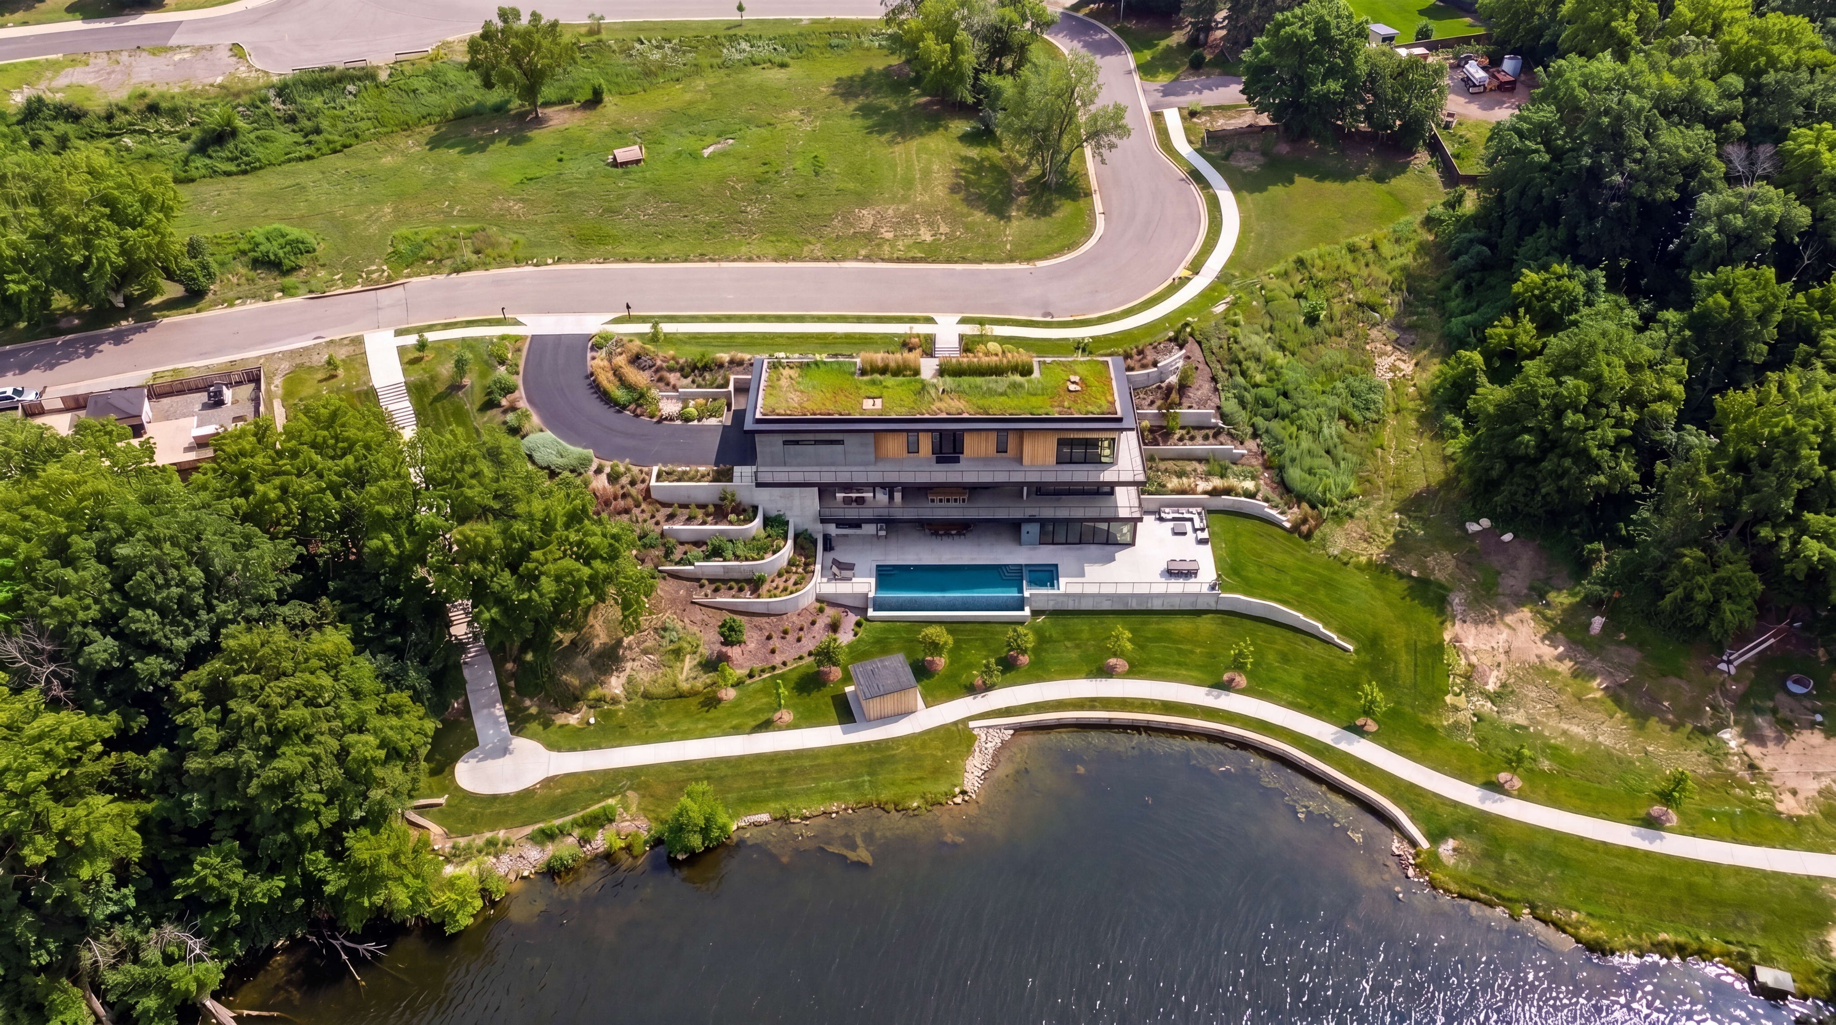
Option A · Full Lakeside Aerial Perspective
Stepped Waterfront Siting & Riparian Landscape
Direct Shoreline: 50'-0" · 0.148 ACRES

Option A embeds naturally into the Prince Edward County topography. A sweeping private driveway descends from the enclave cul-de-sac to the entry court, while the rear facade steps down four levels with thermally decoupled entertaining terraces, an available infinity-edge pool, and a curving pedestrian shoreline promenade.

Option A Exterior Architecture
Living Sedum Roof & Timber Envelope

Engineered with sustainable luxury building science to provide maximum thermal efficiency, sound isolation, and organic visual integration.

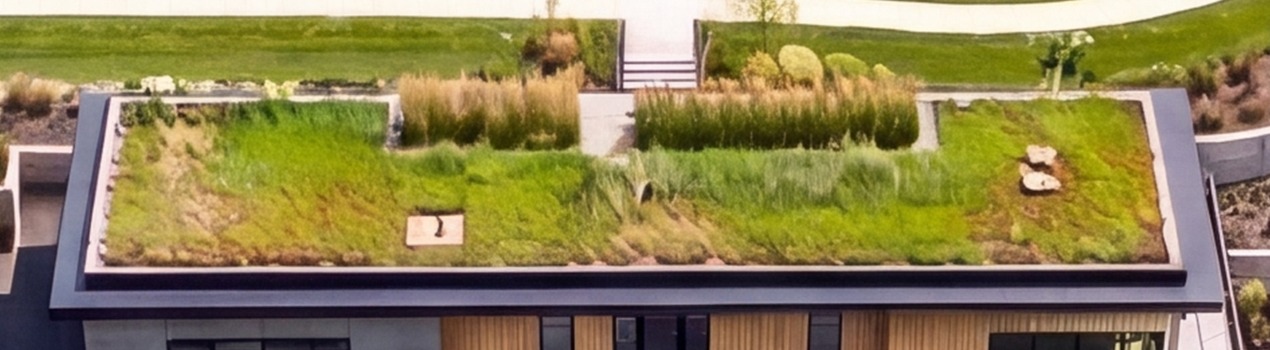
◆ 1,400+ SF Biological Sedum Meadow: Engineered multi-layer root-barrier green roof planted with drought-tolerant sedums, fescues, and wildflowers.
◆ Vertical Natural Timber Rainscreen: Clear pine and red cedar vertical battens with shadow reveals, treated with matte UV marine preservative.
◆ Thermally Broken Structural Terraces: 10-foot deep entertaining terraces engineered with thermally decoupled structural framing and exterior isolation pads, fully protecting the thermal envelope while interior core slabs provide radiant heated mass.
◆ Available Bespoke Pool Package: 36-foot heated in-ground swimming pool with integrated hydromassage spa and limestone sun plinth.
◆ Municipal Shoreline Trail: Direct access to the scenic municipal walkway winding through the waterfront park along Picton Harbour.
Environmental Synergy

The living green roof reduces summer cooling loads by up to 35% and absorbs over 90% of precipitation runoff, ensuring full compliance with Quinte Conservation buffer requirements.

Option B Full Aerial Waterfront Perspective
Option B · Full Lakeside Aerial Perspective
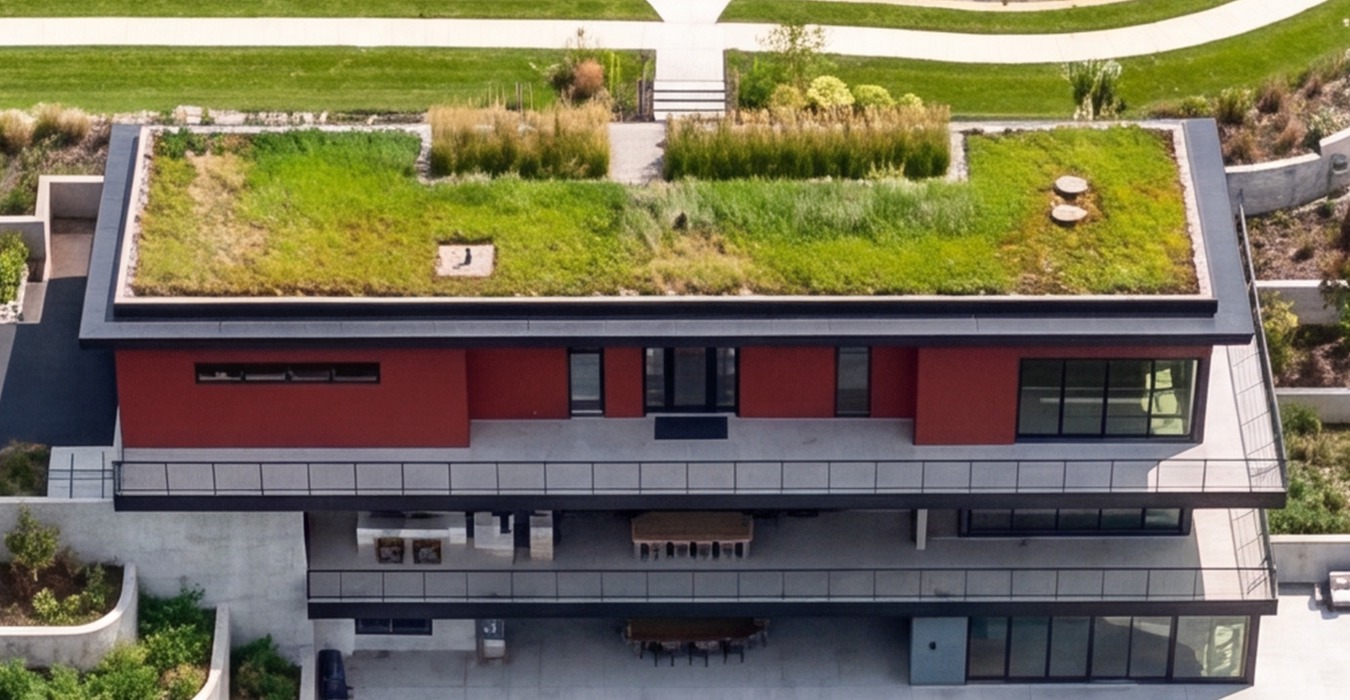
Sculptural Modern Geometry & Terracotta Facade
Commercial Cladding · Alucobond Panel

Option B establishes a sophisticated modernist benchmark along Picton Harbour. Warm Venetian terracotta composite rainscreen panels interact dynamically with shifting sunlight across the bay, while commercial-grade black mullions accentuate the pure horizontal planes of the expansive lakefront entertaining terraces.

Option B Exterior Architecture
Architectural Composite Engineering

Designed for clients seeking bold contemporary expression with zero exterior maintenance demands in a challenging marine environment.

◆ Venetian Terracotta Panels: High-density architectural composite panels with mineral core, non-combustible and UV-stable.
◆ Commercial Curtain-Wall Glazing: Thermally broken extruded aluminum window frames in matte black anodized finish with argon fill.
◆ Fascia-Mounted Frameless Railings: 1/2" clear tempered monolithic glass guardrails mounted to slab edges for uninterrupted water vistas.
◆ Stepped Retaining Architecture: Smooth architectural concrete retaining walls terracing down the bedrock slope to the pool deck.
◆ Rooftop Sedum Integration: Preserves the biological green roof meadow, marrying high-tech facade panels with living nature.
Architectural Cladding Longevity

Engineered composite panels require zero staining or sealing, resisting salt, moisture, and seasonal freeze-thaw cycles with lifetime durability on the water.

Living Sedum Biological Green Roof
R-60 Biological Green Roof
1. Living Sedum Roof

Over 1,400 sq ft of engineered living sedum and ornamental meadow grasses insulate the villa beneath an R-60 biological blanket.
1,400+ SF Sedum R-60 Bio-Insulation 90% Storm Retention
Thermally Broken Entertaining Terraces
Thermally Decoupled Living
2. Panoramic Terraces & Alfresco Dining

10-foot deep entertaining terraces extend seamlessly from the Great Room. Engineered with thermally isolated structural framing to eliminate envelope thermal bridging, finished with architectural pavers, and outfitted with an 8-person dining table, outdoor wet bar, direct-line gas fire table connections, and frameless tempered glass railings.
8-Seat Dining Terrace Outdoor Bar Direct Gas Lines
Available Exterior Living Package with Lap Pool and Sun Deck
Available Exterior Package
3. Available Lap Pool & Terrace Package

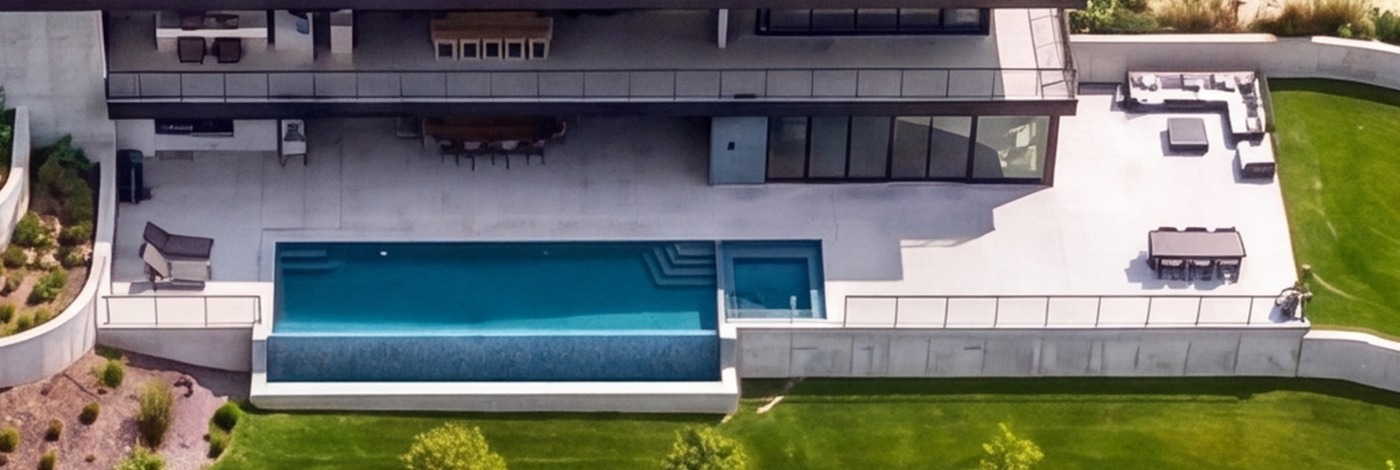
An available exterior living package featuring a 36-foot heated infinity-edge lap pool, integrated hydromassage spa, porcelain paver sun terrace, and gas fire features, custom-tailored to purchaser specifications.
Bespoke Exterior Package 36' Heated Lap Pool Hydromassage Spa
Municipal Walkway Through Waterfront Park on Picton Bay
Municipal Waterfront Park
4. Shoreline Promenade & Harbour Access

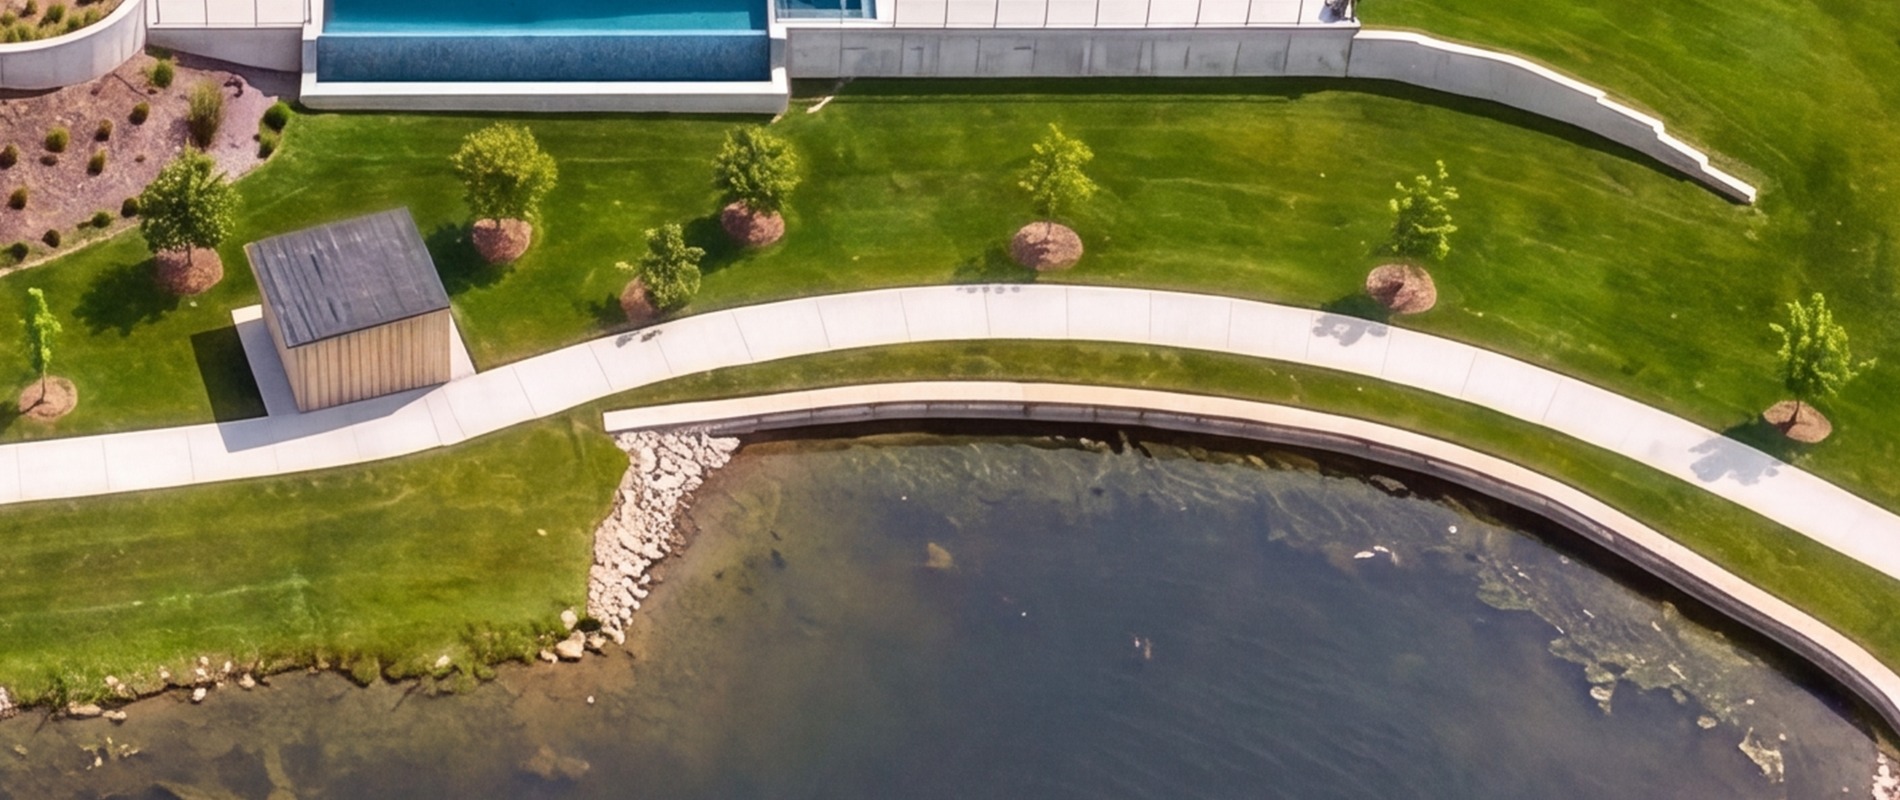
Direct pedestrian connection to the municipal walkway winding through the public waterfront park along Picton Bay. Offers scenic parkland strolling with convenient walking access to Picton Harbour municipal marina slips and downtown amenities.

Municipal Park Walkway Waterfront Park Trail Public Harbour Slips
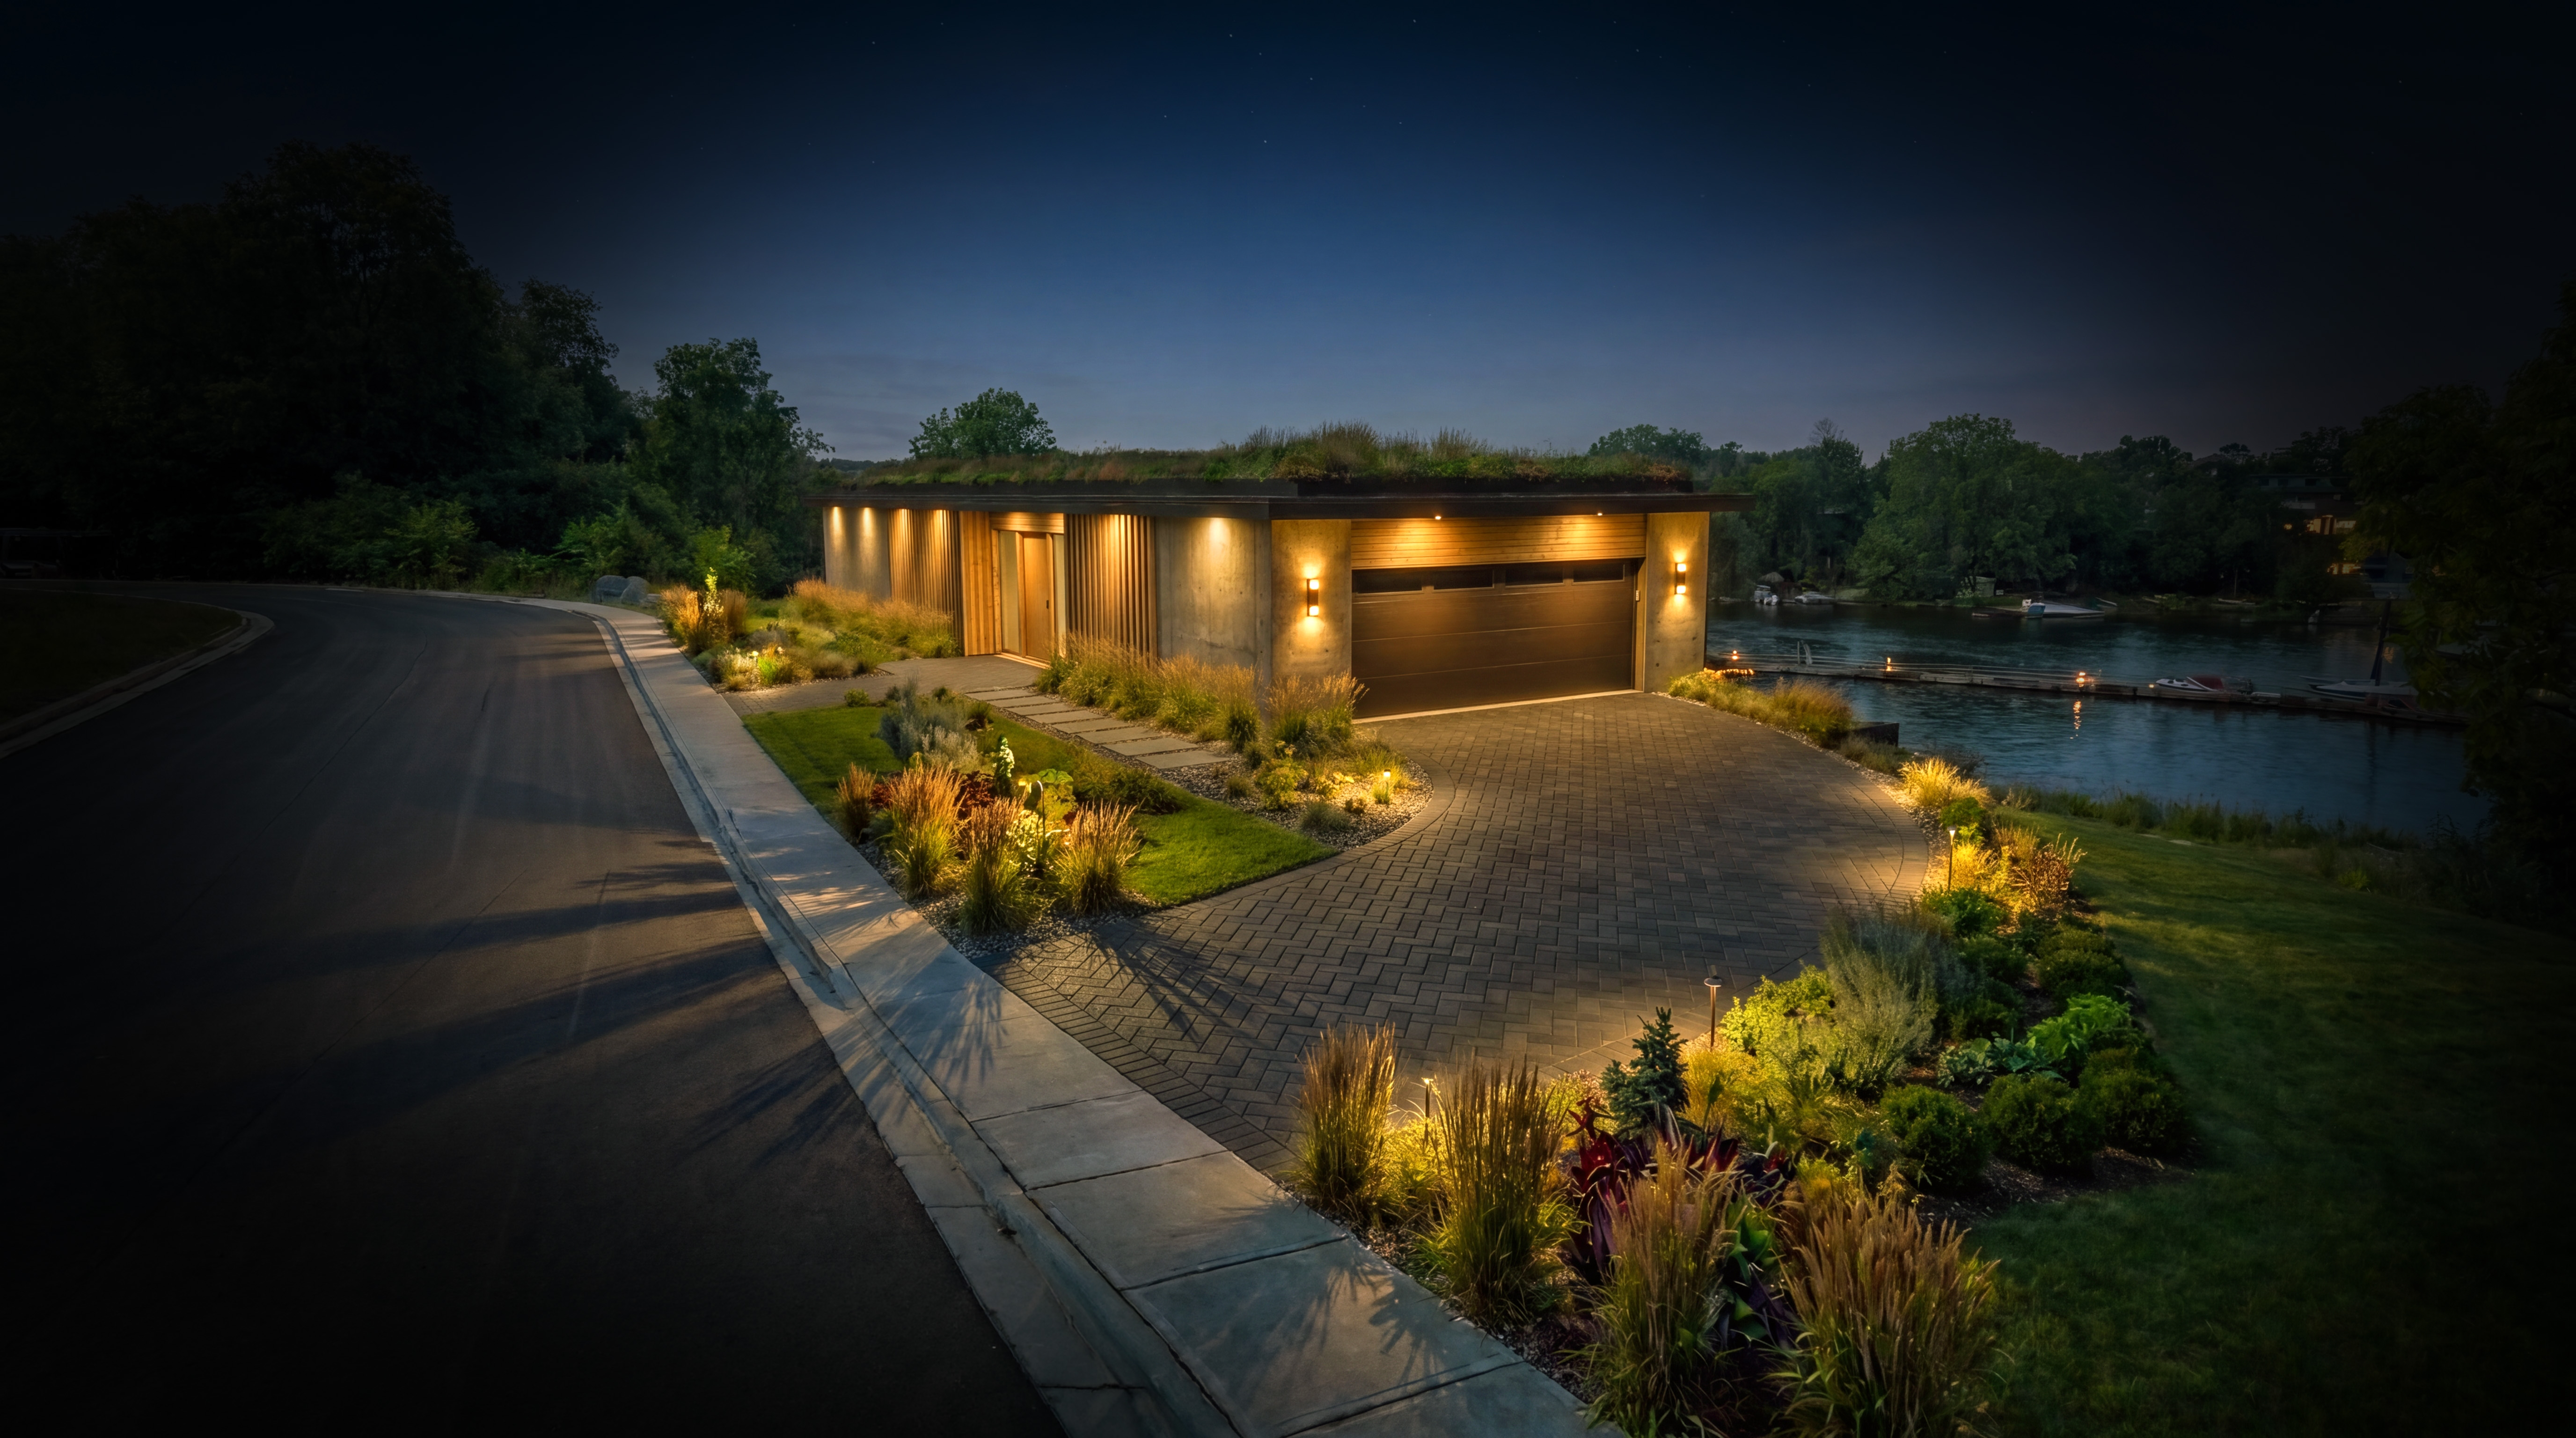
The Panorama Waterfront Villa — Front Elevation & Integrated Garage (Twilight Illumination)
Twilight Front Elevation & 2-Car Garage
Private Enclave Arrival & Front / Garage Facade

Understated private street profile featuring Prince Edward County coursed limestone masonry, architectural canopy, custom entry portal, and an integrated 24'-4" × 20'-0" heated 2-car garage equipped with internal drainage and a dedicated Level 2 240V EV charging circuit.

Heated 2-Car Garage Level 2 EV Station Limestone Ashlar Private Arrival Court
Optional Accessibility Upgrade Elevator-Ready Shaft

Continuous shaftway and structural framing are engineered into the villa core to accommodate an optional Federal Legacy Series elevator serving all 4 levels for effortless aging-in-place cliffside transit.

Level 2 · Main Living Core 23'-4" × 20'-0"
Panoramic Great Room & Dining Salon

Soaring 10'-0" smooth ceilings frame sweeping 180° waterside views over Picton Bay through full-height motorized glass sliders opening to the cantilevered terrace. Centered on a direct-vent linear gas fireplace in native limestone, with primary multi-zone heat pump comfort, dedicated fresh air ERV, and natural gas radiant in-floor warmth.

◆ Fireplace & Media: Direct-vent linear fireplace set in floor-to-ceiling native limestone hearth.
◆ Terrace Walkout: 20-foot motorized sliding glass doors opening seamlessly to lakefront dining.
Dual-Fuel Mechanical Heat Pump Primary Nat Gas Radiant Boiler Dedicated ERV
Level 2 · Culinary Studio 17'-8" × 10'-7"
Custom Chef's Kitchen & Butler's Pantry

A commercial-grade culinary masterpiece anchored by a 12-foot waterfall quartz center island with undermount prep sink. Custom European flat-panel soft-close cabinetry, 48" Sub-Zero integrated refrigeration, 36" Wolf 6-burner dual-fuel gas range, Miele dishwasher, and concealed walk-in butler's pantry with secondary prep sink, wine cooler, and coffee bar.

◆ Waterfall Island: 12-foot island with Franke prep sink, casual bar seating, and quartz counters.
◆ Concealed Butler's Pantry: Walk-in pantry with dedicated refrigeration, prep counter, and coffee bar.
12' Waterfall Island Sub-Zero / Wolf Suite Concealed Butler's Pantry Miele Dishwasher
Level 3 · Top-Floor Sanctuary (86.03m Elevation)
Primary Penthouse Suite & Spa Ensuite
850 SQ FT · Exclusive Full-Floor Privacy

Occupying the entire top level for absolute peace and elevation. The master bedroom features king accommodations framed by floor-to-ceiling glass looking out across the sheltered bay, opening directly to a private cantilevered sun balcony with frameless glass railings.

◆ Private Lakefront Balcony: Cantilevered terrace with thermally broken structural framing and frameless glass railings overlooking Picton Harbour.
◆ Custom Walk-in Dressing Room: Fully fitted bespoke millwork wardrobes, integrated drawer banks, and architectural warm LED display illumination.
◆ 5-Piece Spa Ensuite: Curbless Schluter-waterproofed rain shower with linear drain, freestanding matte-composite soaking tub, and dual quartz vanity.
◆ Hydronic Radiant Heated Tile: Large-format porcelain tiles warmed by dedicated zone thermostats and private water closet.
Private Penthouse Floor Freestanding Soaking Tub Curbless Rain Shower Custom Dressing Room
Level 1 · Lakeside Walkout (78.05m Elevation)
Summer Kitchen, Guest Suites & Studio
1,150 SQ FT · Full Daylight Shoreline Level

Stepped naturally into the limestone bedrock, this full-height walkout level provides independent executive entertaining and guest accommodations with direct level access to the covered pool patio and grounds.

◆ Lakeside Summer Kitchen: Wet bar with undercounter wine refrigeration, beverage drawers, and service window opening to pool terrace.
◆ Twin Guest Suites: Bedroom 2 (16'-4" × 12'-10") and Bedroom 3 (15'-0" × 11'-9") with expansive bay-facing windows and custom wardrobes.
◆ Executive Office / Creative Studio: Dedicated workspace with high-speed fiber connectivity, acoustic insulation, and lake views.
◆ Hybrid Dual-Fuel Mechanical Plant: Cold-climate multi-zone heat pump primary cooling & heating, secondary natural gas system, continuous fresh air ERV, and high-efficiency gas boiler powering hydronic radiant floor loops.
Dual-Fuel + ERV Heat Pump Primary Nat Gas Radiant Boiler Twin Guest Suites
Master Enclave Site Plan with Lot 20 Highlighted
Claramount Club Master Site Plan · Lot 20 Waterfront
Enclave Siting & Shoreline Conservation Compliance

Lot 20 occupies a premier waterfront position within the historic Claramount Club estate. Sited strictly in accordance with Quinte Conservation environmental guidelines, featuring engineered retaining walls and protected shoreline revetment.

Zoning, Setbacks & Geometry
Lot 20 Parcel & Siting Specifications

Lot 20 is custom-engineered to maximize the unique cliffside topography of Picton Bay. Stepped foundations integrate into native limestone bedrock, while generous setbacks ensure optimal natural daylighting and panoramic waterfront view corridors.

Zoning Designation R1-57 (Special Urban Residential)
Buildable Table Land 0.1485 Acres (6,471 sq ft / 601 m²) • 0.222 AC Total Parcel
Max Lot Coverage (35%) 2,265 sq ft Max Footprint (Proposed Villa: 2,137 sq ft / 33%)
Min Landscaped Area (30%) 1,942 sq ft Open Landscape Space
Zoning Building Envelope 110'-1" [33.55 m] Length × 30'-4" [9.24 m] Allowable Width
Proposed Villa Profile 86'-6" [26.36 m] Length × 24'-0" [7.32 m] Slender Footprint
Side Yard Siting 13'-0" [4.0 m] SW Park Corridor • 1.20 m [3'-11"] NE Setback
Front / Driveway Setback 3.00 m [9'-10"] Dwelling Setback (Driveway: 5.50 m [18'-0 1/2"])
Top of Slope / Floodplain Top of Slope Min 6.00 m • 100-Yr Floodplain (78.56m) Min 10.00 m
Max Building Height 12.00 m [39'-4"] Permitted Zoning Height
Shoreline Frontage 50'-0" Shoreline • Direct Interface to Municipal Park Trail
Municipal Servicing Full Municipal Water, Sanitary Sewer & Underground Hydro
Custom Freehold Common Element POTL R1-57 Setbacks 30'-4" Envelope 13' Park Corridor
Siting Advantage: Park Interface & Open Corridor

By siting the slender 24-foot contemporary villa within the 30'-4" allowable R1-57 building envelope, Lot 20 establishes an expansive 13-foot landscaped side corridor along the southwest boundary. This opens unobstructed sightlines across the adjacent municipal parkland, captures abundant all-day southern natural light, and provides immediate, seamless pedestrian access to the municipal waterfront promenade and Picton Bay.

Historic Claramount Club Grounds and Picton Harbour
HISTORIC CLARAMOUNT CLUB • PICTON HARBOUR
Historic Claramount Club Grounds Prince Edward County

The Residences at Claramount Club represent the pinnacle of curated estate living in Prince Edward County. Situated on the shores of historic Picton Harbour, this boutique master-planned enclave blends century-old estate grounds with bespoke modern home construction.

Picton Bay Waterfront
Boardwalk & Dock Access
Historic Claramount Grounds
Boutique Low-Density Enclave
Architectural Controls
Full Municipal Servicing
Port Picton Homes
Crafting Homes. Building Dreams in Prince Edward County.
The Residences at Claramount Club
Head Office & Design Studio
Port Picton Homes
Picton, Prince Edward County, ON
Builder Inquiries & Information
info@portpictonhomes.com
www.portpictonhomes.com
Tarion Registered Builder • Custom Estate Architecture www.portpictonhomes.com
RE/MAX Quinte Ltd.
Exclusive Real Estate Sales & Client Representation
Sales Representation
Elyse Cleave
Sales Representative • RE/MAX Quinte Ltd.
elyse@remaxquinte.com
613-503-2128
All illustrations, 3D renderings, floor plans, dimensions, and architectural specifications are artist concepts and approximate, subject to field modifications and developer architectural control. Some exterior and interior finishes, architectural options, and features depicted in renderings are optional upgrades and not included as standard items. Please refer to the official Port Picton Homes Standards Document and Agreement of Purchase and Sale for exact included specifications. Consult your Port Picton Homes or RE/MAX sales representative for current pricing, site plan registrations, and lot availability. E.&O.E.