

White Pine 2222 Triple-Car Bungalow
Lot 10 · Custom Waterfront Estate
An executive 2,222 sq ft single-level waterfront bungalow with triple-car carriage garage situated on premier shoreline Lot 10 at The Residences at Claramount Club. Features massive 31'-9" × 14'-8" vaulted great room, quartz waterfall kitchen, master wing with 5-piece luxury ensuite, and sheltered outdoor veranda capturing direct Picton Bay panoramas.
Front Elevation Concepts & Architectural Drawing
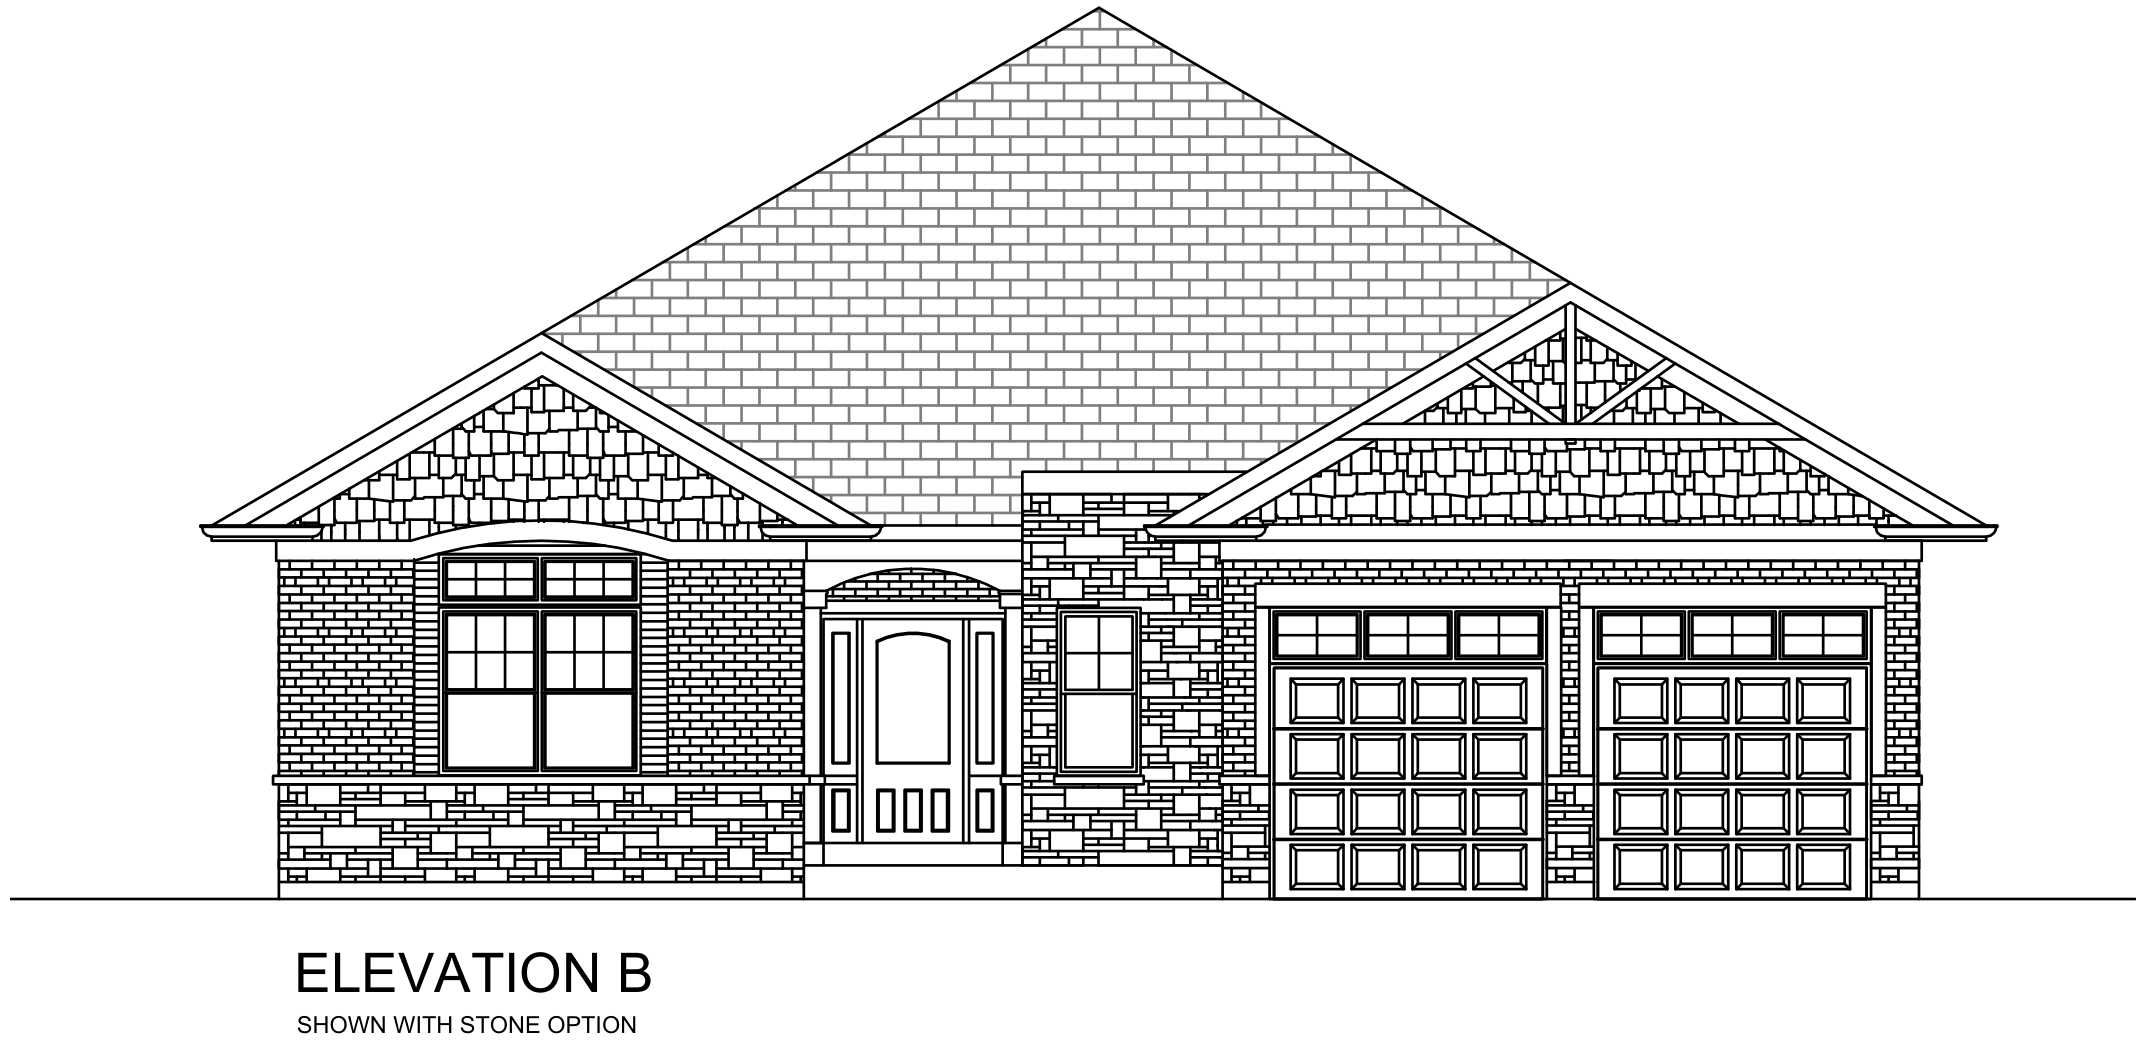
Executive Facade · Elevation B (Full Quarry Stone & 3-Car Garage)
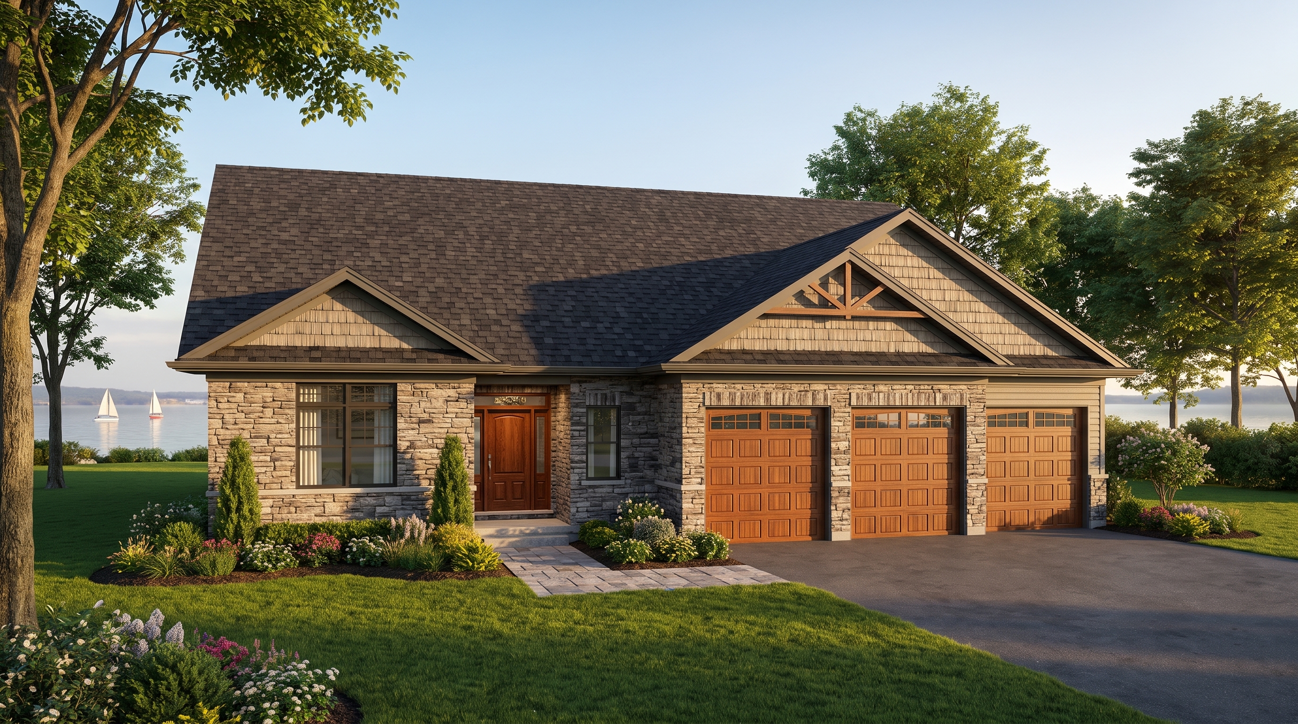
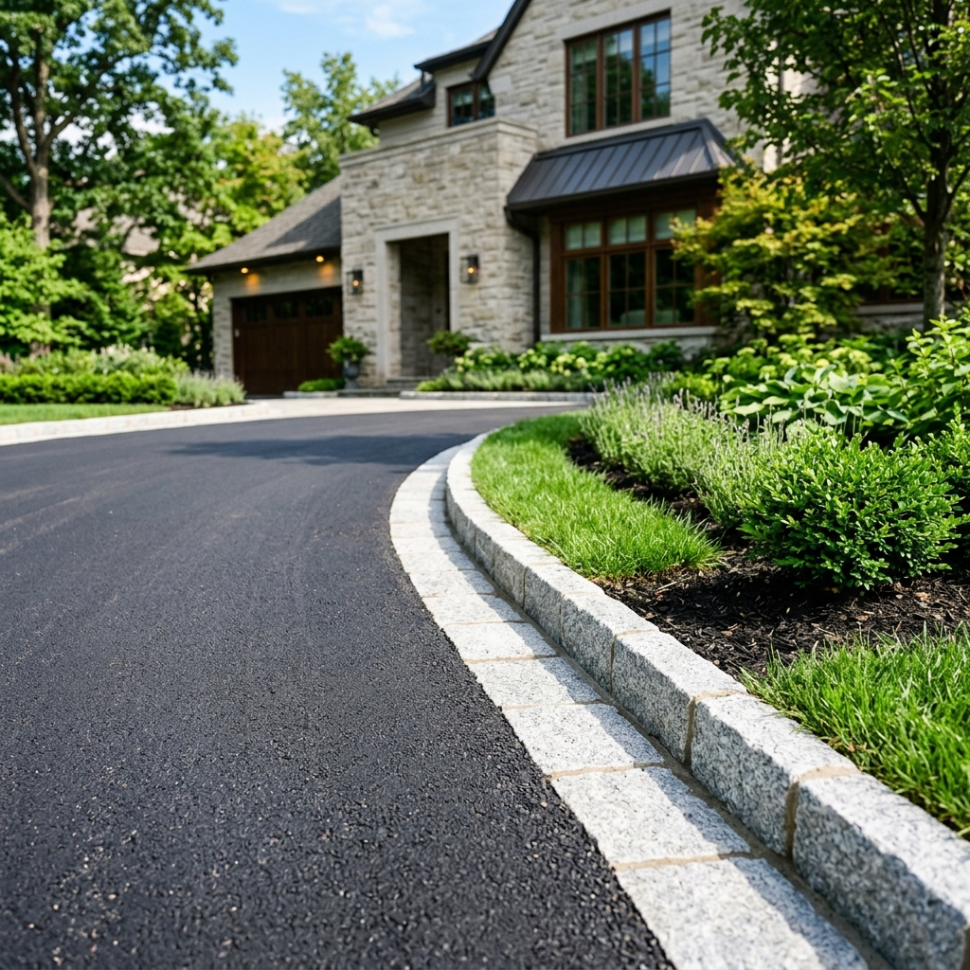
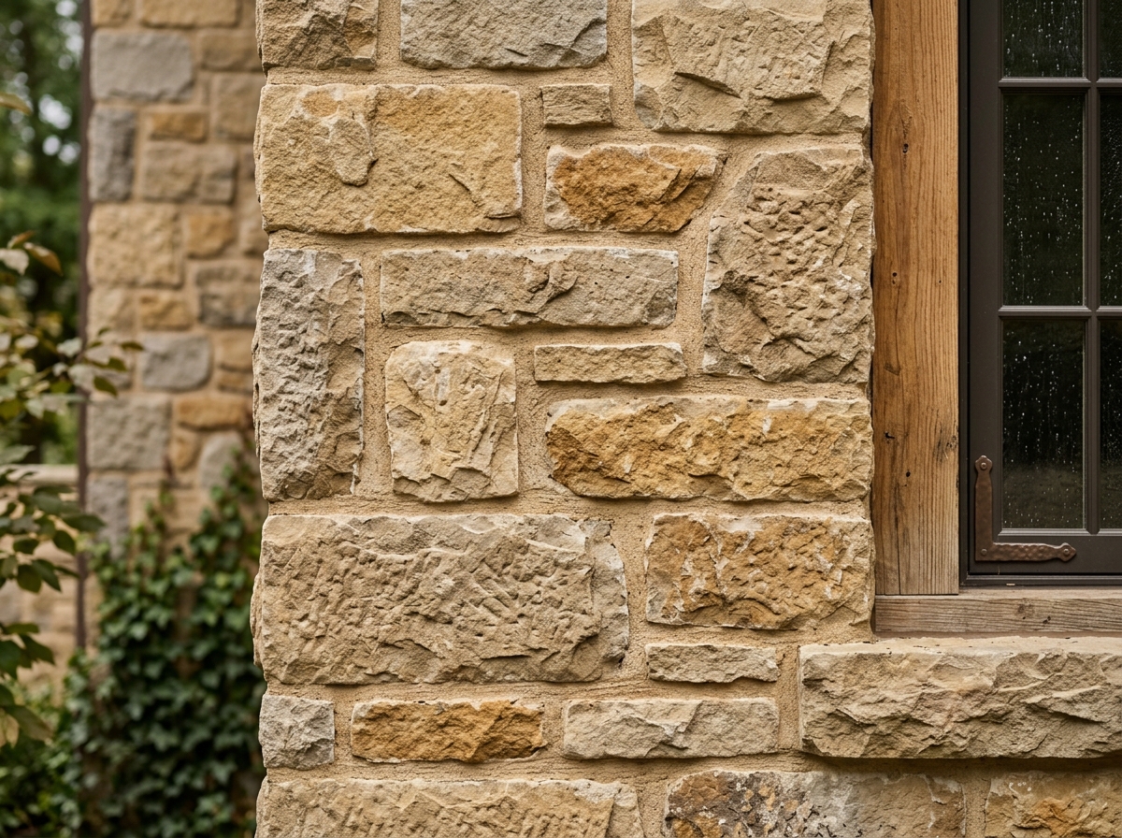
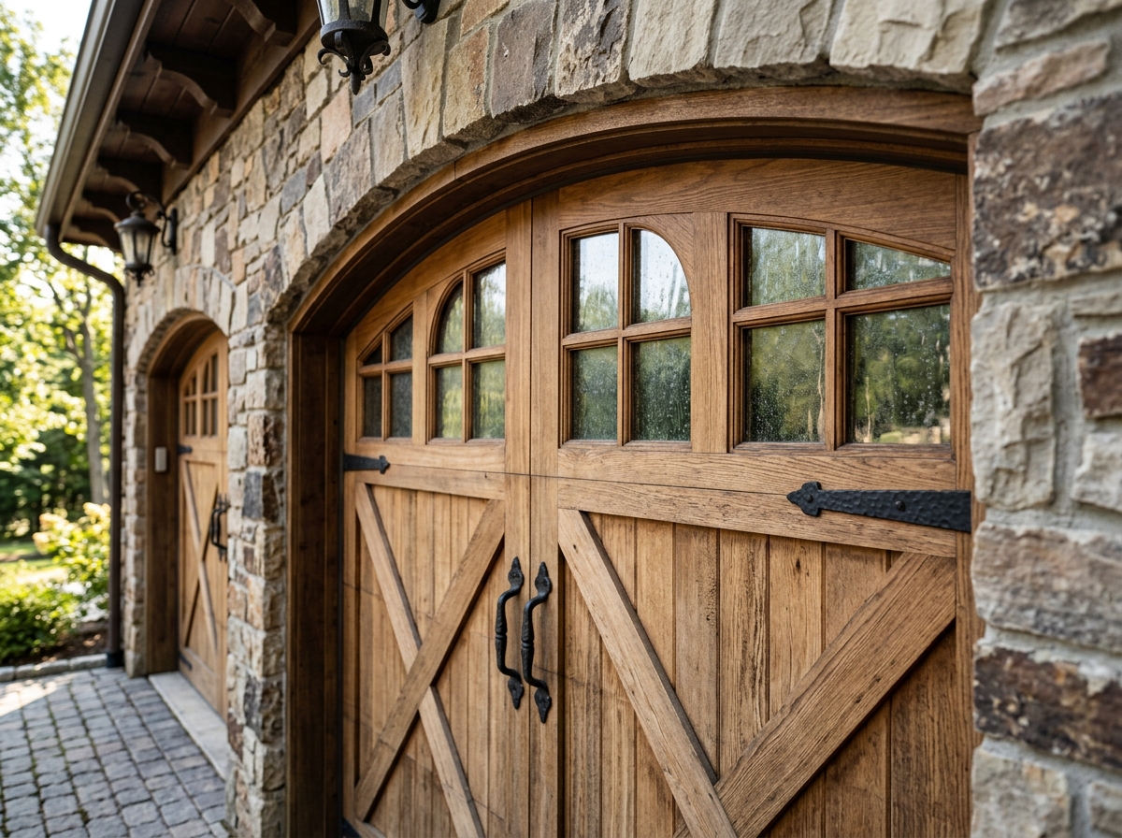
Full Prince Edward County natural quarry limestone masonry facade with architectural timber gable bracket, arched transom window, and 3-bay carriage garage doors with upper glass inserts.
Concept B · 3D Spatial Perspective
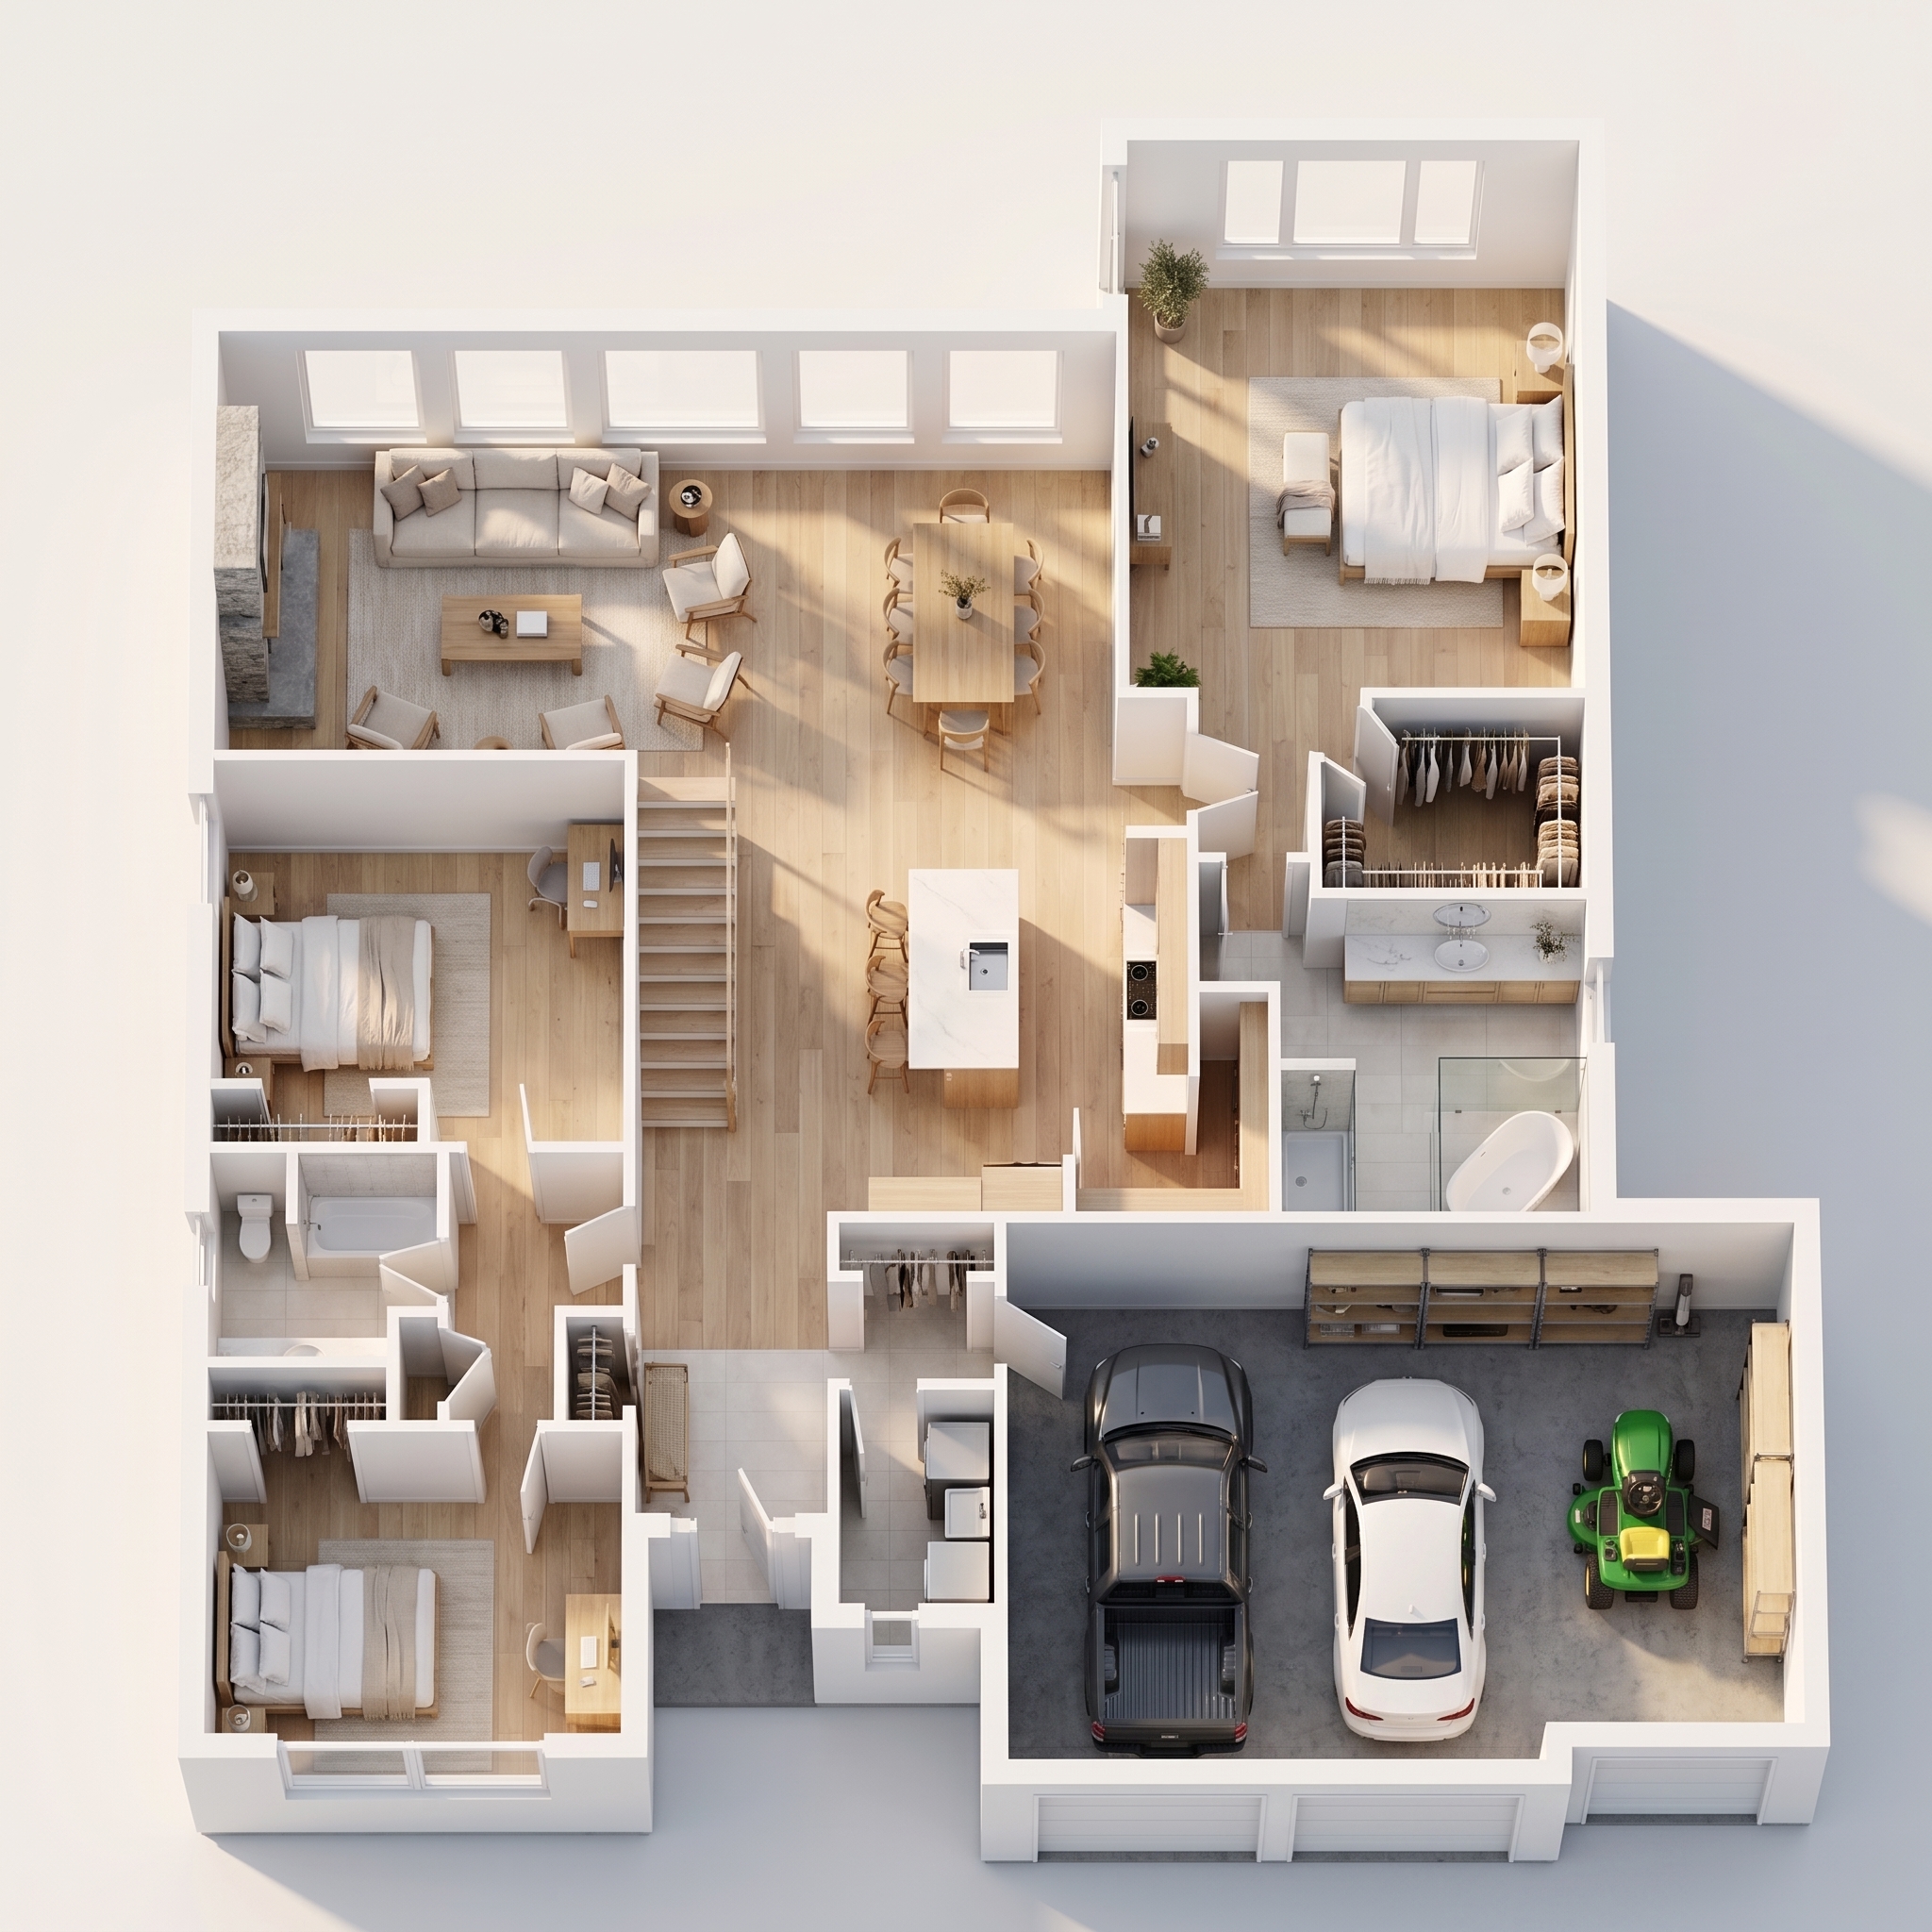
3D RenderFull 3D isometric layout showcasing the triple-car garage with workshop space, vaulted great room volume, central chef island & dual-suite bedroom wings.
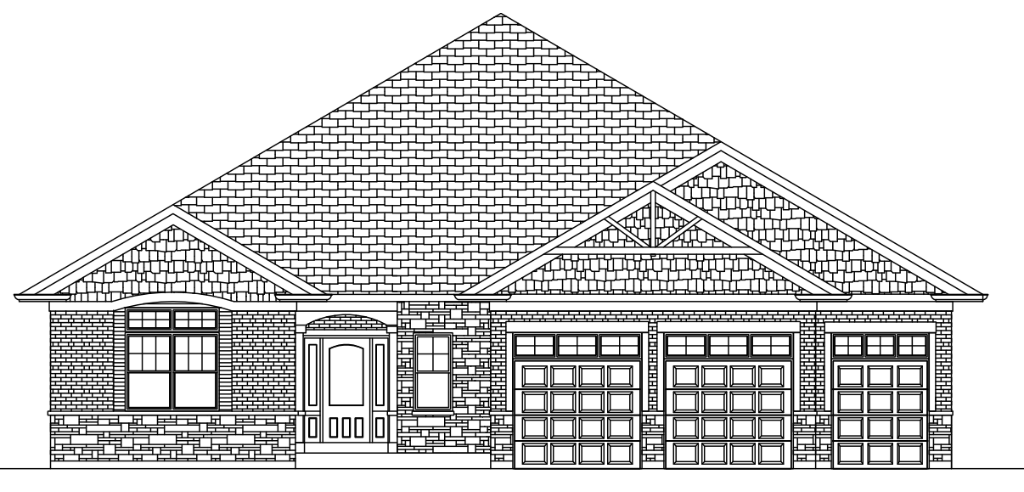
Elevation B Blueprint (Triple Garage)
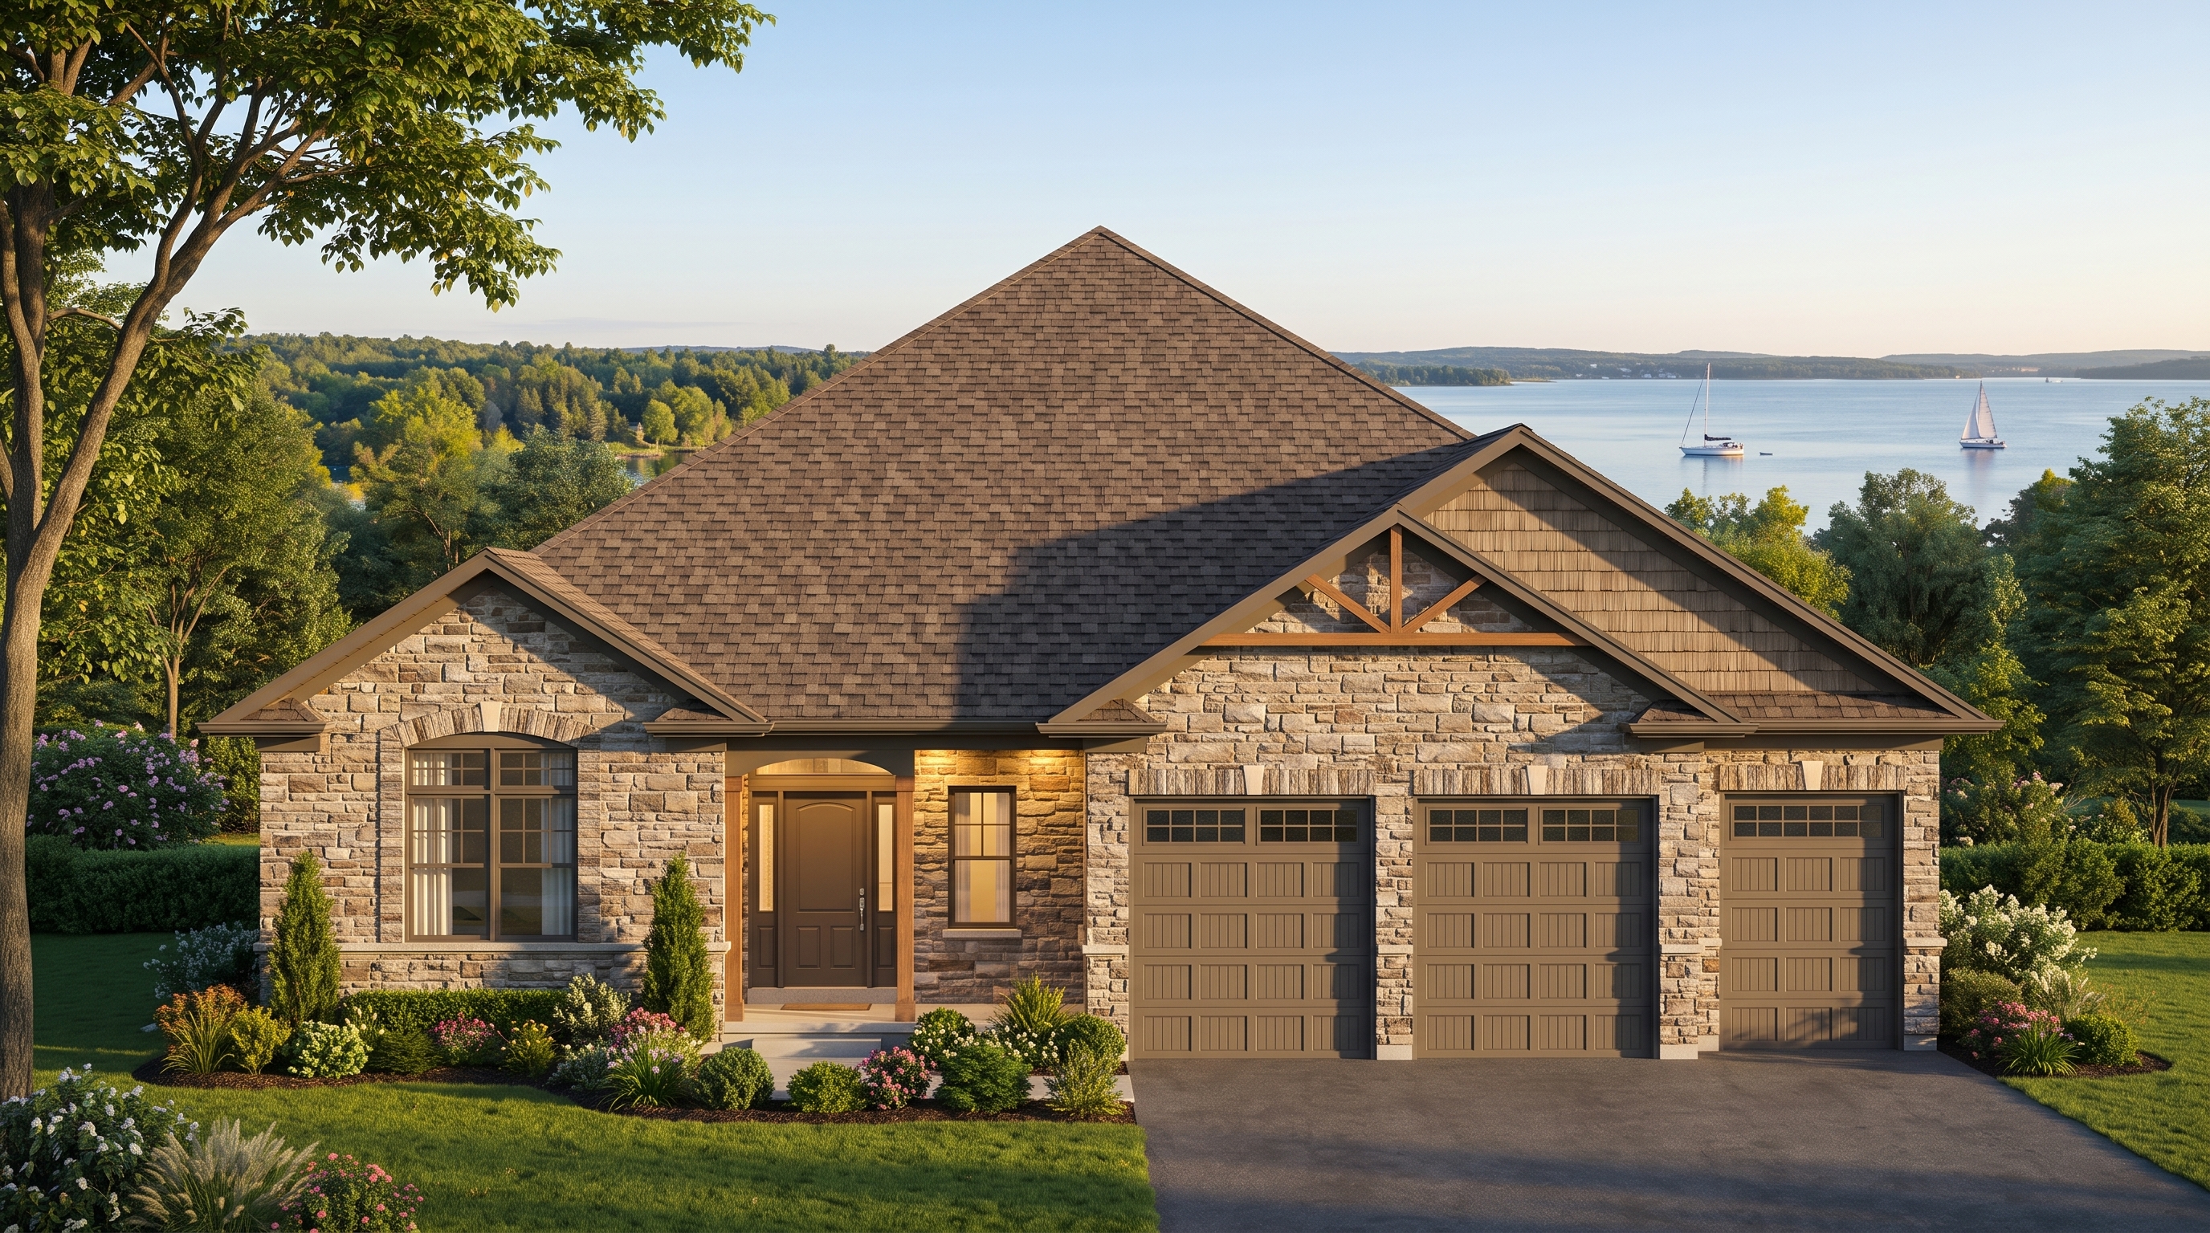
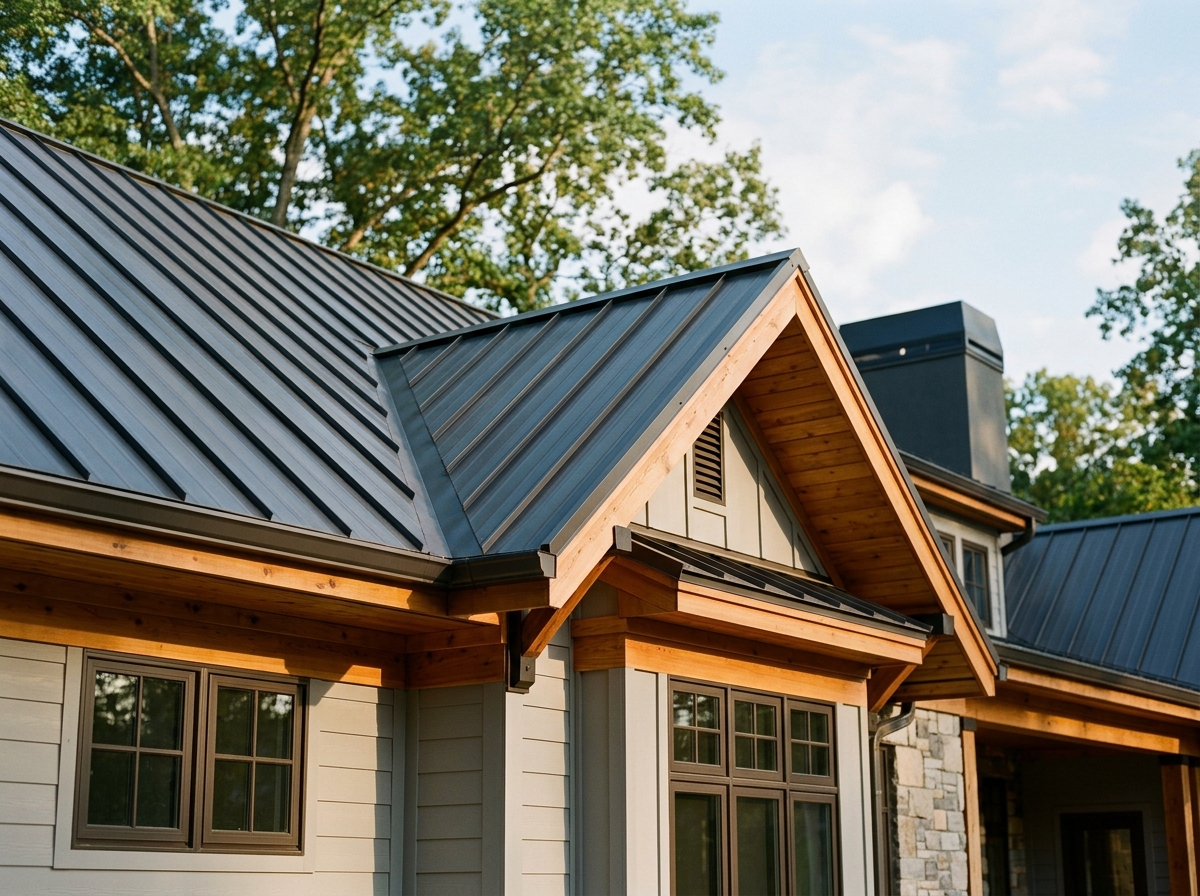
Scale 1/4" = 1'-0"Official Port Picton Homes CAD blueprint displaying hip rooflines, shake gables, timber trusses & 3-car garage configuration.
Backyard Living & Lakeside Retreat
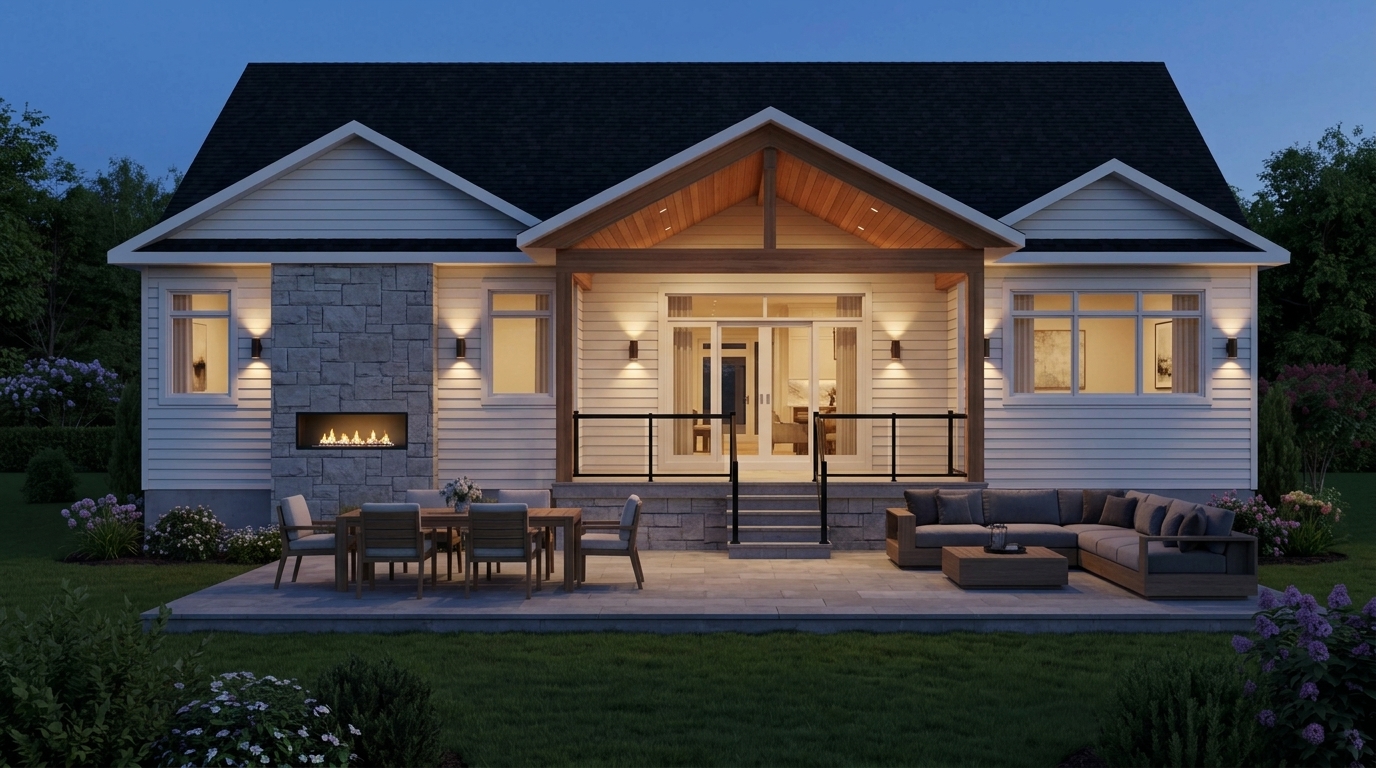
Rear Architecture: Covered cedar outdoor veranda (20' × 12') featuring an integrated outdoor linear gas fireplace built into quarry stone, glass railings, and mature tree canopy.
- 20'-0" × 12'-0" covered outdoor cedar veranda with pot lighting.
- Direct water frontage on Picton Bay with private mature tree buffer.
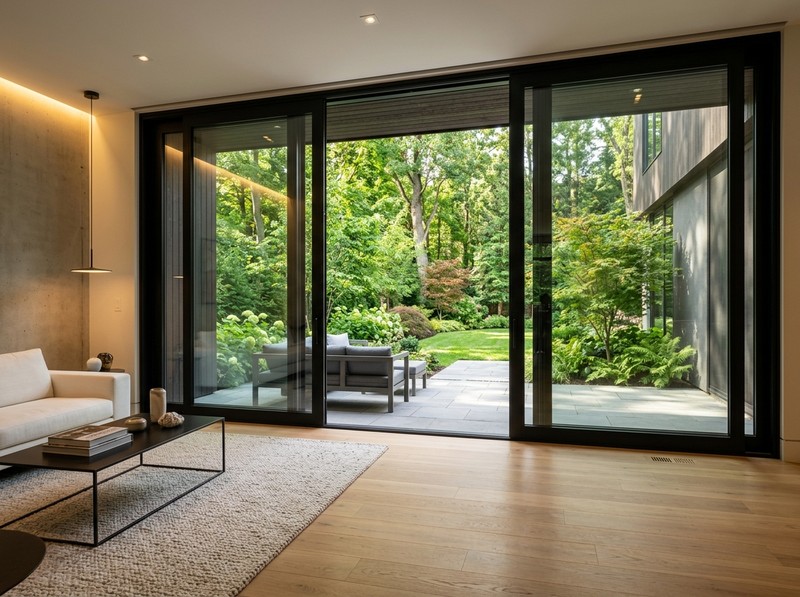
- High-performance Low-E architectural glass (triple-pane available).
- Private mature tree canopy & tranquil natural setting.
3D Spatial Concept & Interior Flow
Main Level Architectural Floor Plan
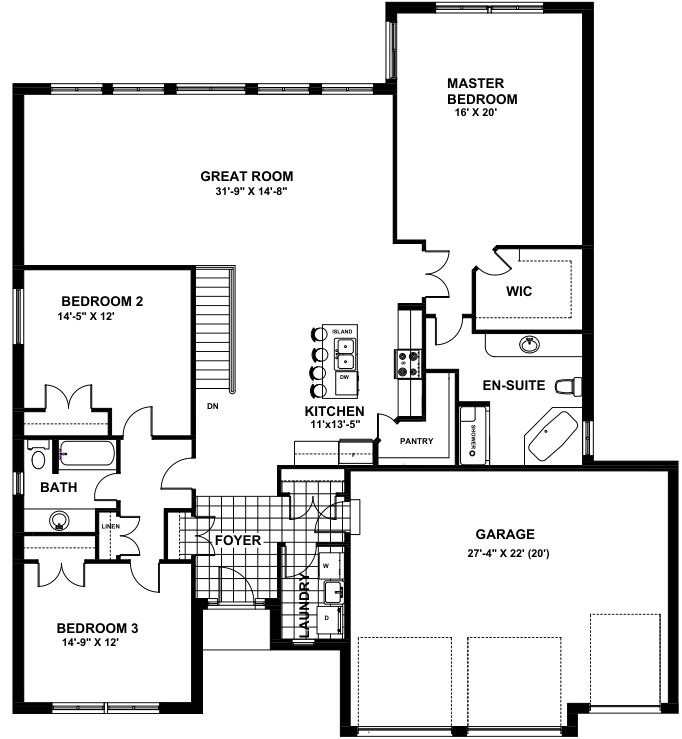
Architectural Specifications & Room Schedule
The Claramount Lifestyle & Enclave