

The Residences at Claramount Club
Lot 12 Estate Portfolio
Bungalow 1855 · Picton Harbour, Prince Edward County
← Asset Disposition Hub White Pine Master Portfolio
The Residences at Claramount Club - Lot 12 Hero Elevation
The Residences at Claramount Club
Port Picton Homes
Picton Harbour · Prince Edward County

Bungalow 1855
Lot 12 Custom Estate

An exclusive architectural portfolio situated within the private waterfront enclave of The Residences at Claramount Club. Featuring bespoke craftsmanship, stone masonry, expansive walkout lower level, and refined lakeside outdoor living.

Finished Living
1,855 SQ FT
Bed / Bath
2 Bed · 2 Bath
Architecture
Walkout · 2-Car
www.claramountresidences.ca
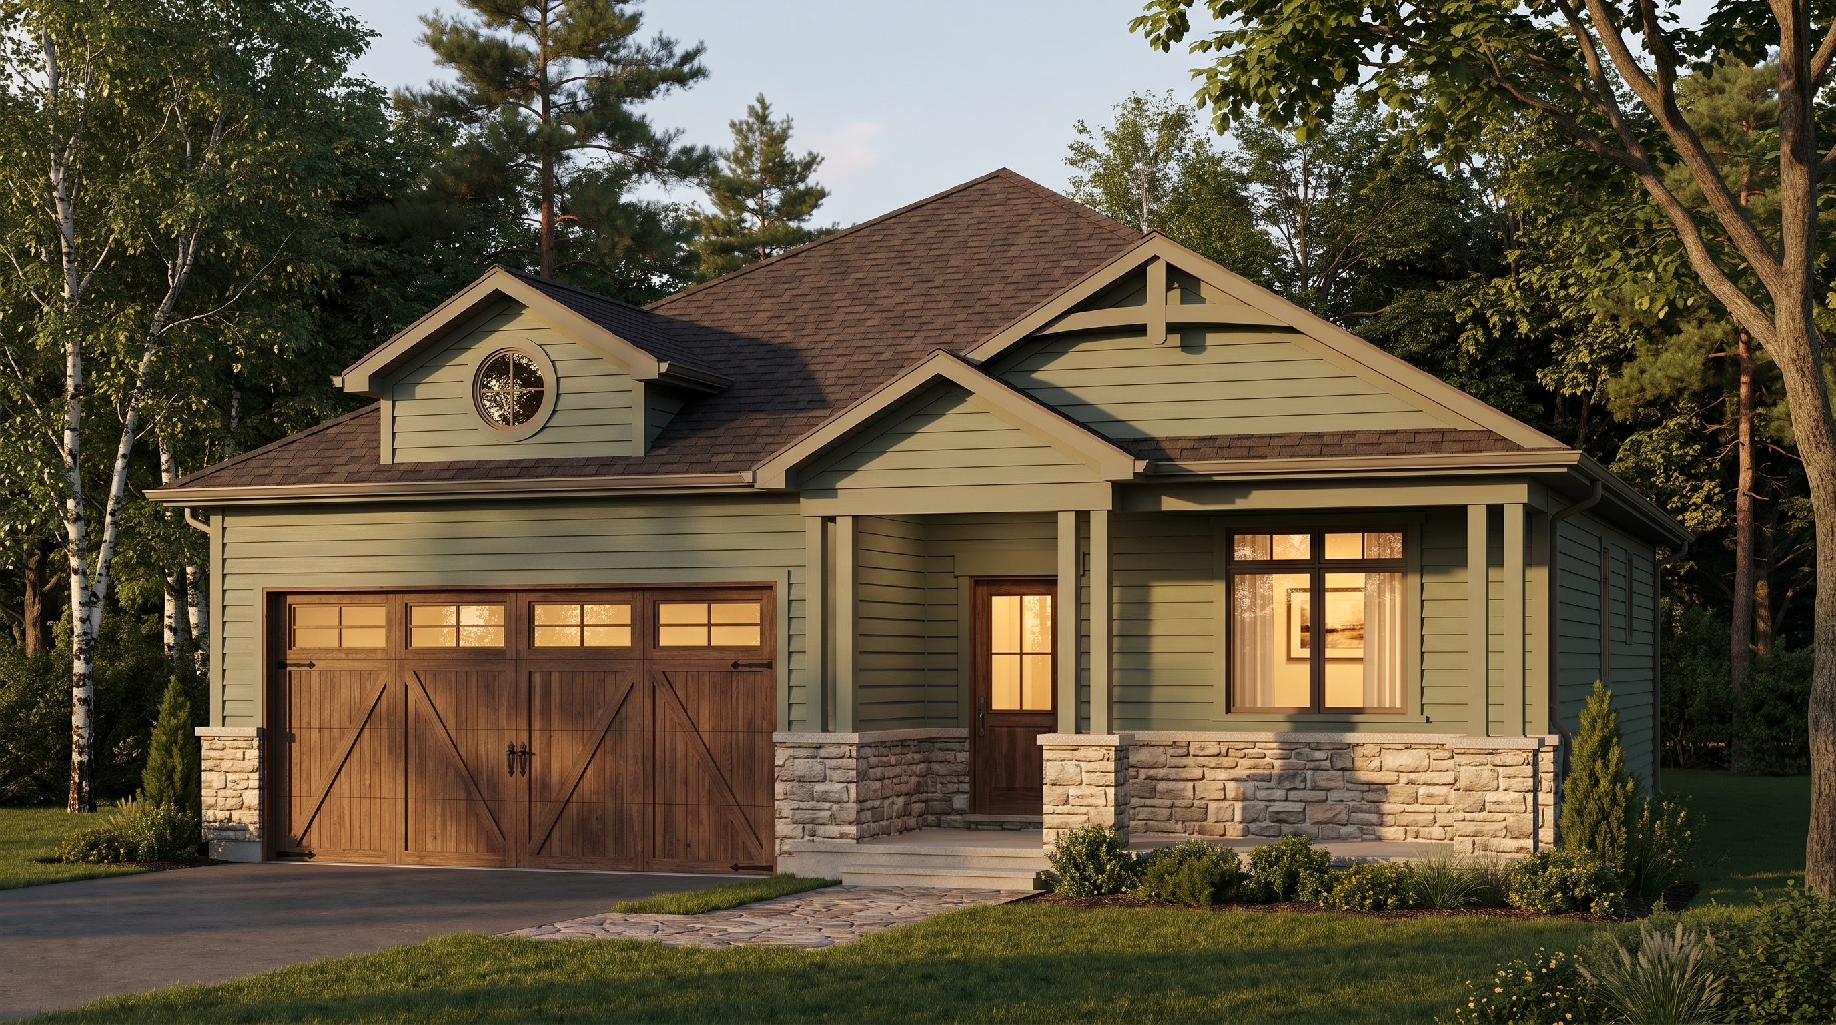
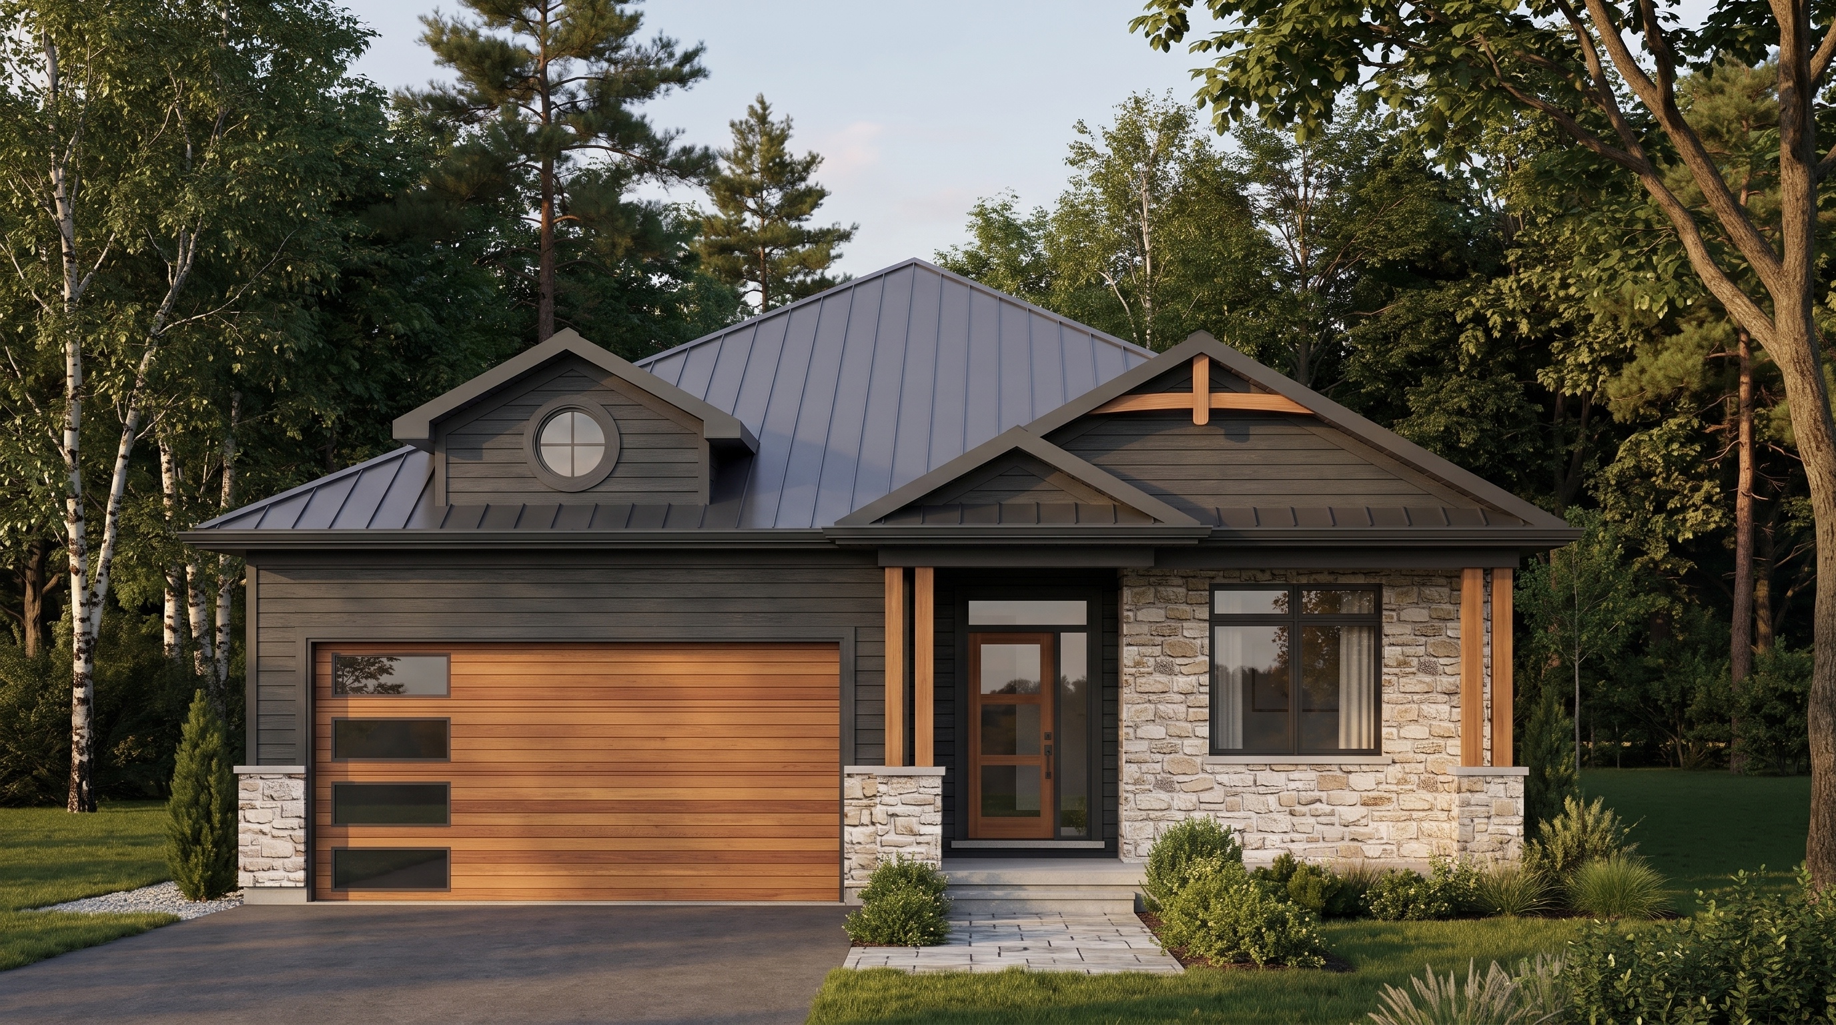
Lot 12 Front Elevation Selection B - Sage Board Siding
3D Concept B · Featured Elevation

Craftsman Estate Facade · Selection B

Featured Palette

Contemporary horizontal sage wood siding (upgrade option) paired with stone masonry, architectural timber gable brackets, and rich wood-grain carriage garage doors.

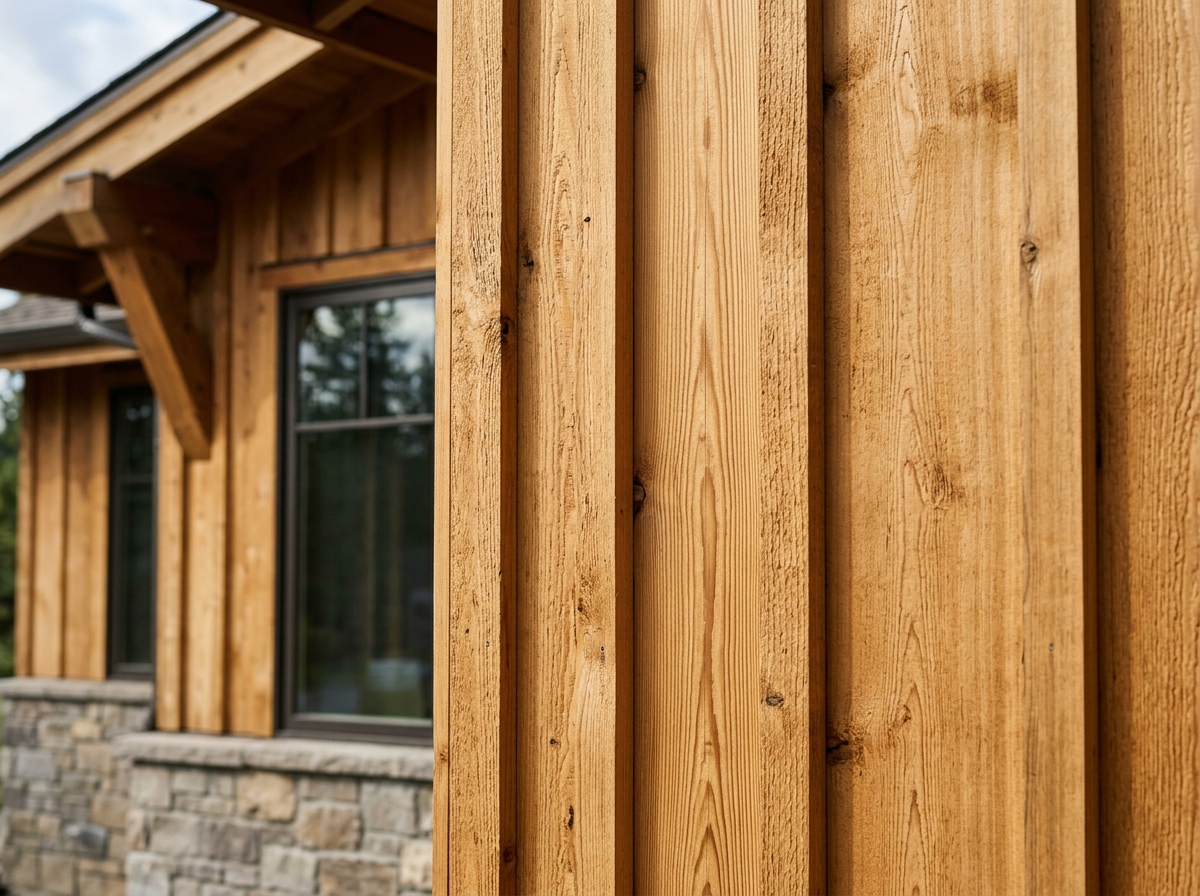
Sage Board Siding (Wood Upgrade)
Stone Facade
Timber Gable Brackets
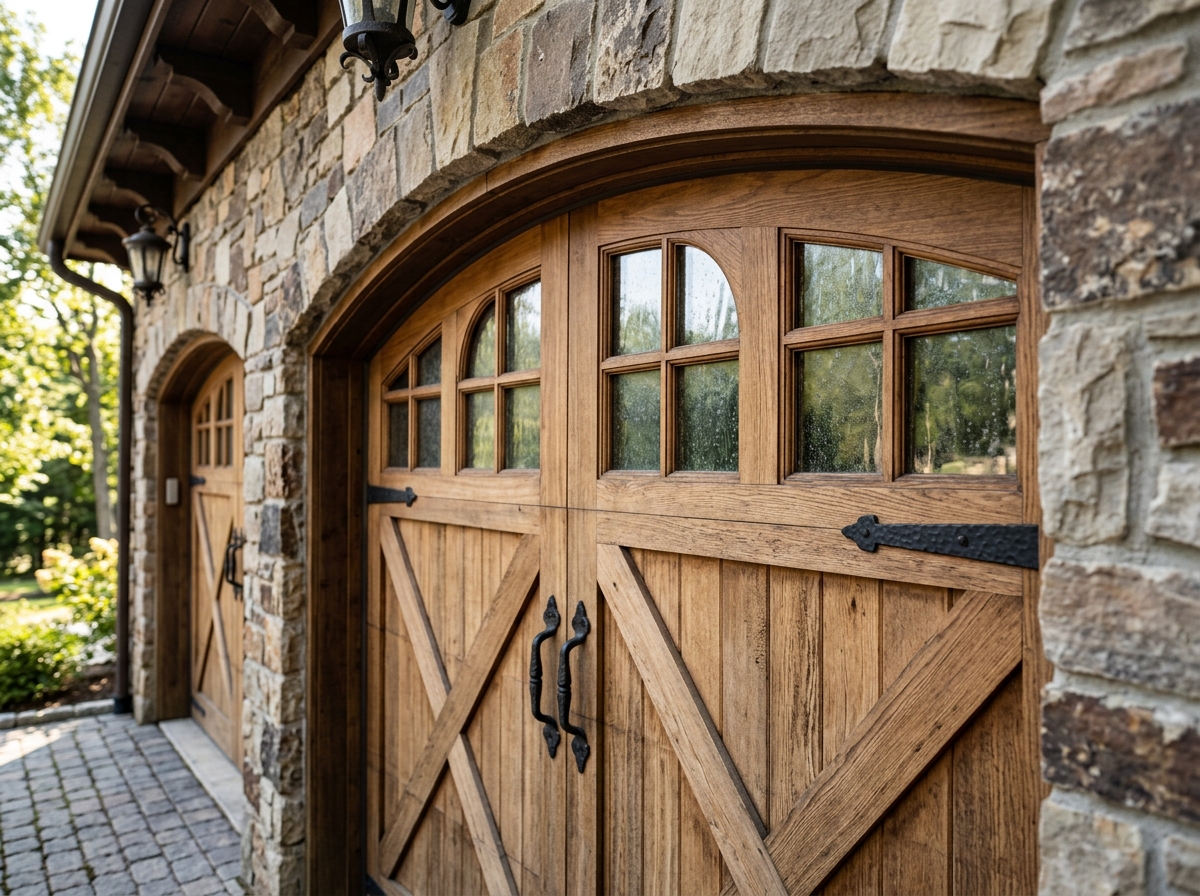
Wood Carriage Garage Door
Lot 12 Front Elevation Selection A Concept
Concept A · Horizontal Black Wood

Selection A · Charcoal / Black Palette

3D Render

Contemporary horizontal black wood siding paired with stone masonry and standing seam metal roof accents.
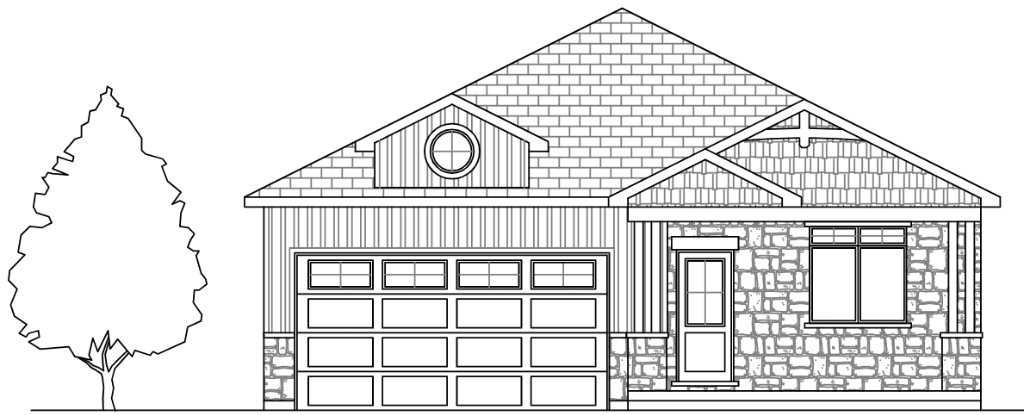
Lot 12 Front Elevation Architectural Blackline CAD
Architectural CAD Drawing

Front Elevation Blueprint

Scale 1/4" = 1'-0"

Official CAD blueprint displaying hip rooflines, dormer window & stone datum.

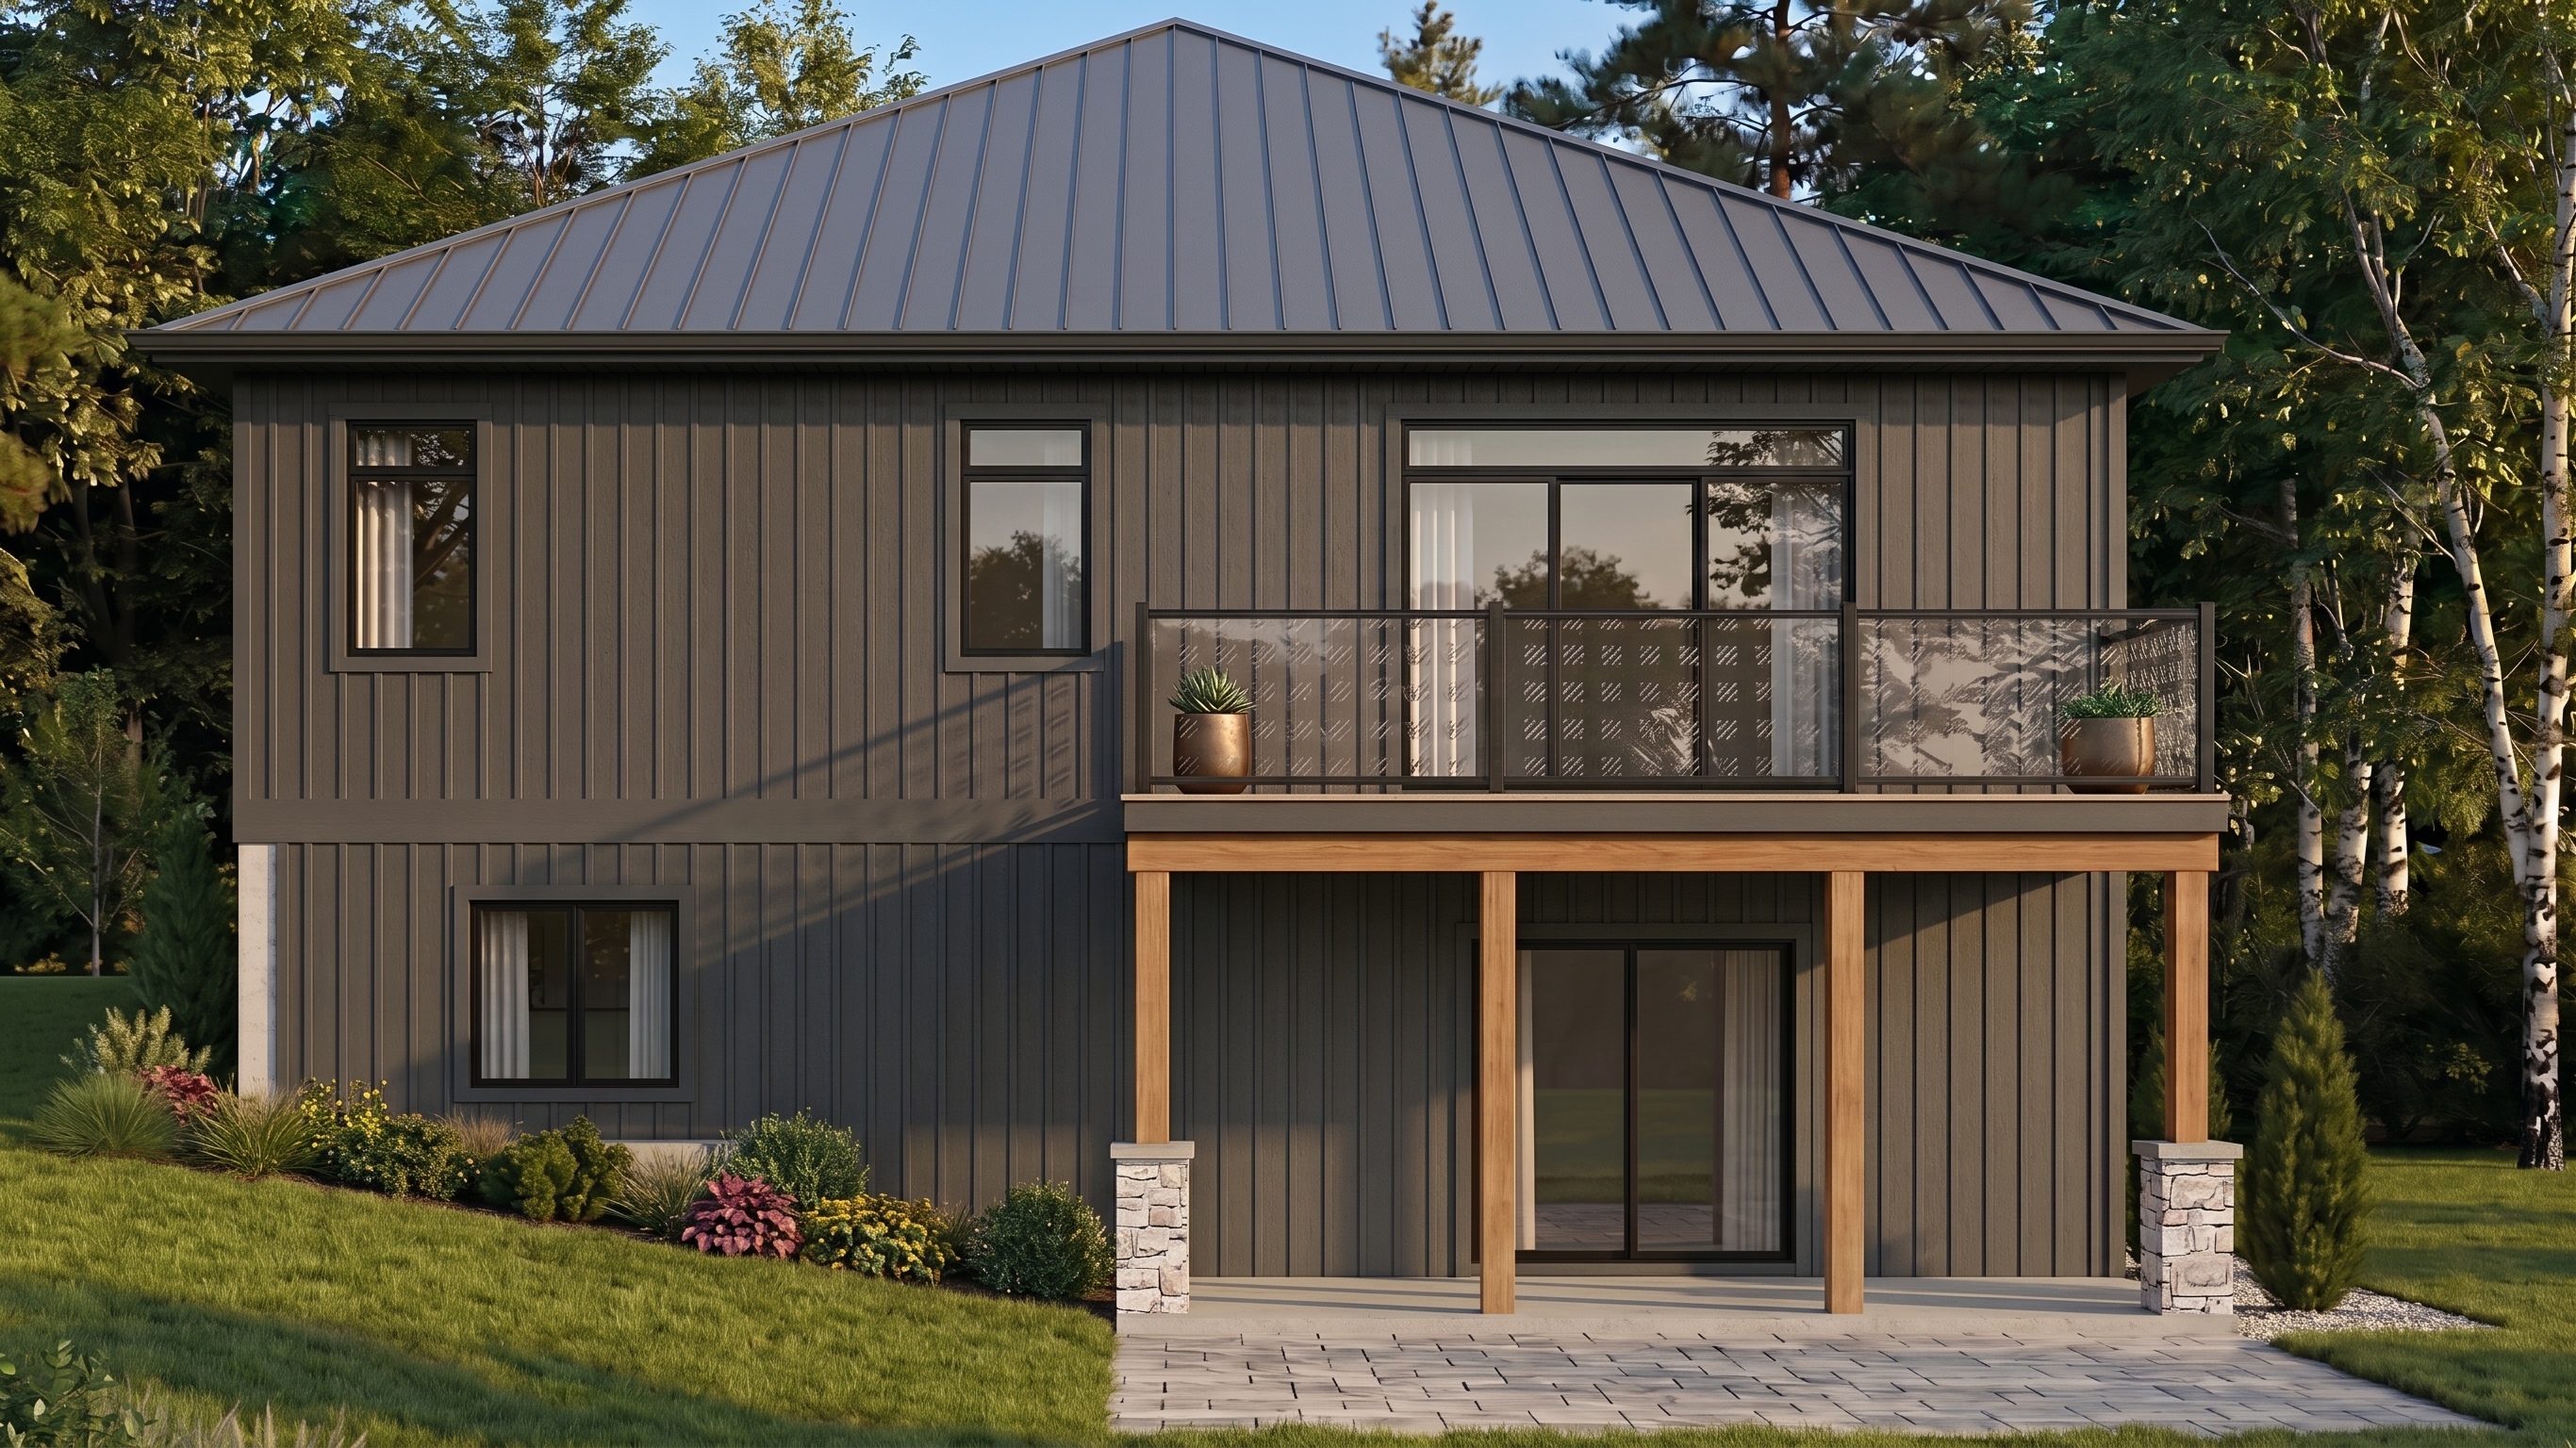
Lot 12 Rear Elevation and Backyard Living

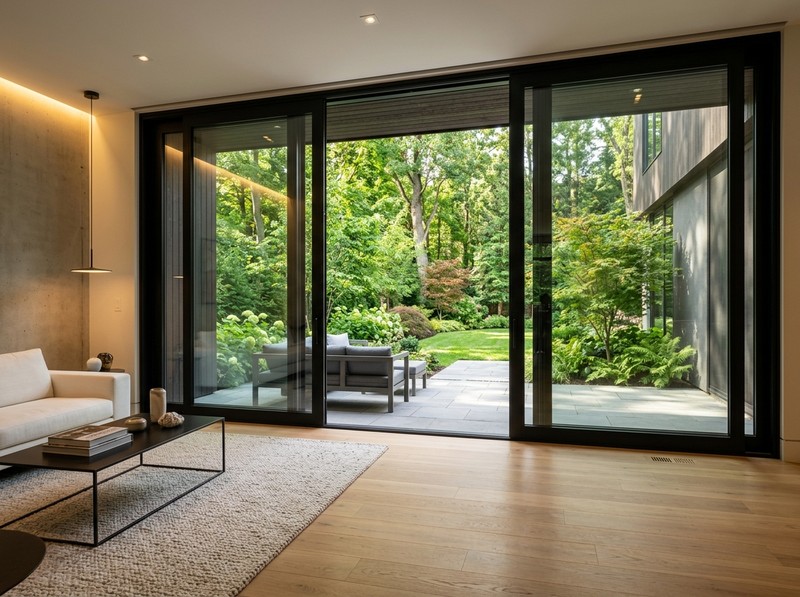
Rear Architecture: Multi-tiered outdoor entertaining sanctuary featuring an upper 20'×10' rear entertaining deck, walkout lower level, and expansive floor-to-ceiling glass capturing natural light and harbour views.
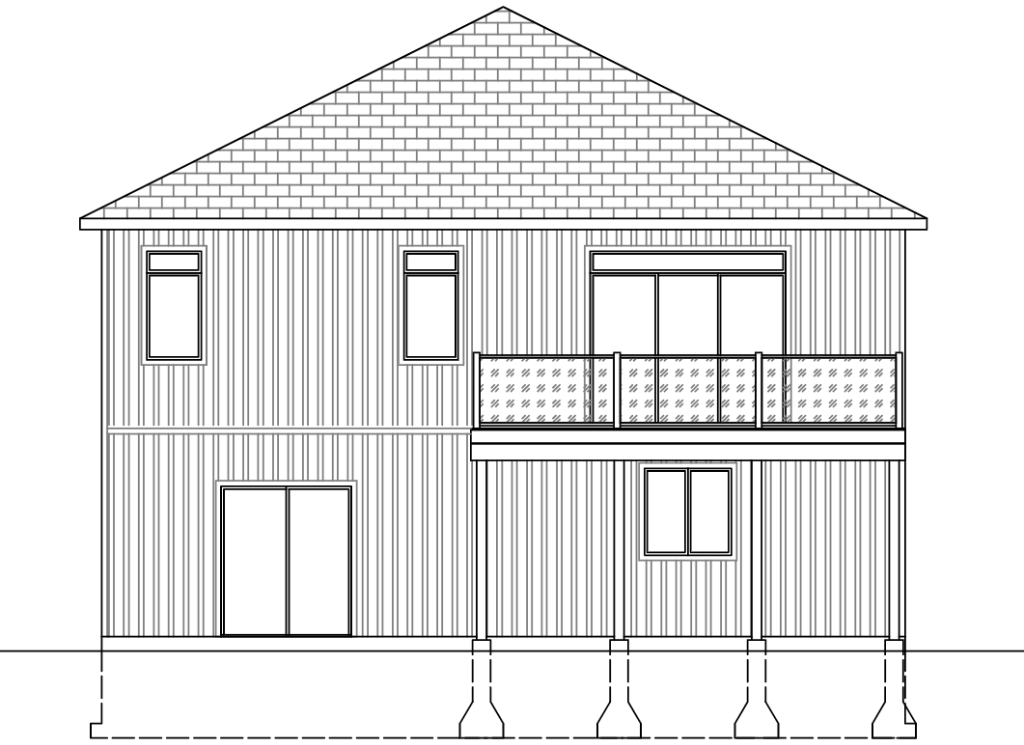
Architectural Rear Elevation
Blackline Plan
Architectural Rear Elevation Drawing
Outdoor Living Highlights
  • 20'-0" × 10'-0" covered rear dining deck.
  • Full walkout lower level to private rear grounds (patio upgrade available).
  • High-performance Low-E architectural glass (triple-pane available).
  • Private mature tree canopy & tranquil natural setting.
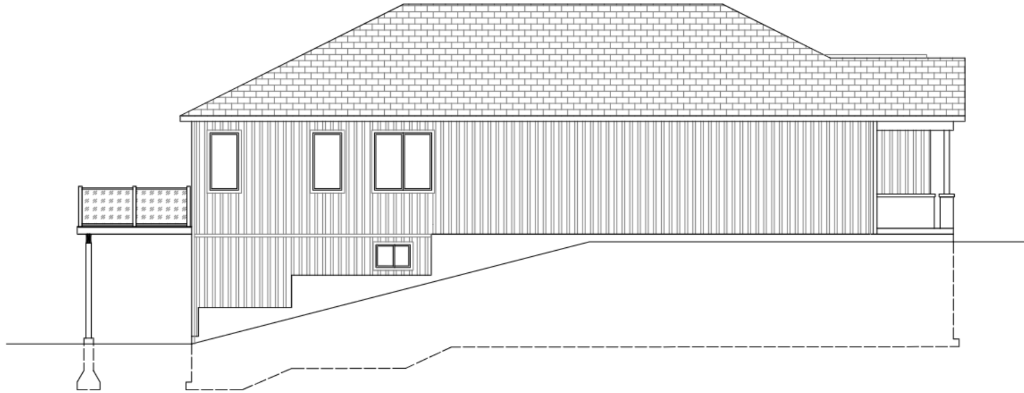
Left Side Architectural Profile
Profile · Left Side
Lot 12 Left Side Architectural Elevation
Left Profile: Natural grade slope accommodating the walkout lower-level suite, upper rear covered deck (20'×10'), stepped foundation, and front covered entry porch.
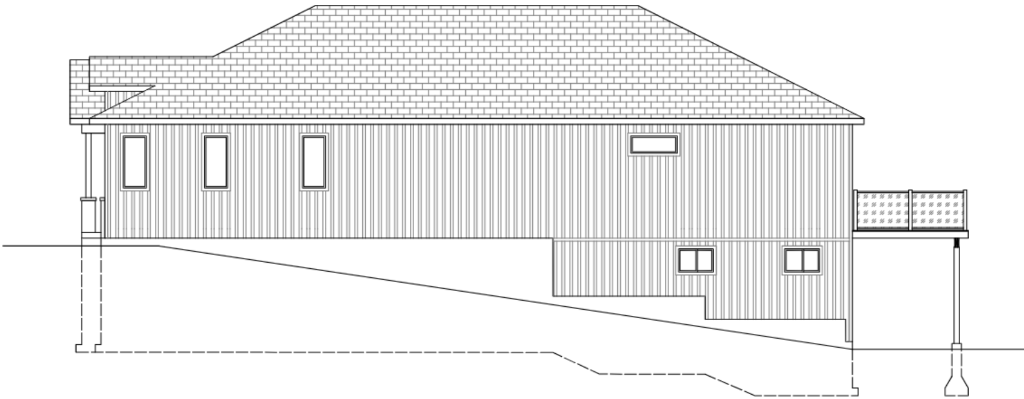
Right Side Architectural Profile
Profile · Right Side
Lot 12 Right Side Architectural Elevation
Right Profile: Highlights the double attached garage massing, engineered foundation stepping, architectural glazing placement, and continuous roofline slope.
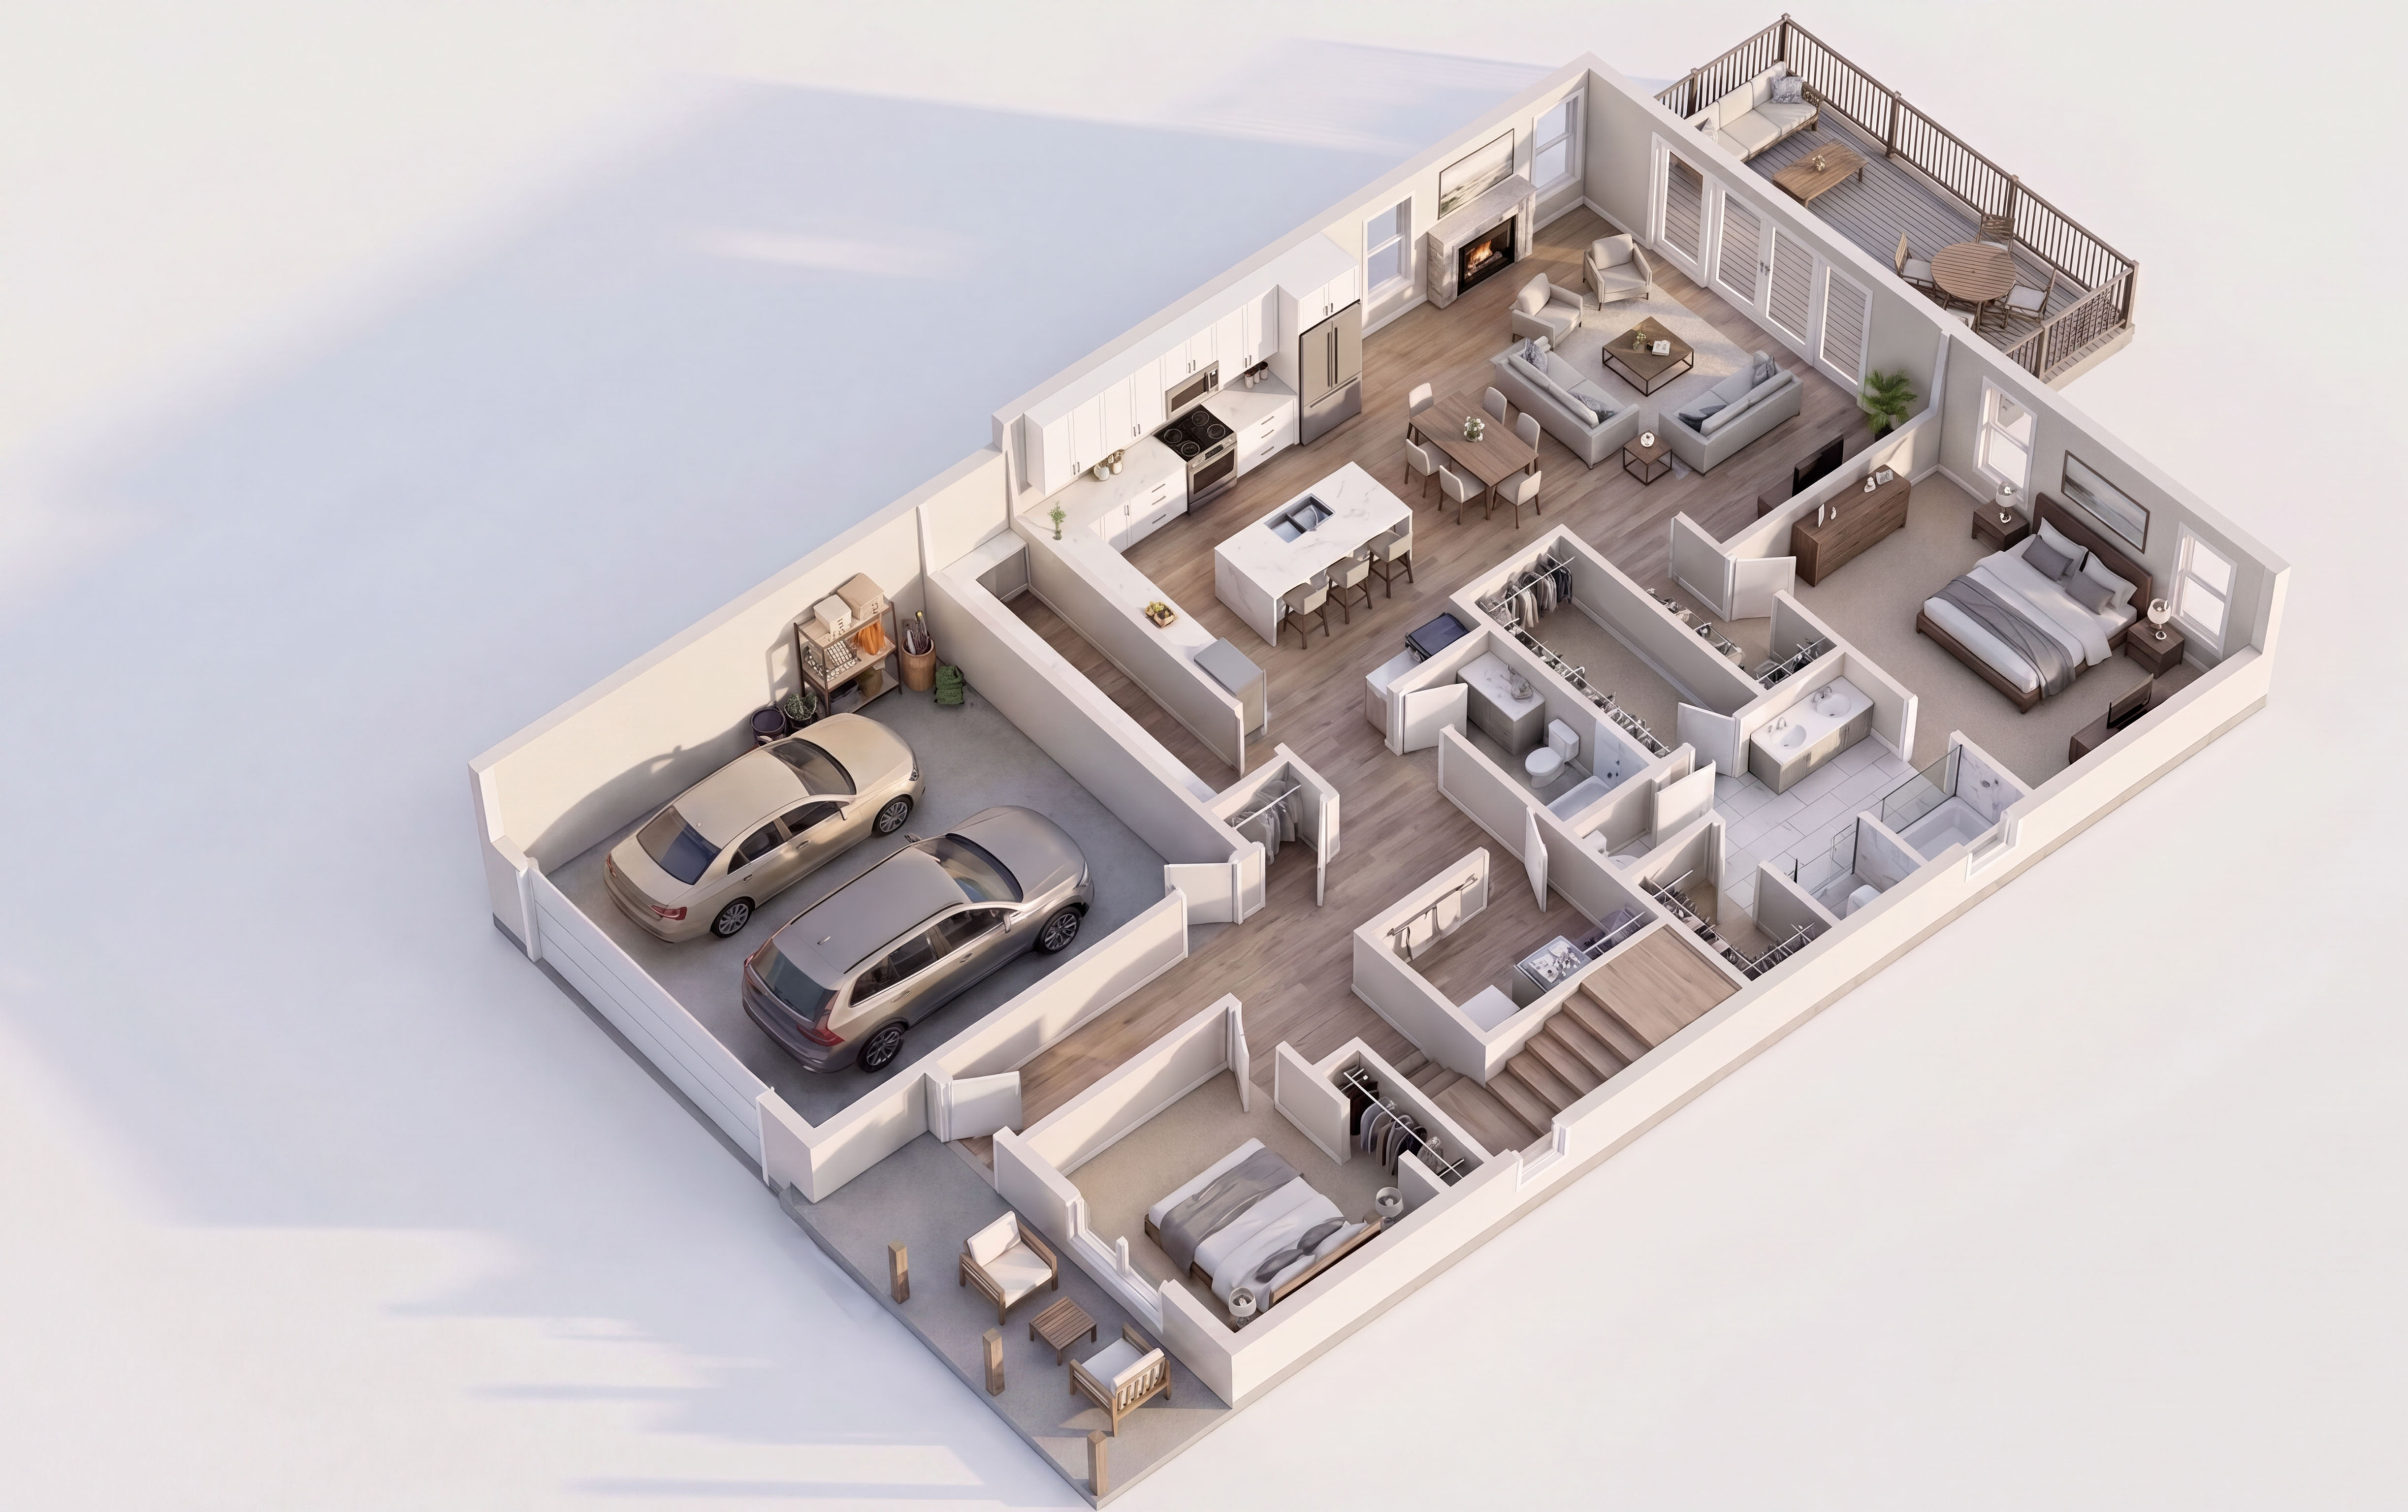
Lot 12 3D Isometric Architectural Cutaway
MAIN LEVEL CUTAWAY 1,855 SQ FT
Bespoke Living Flow · Lot 12 Bungalow 1855
Great Room Volume: Spacious 9' ceiling volume with focal fireplace wall & walkout to rear entertaining deck.
Chef-Inspired Kitchen: 7' quartz island, walk-in pantry & integrated open dining room.
Primary Suite Wing: Private retreat with 5-piece ensuite, freestanding soaker tub & dual walk-in closets.
Bedroom 2: Front guest bedroom / executive office with adjacent 3-piece bathroom.
Attached Double Garage: Direct interior entry adjacent to kitchen pantry, basement stairs & coat closet.
BUNGALOW 1855 • 1,855 SQ FT • LOT 12
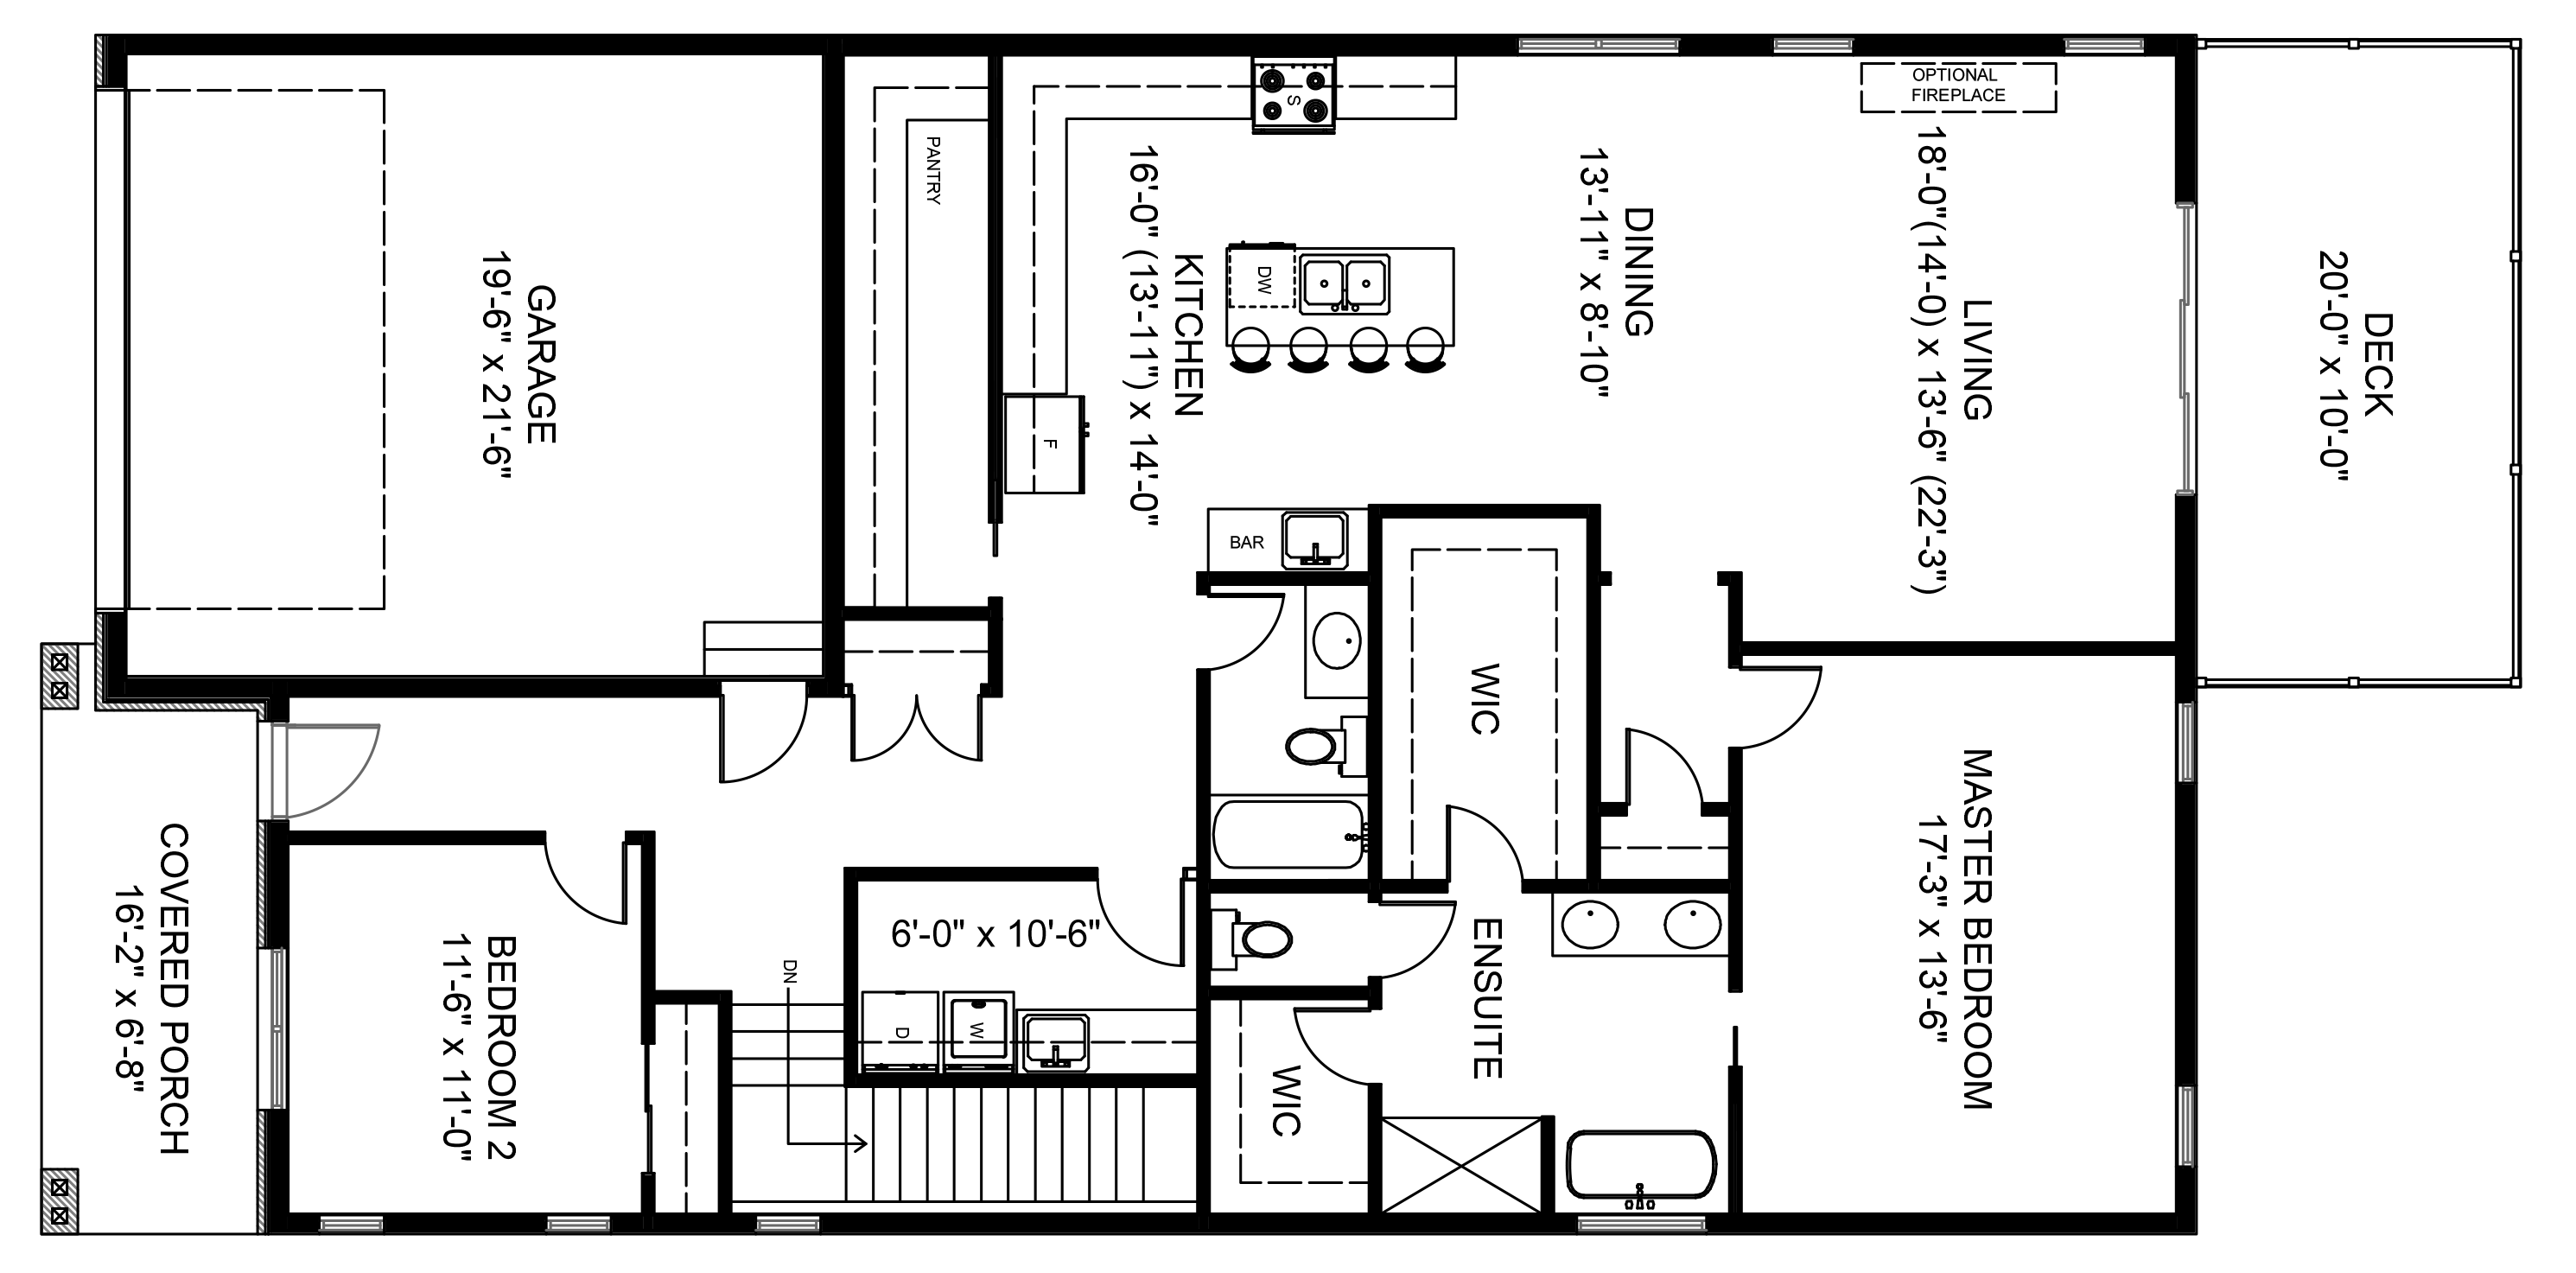
Lot 12 Main Level Architectural Blueprint Floor Plan
Bungalow 1855 · Custom Estate
Lot 12 Port Picton · The Residences at Claramount Club
Lot 12
Main Living
1,855 SQ FT
Bedrooms
2 Bed
Bathrooms
2 Full Baths
Main Ceilings
9'-0" Volume
Attached Garage
19'-6" × 21'-6"
Foundation
Full Walkout
Claramount Club Standards & Architectural Upgrades
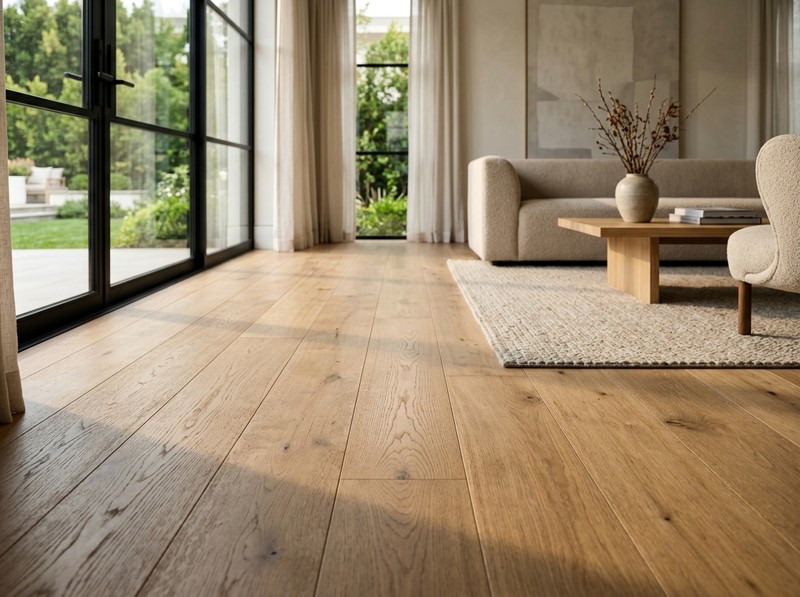
Engineered Wood Flooring
Wood Floor
Std
Wide-plank wood.
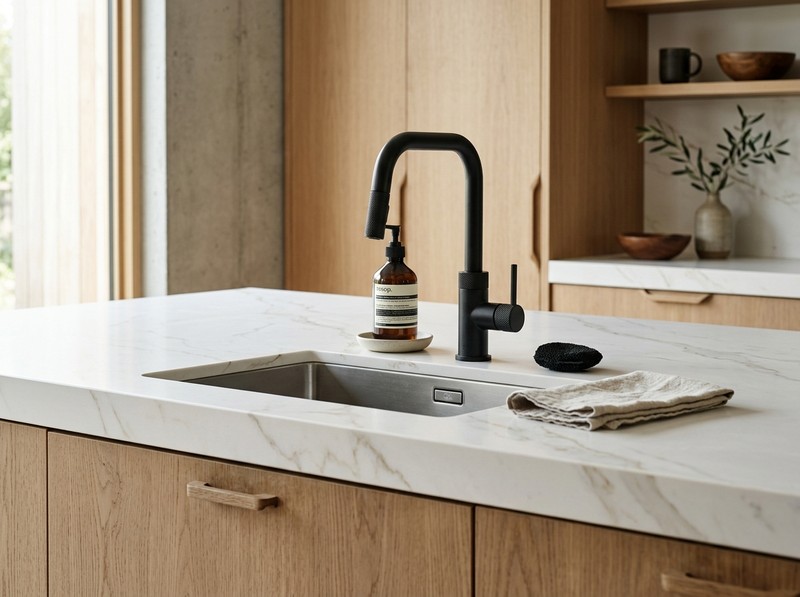
Quartz Slab Countertops
Quartz Slabs
Std
Kitchen & baths.
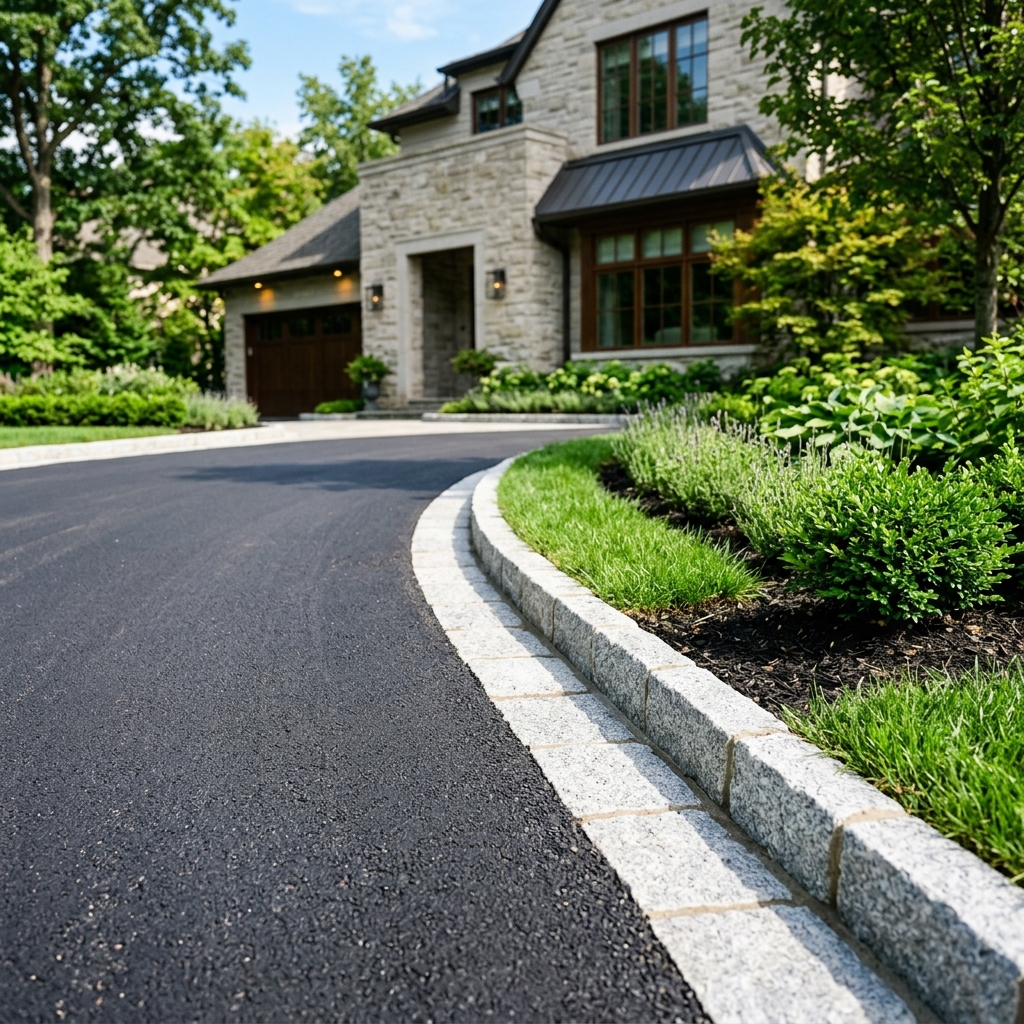
Paved Asphalt Driveway
Paved Driveway
Std
Asphalt finish.
Architectural Windows
Low-E Glass
Std
Low-E windows.
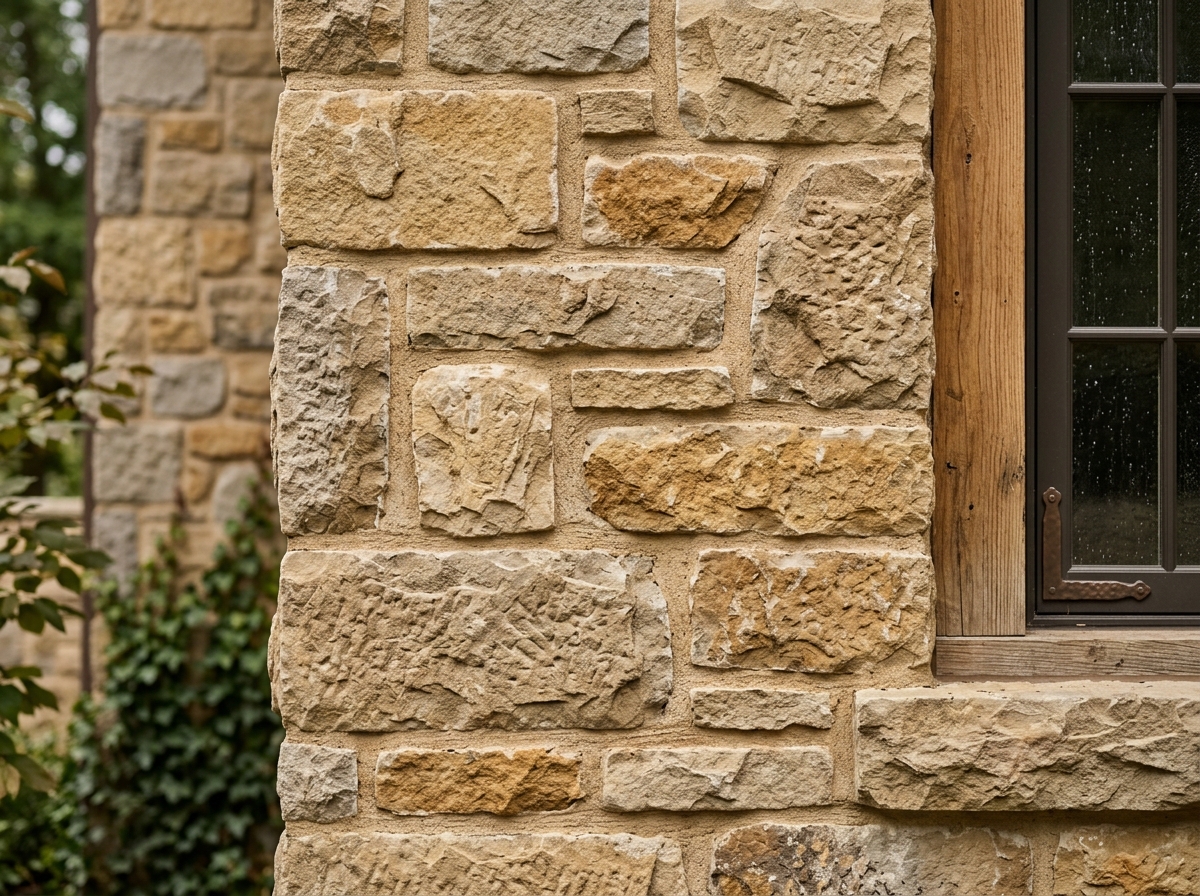
Quarry Stone Masonry
Quarry Stone
Upgrade
Stone facade.
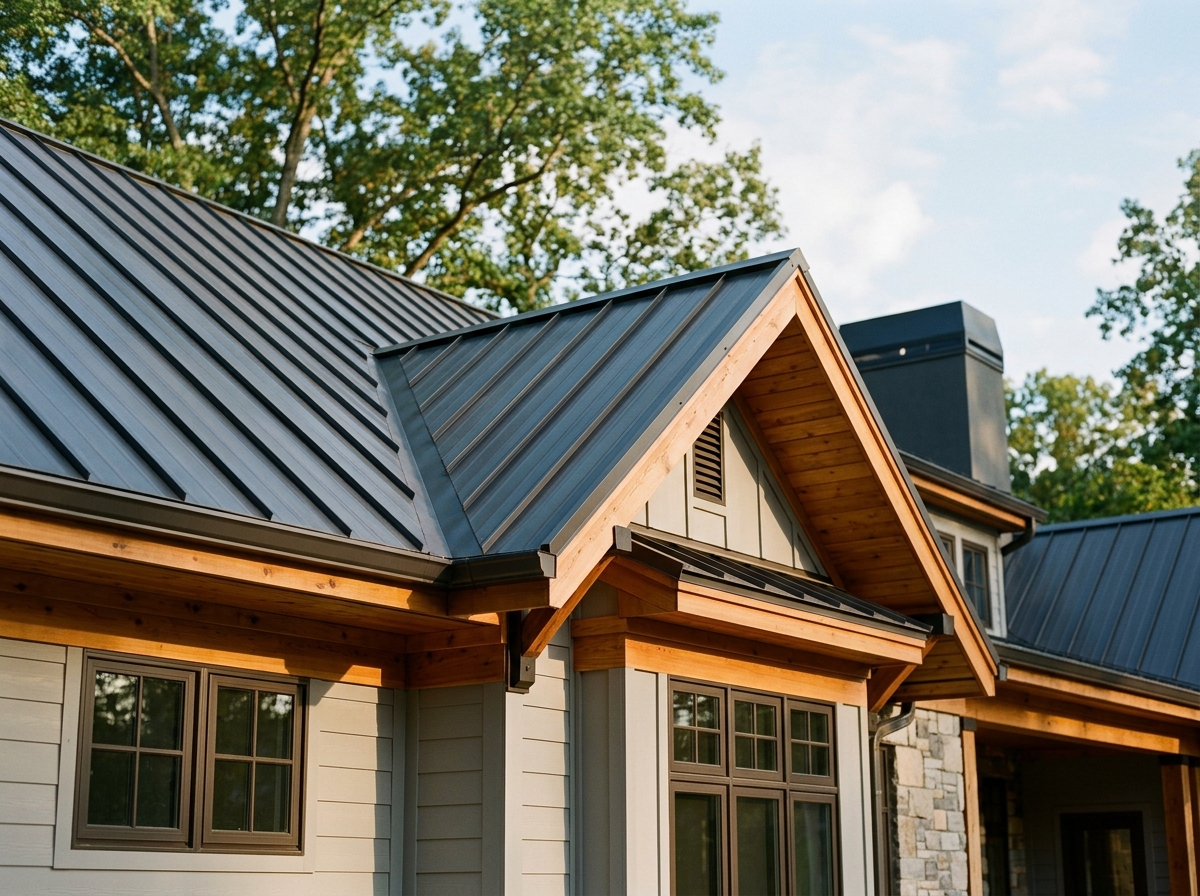
Standing Seam Metal Roof
Metal Roof
Upgrade
Metal accents.
Wood Garage Door
Wood Garage
Upgrade
Cedar doors.
Natural Wood Siding
Wood / Glass
Upgrade
Siding & rails.
Architectural Room Schedule & Blueprint Dimensions
Great Living Room
18'-0" × 13'-6"
Spacious 9' ceiling volume with focal fireplace and rear deck walkout.
Kitchen & Dining
16'-0" × 12'-0"
Custom cabinetry, centre island with sink/DW and walk-in pantry.
Primary Suite Wing
17'-3" × 13'-6"
Private retreat wing featuring 5-piece luxury ensuite and dual walk-in closets.
Bedroom 2
10'-0" × 11'-0"
Front guest bedroom with adjacent 3-piece bathroom.
Formal Dining Room
11'-6" × 11'-2"
Architectural dining room with direct flow to the kitchen and foyer.
Porch & Garage
19'-6" × 21'-6"
Sheltered front porch and insulated double garage with mudroom entry.
Historic Claramount Club Grounds and Picton Harbour
HISTORIC CLARAMOUNT CLUB • PICTON HARBOUR
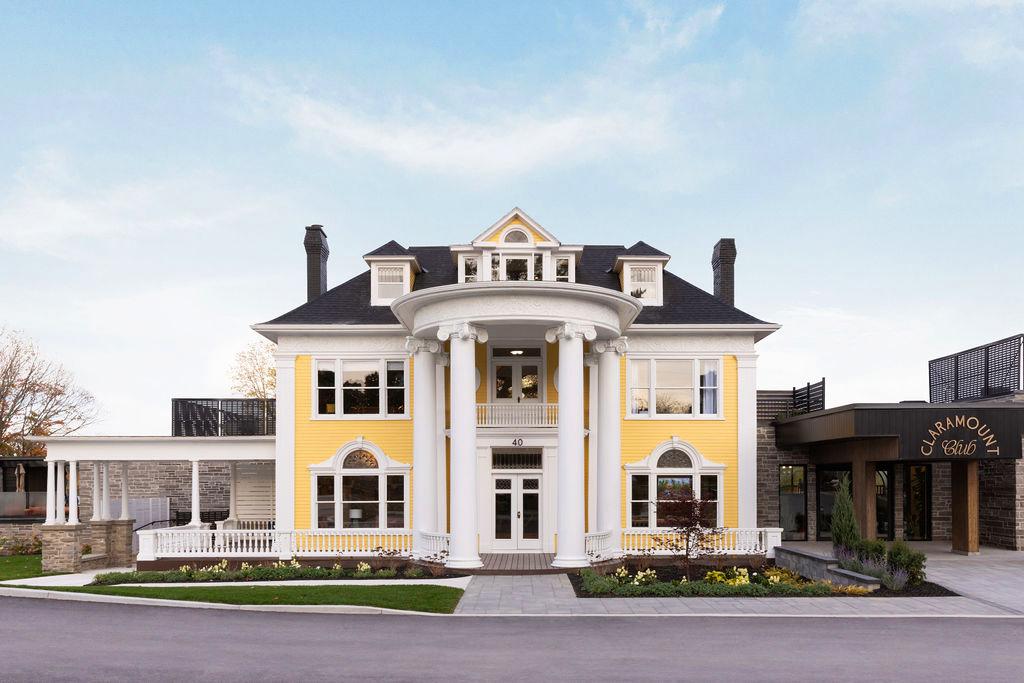
Historic Claramount Club Grounds Prince Edward County

The Residences at Claramount Club represent the pinnacle of curated estate living in Prince Edward County. Situated on the shores of historic Picton Harbour, this boutique master-planned enclave blends century-old estate grounds with bespoke modern home construction.

Picton Bay Waterfront
Boardwalk & Dock Access
Historic Claramount Grounds
Boutique Low-Density Enclave
Architectural Controls
Full Municipal Servicing
Port Picton Homes
Crafting Homes. Building Dreams in Prince Edward County.
The Residences at Claramount Club
Head Office & Design Studio
Port Picton Homes
Picton, Prince Edward County, ON
Builder Inquiries & Information
info@portpictonhomes.com
www.portpictonhomes.com
Tarion Registered Builder • Custom Estate Architecture www.portpictonhomes.com
RE/MAX Quinte Ltd.
Exclusive Real Estate Sales & Client Representation
Sales Representation
Elyse Cleave
Sales Representative • RE/MAX Quinte Ltd.
elyse@remaxquinte.com
613-503-2128
All illustrations, 3D renderings, floor plans, dimensions, and architectural specifications are artist concepts and approximate, subject to field modifications and developer architectural control. Some exterior and interior finishes, architectural options, and features depicted in renderings are optional upgrades and not included as standard items. Please refer to the official Port Picton Homes Standards Document and Agreement of Purchase and Sale for exact included specifications. Consult your Port Picton Homes or RE/MAX sales representative for current pricing, site plan registrations, and lot availability. E.&O.E.