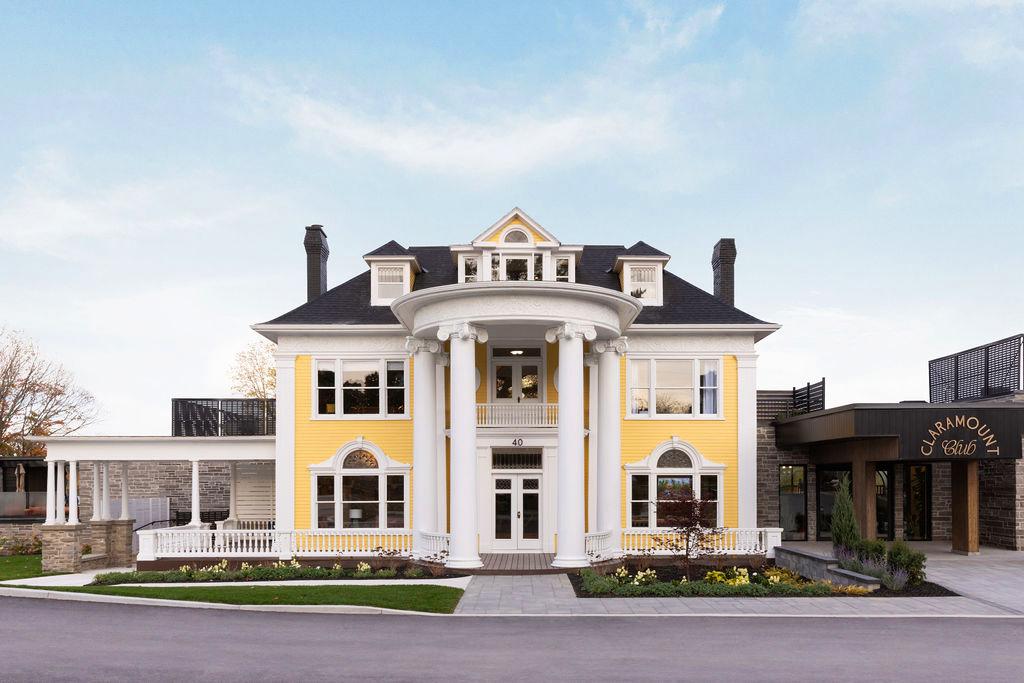


The Beacon 2222 Triple-Car
Lot 11 · Lakeview Estate Bungalow
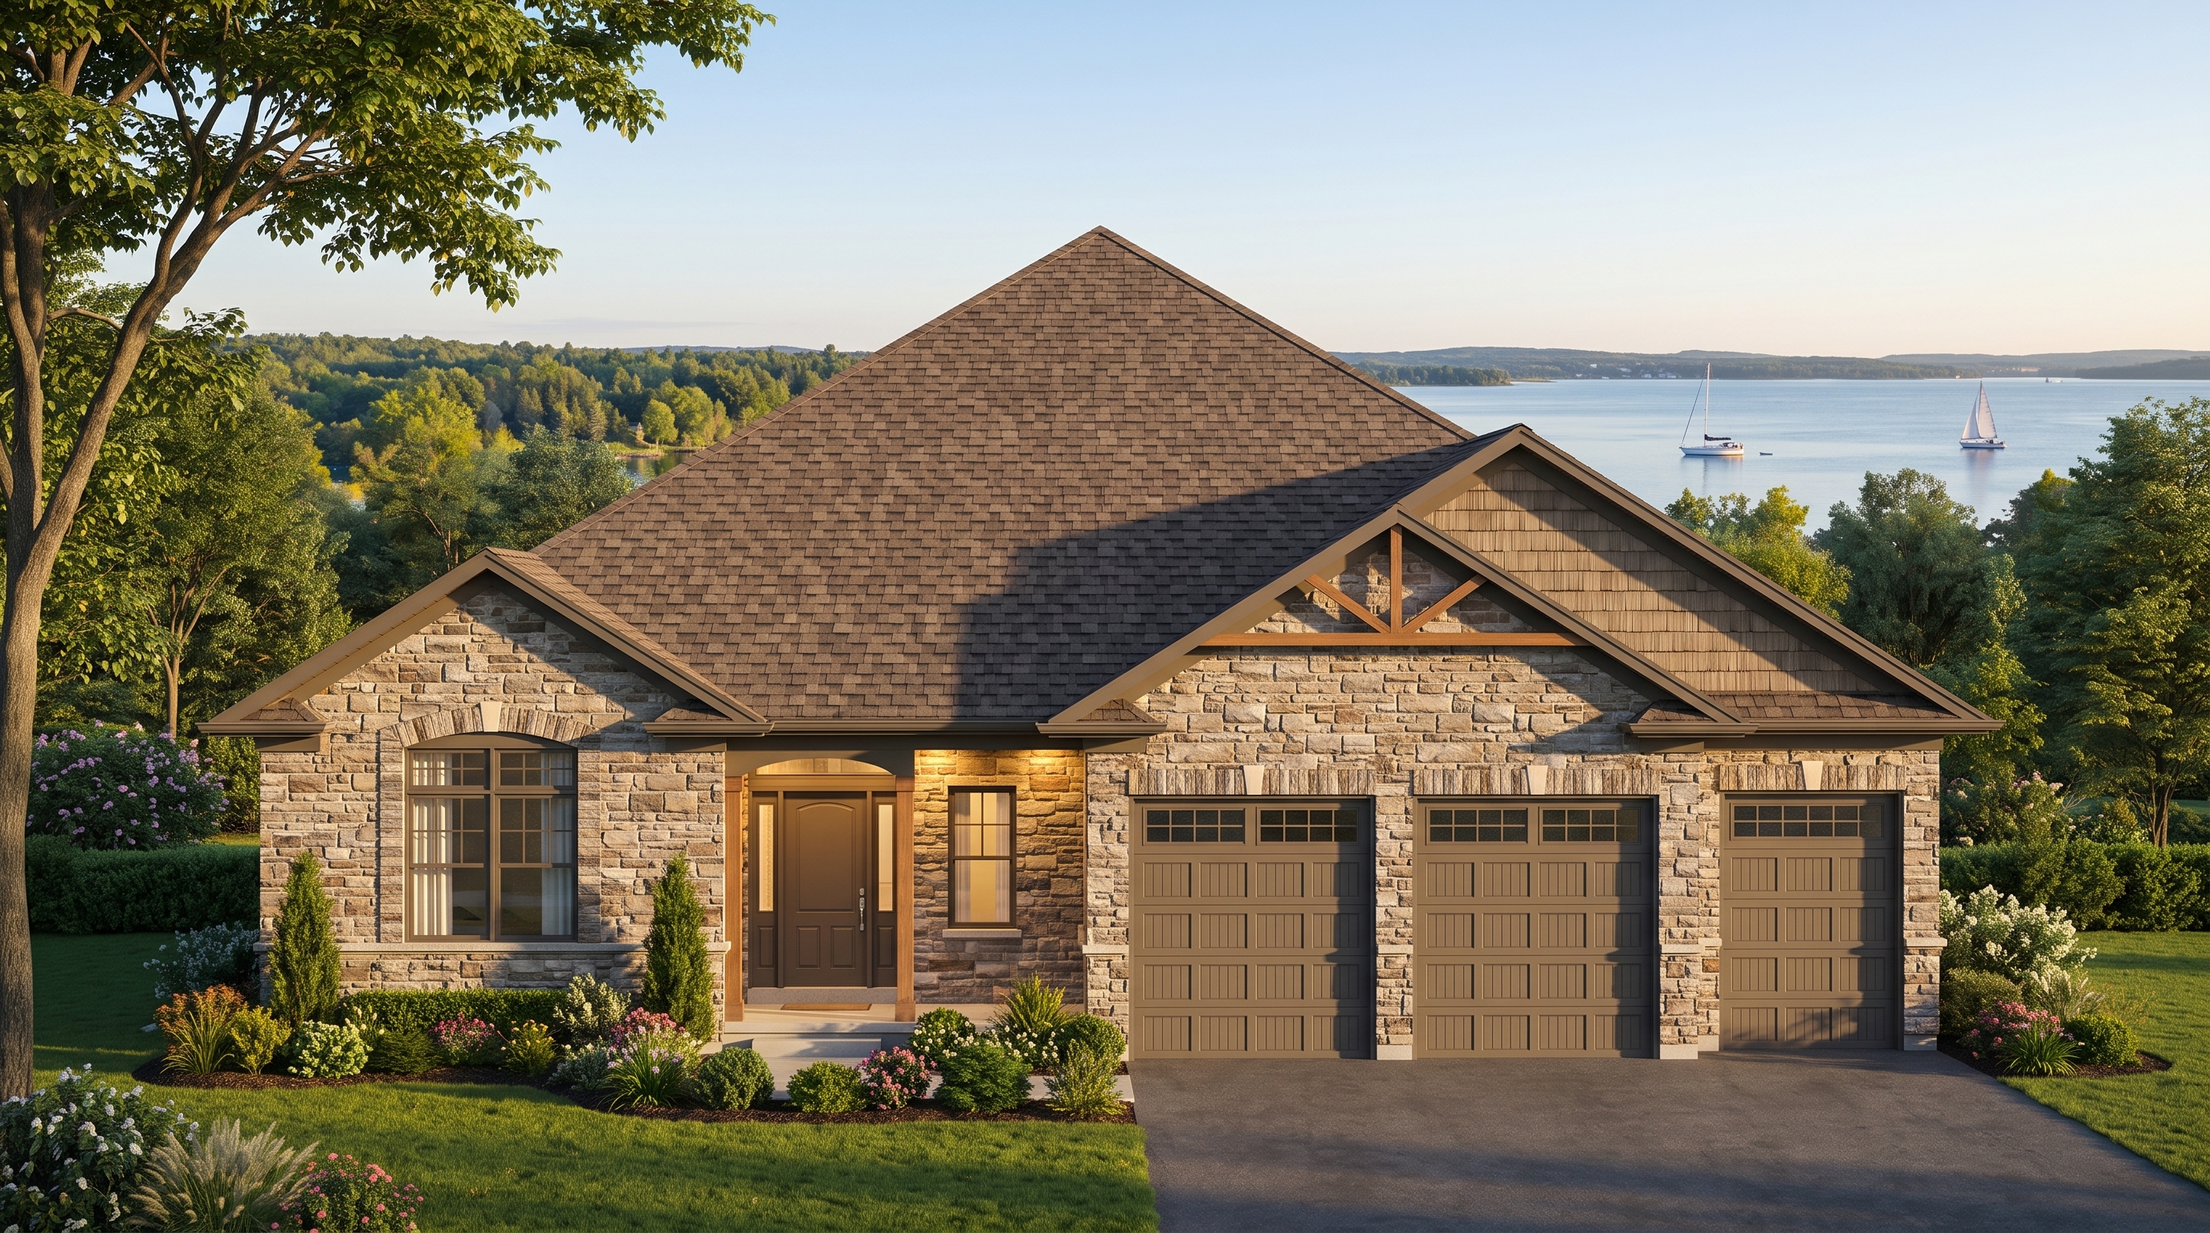
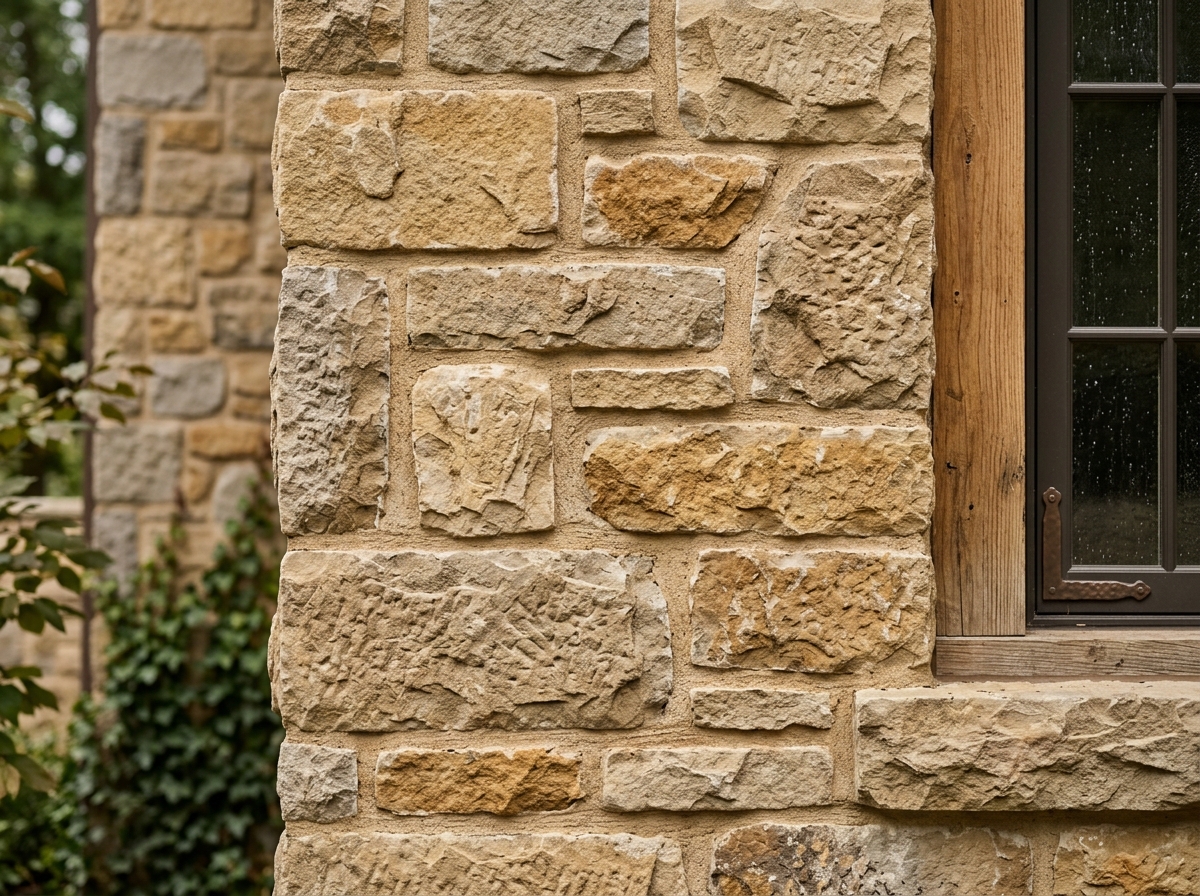
An executive 2,222 sq ft single-level bungalow with triple-car carriage garage situated on premier Lot 11 at The Residences at Claramount Club. Features Concept B natural quarry limestone facade, arched entryway, timber gables, and open-concept great room capturing scenic Picton Bay vistas.
Front Elevation Concepts & Architectural Drawing
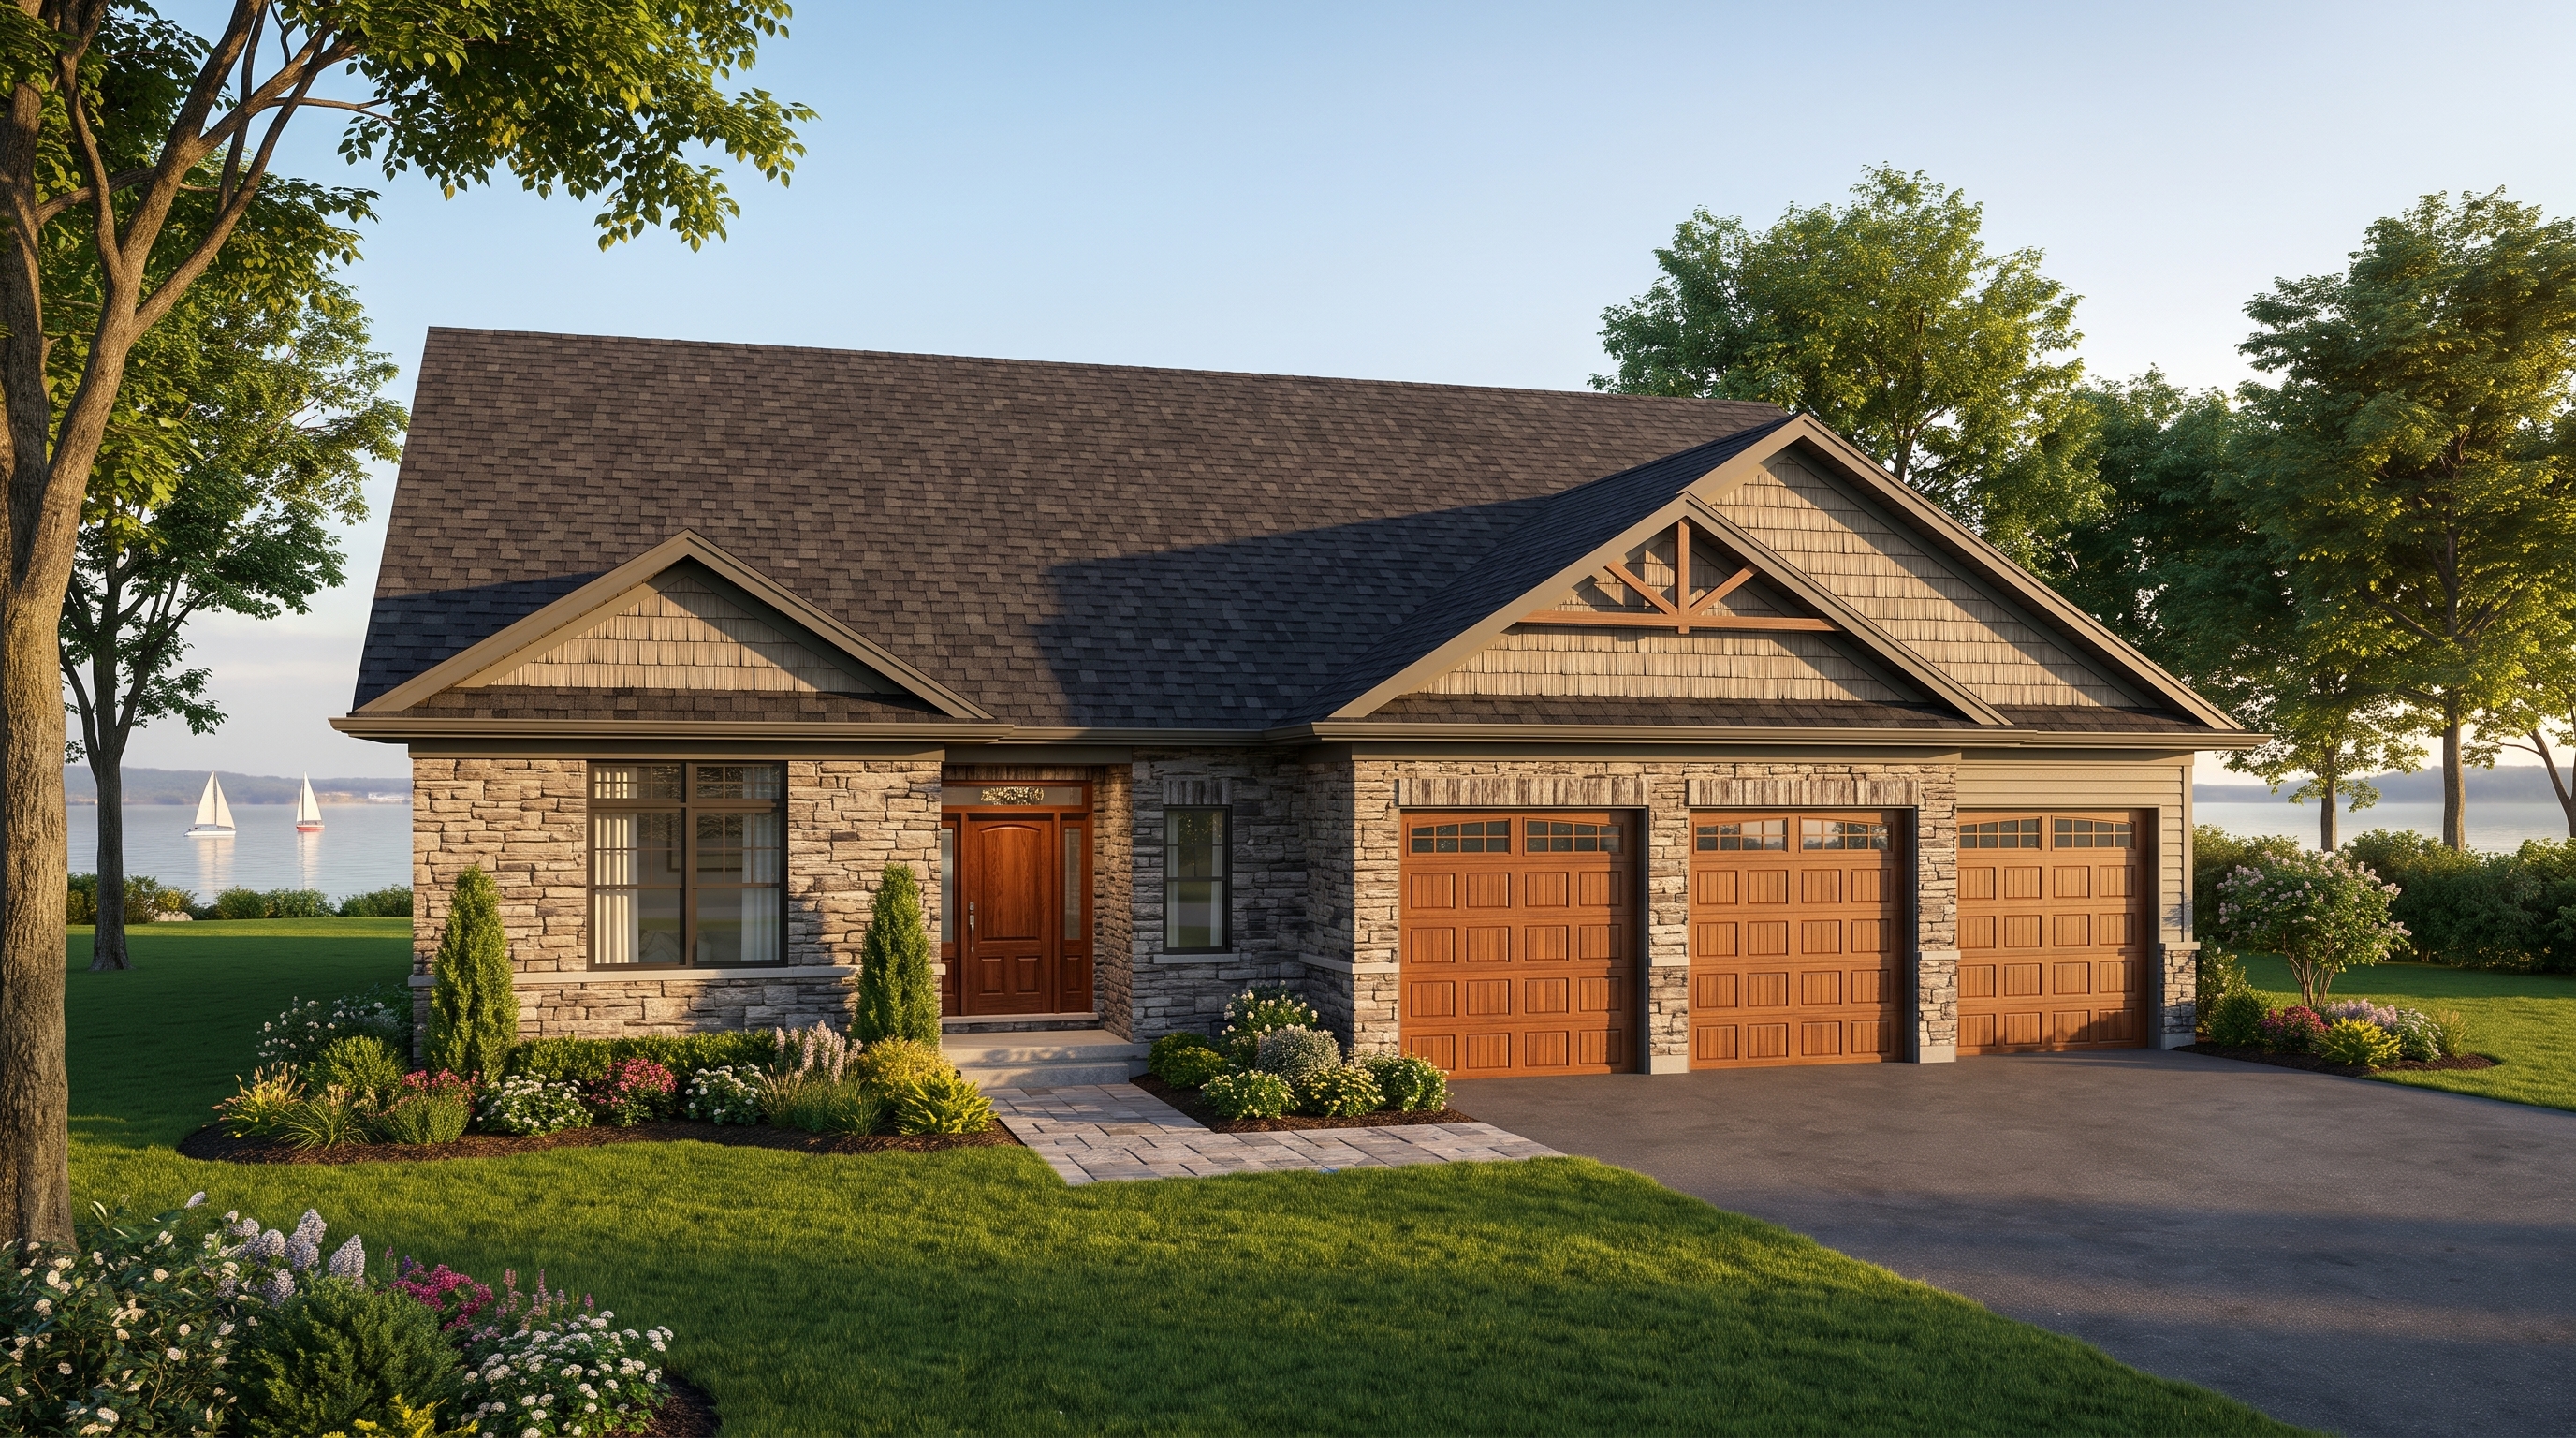
Executive Facade · Elevation A (Waterfront Craftsman & 3-Car Garage)
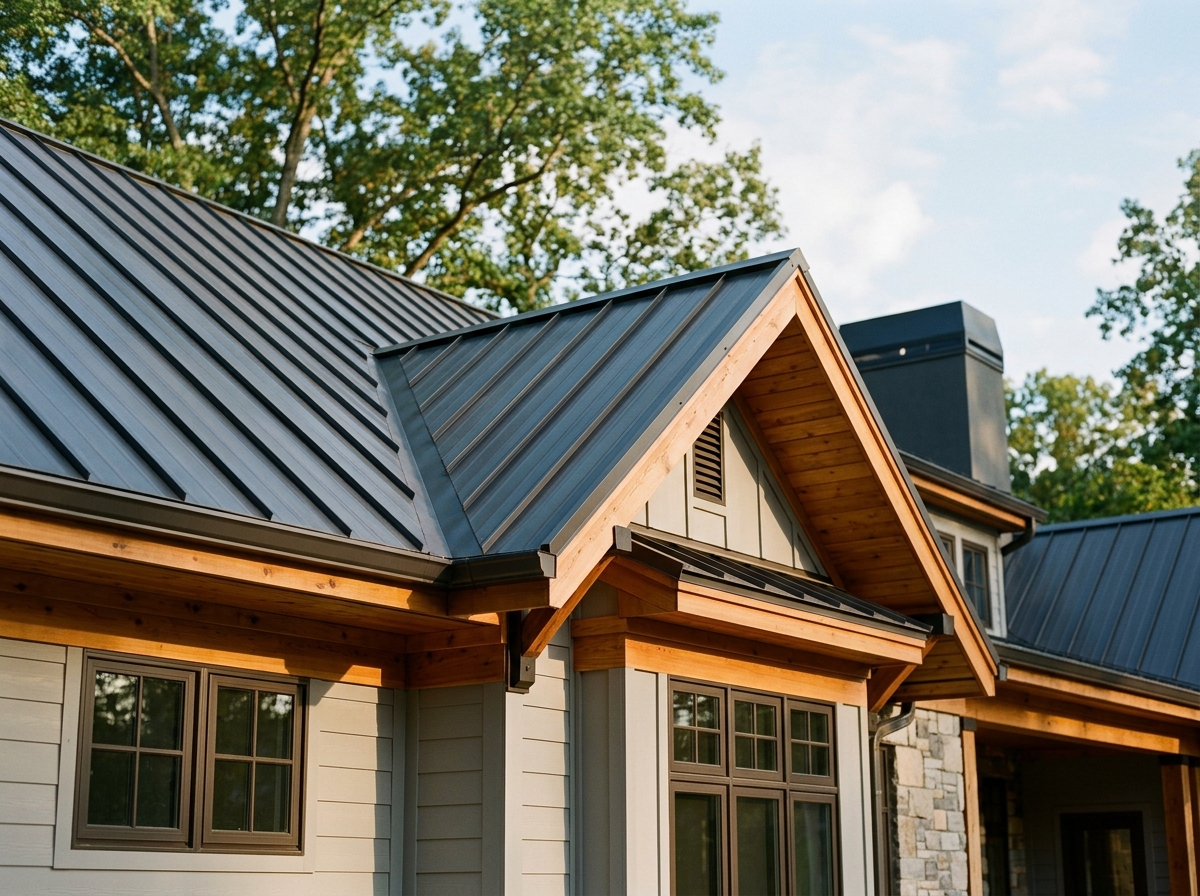
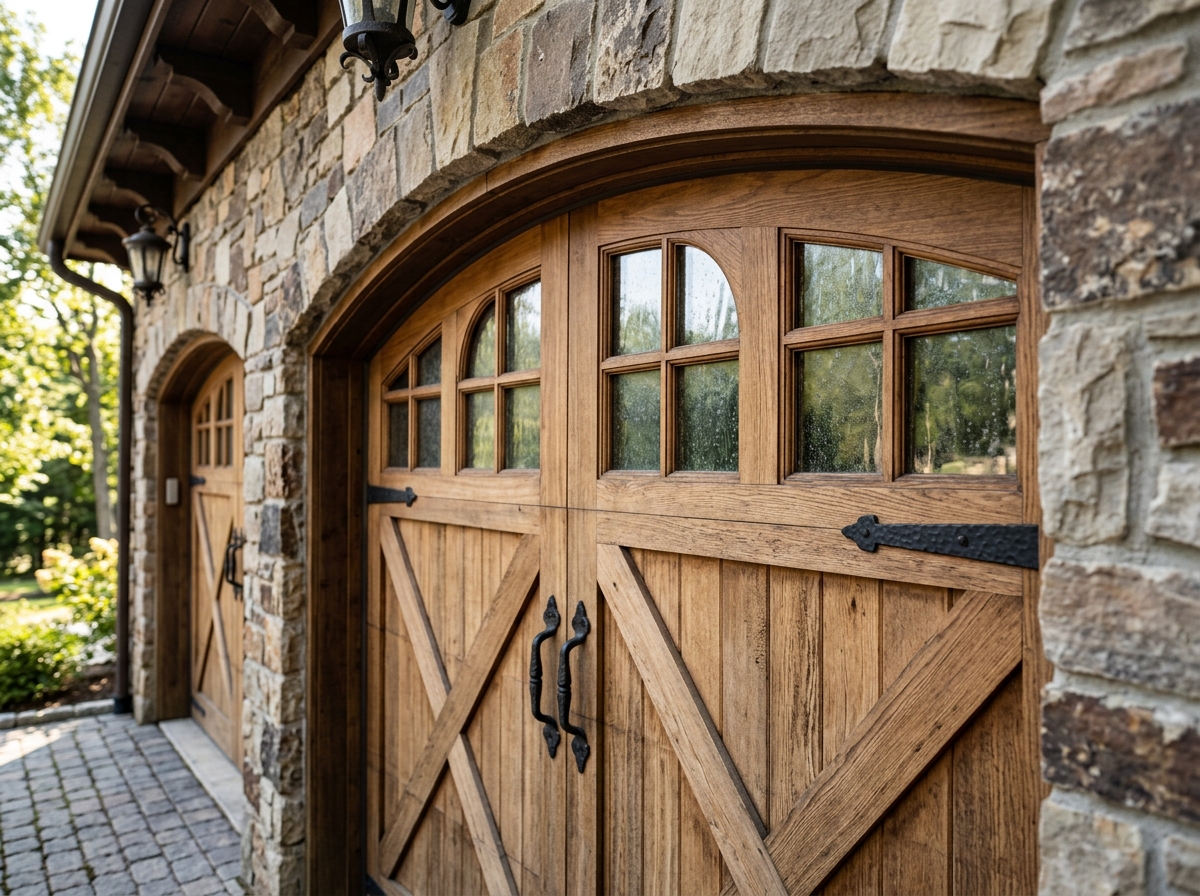
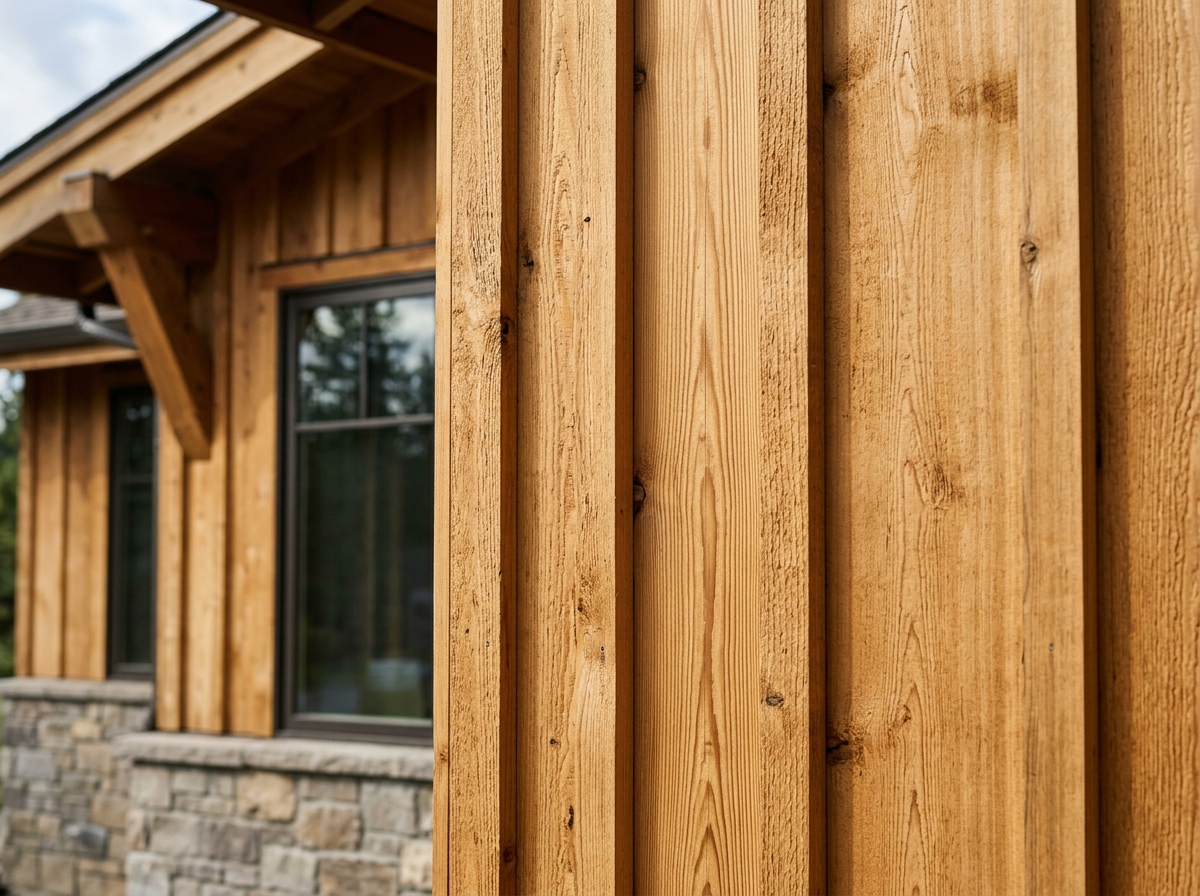
Warm Prince Edward County masonry base paired with natural cedar shake gables, timber gable brackets, rich wood-grain carriage garage doors, stone chimney, and picturesque Picton Bay shoreline backdrop.
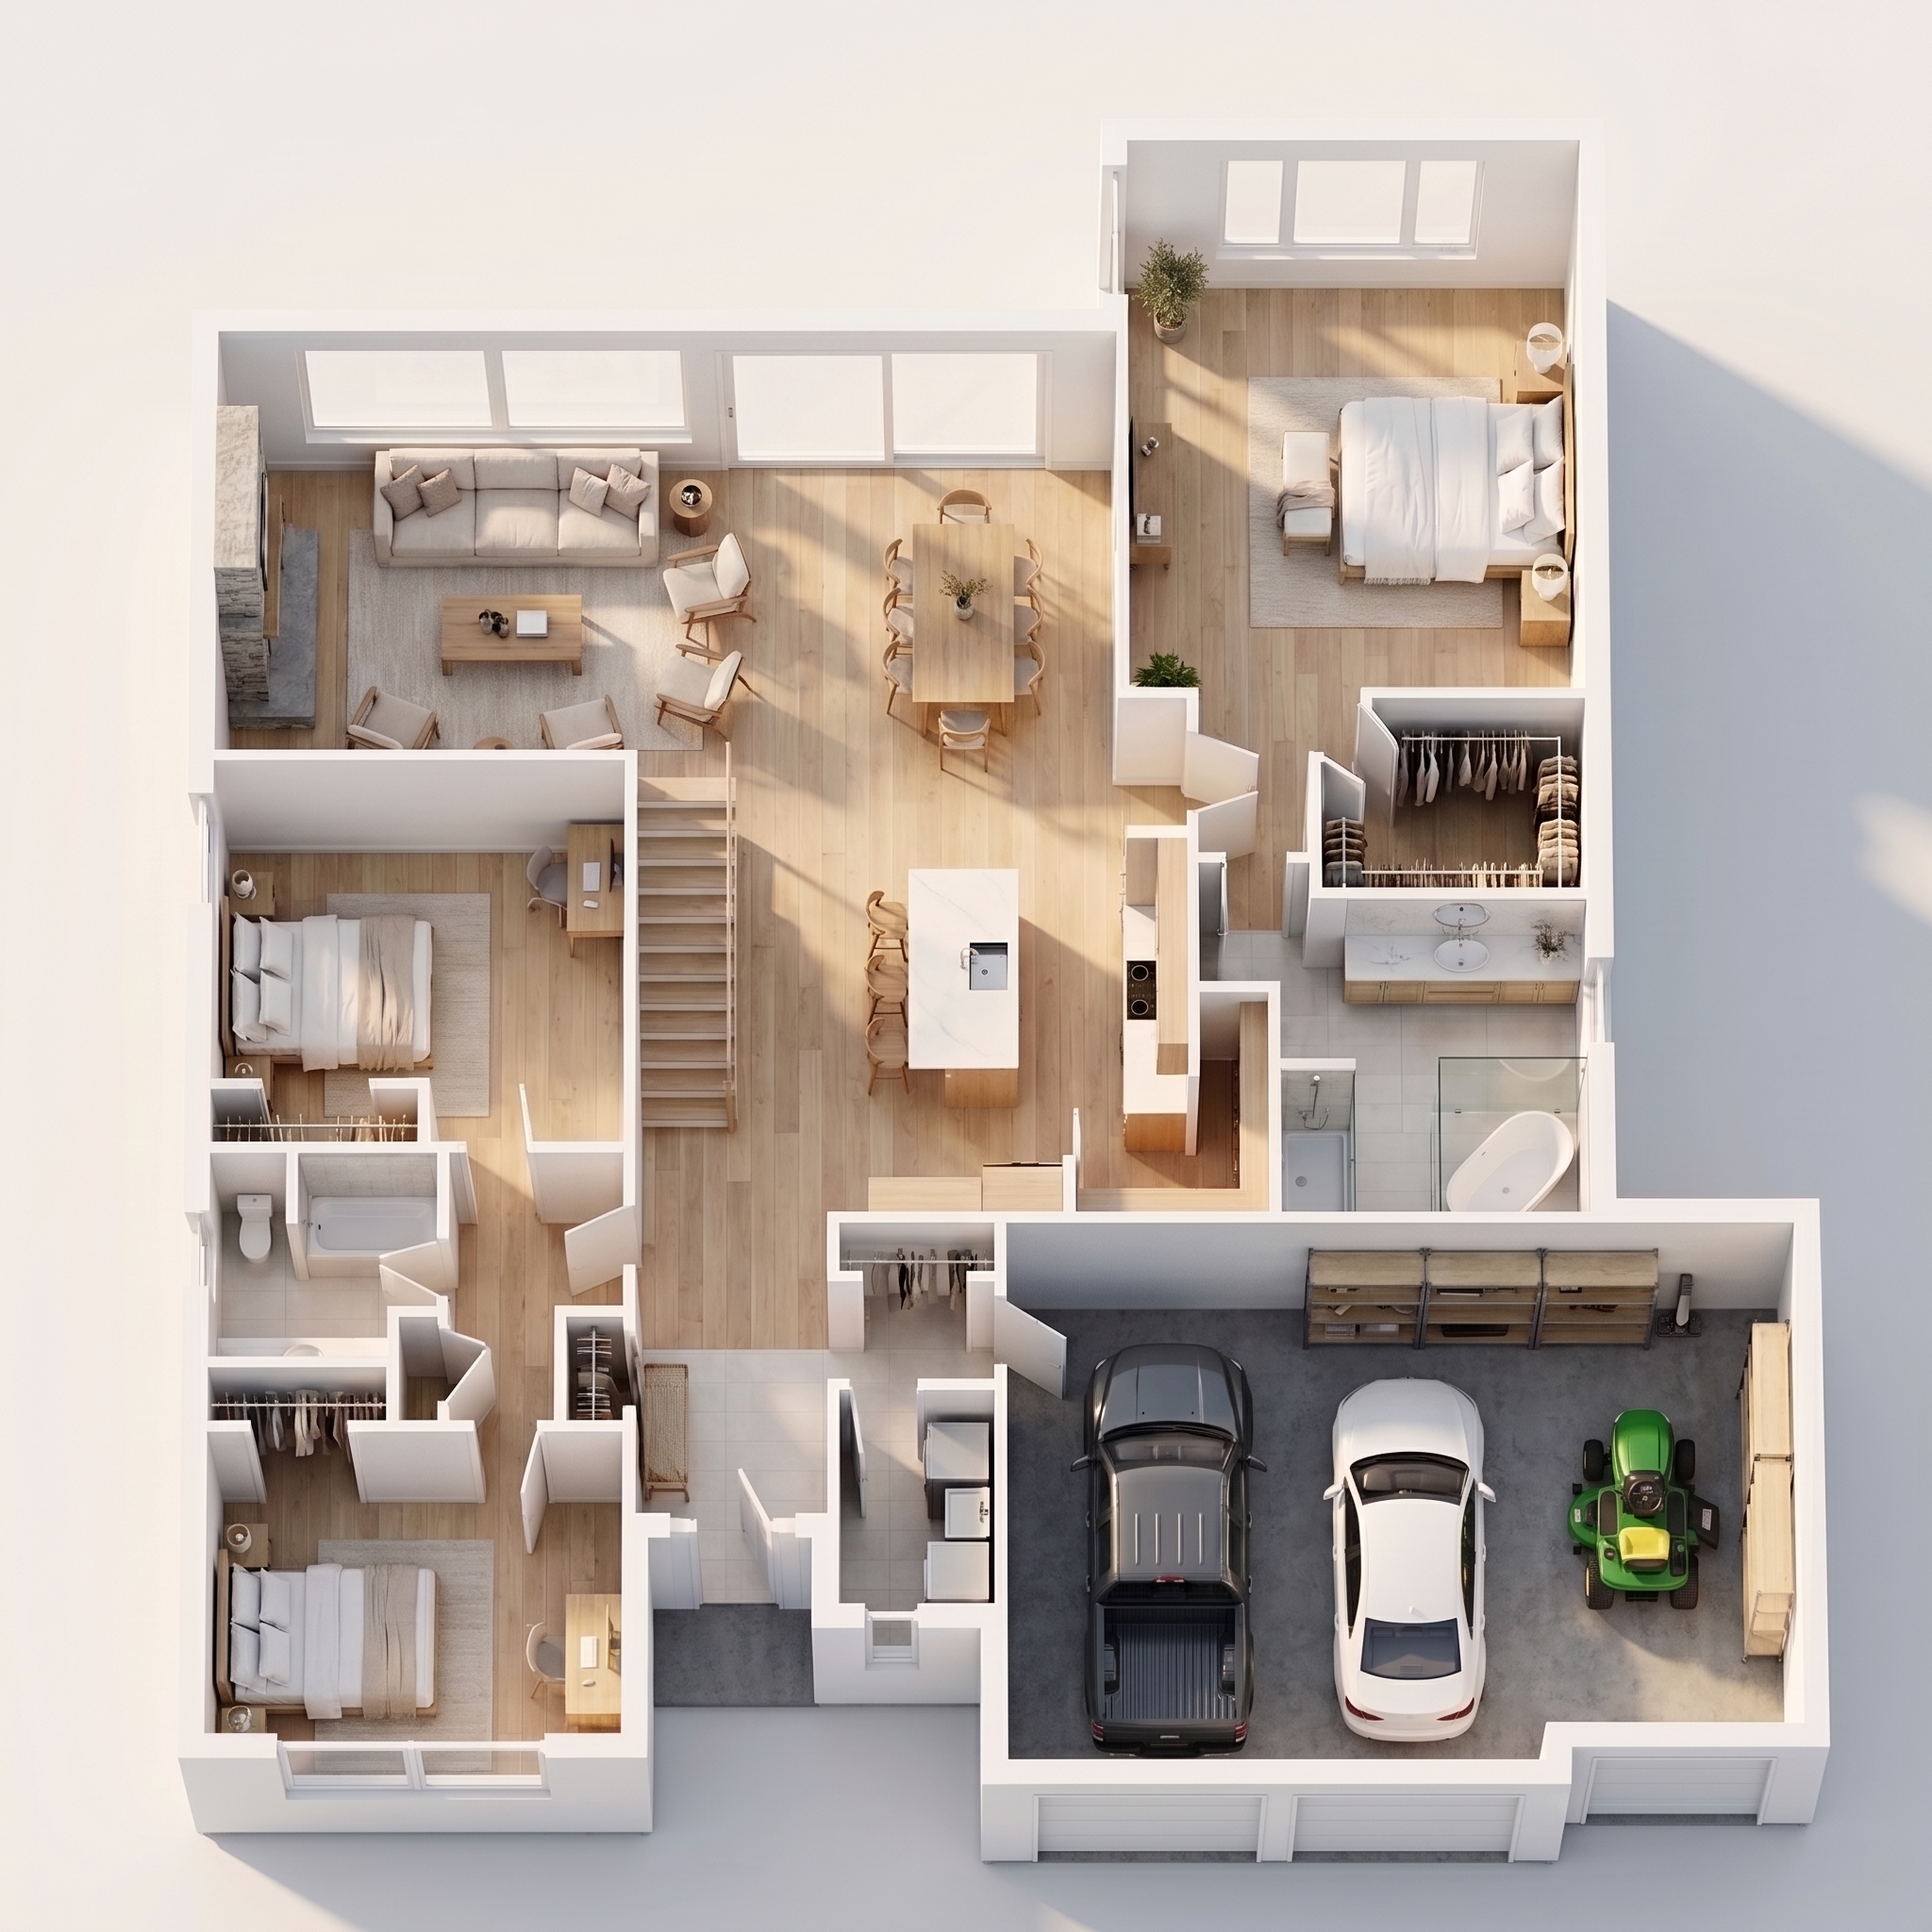
Concept A · 3D Spatial Perspective
3D RenderFull 3D isometric layout showcasing the 3-bay carriage garage (2 vehicle bays + 1 narrower utility/cart bay), vaulted great room & dual-suite bedroom wings.
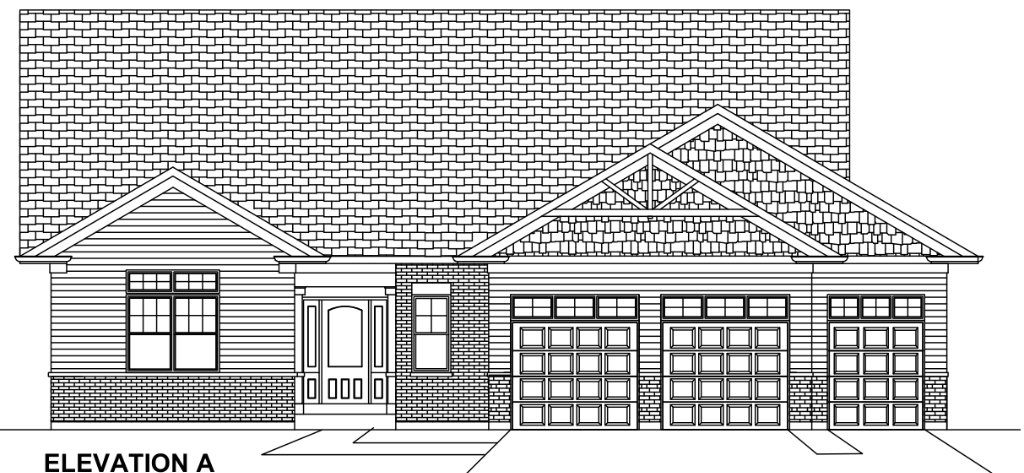
Elevation A Blueprint (3-Bay Garage · 3 Doors)
Scale 1/4" = 1'-0"Official Port Picton Homes CAD blueprint displaying gabled rooflines, shake accents, timber trusses & 3 garage doors (2 full-size vehicular + 1 narrower utility door).
Backyard Living & Lakeside Retreat
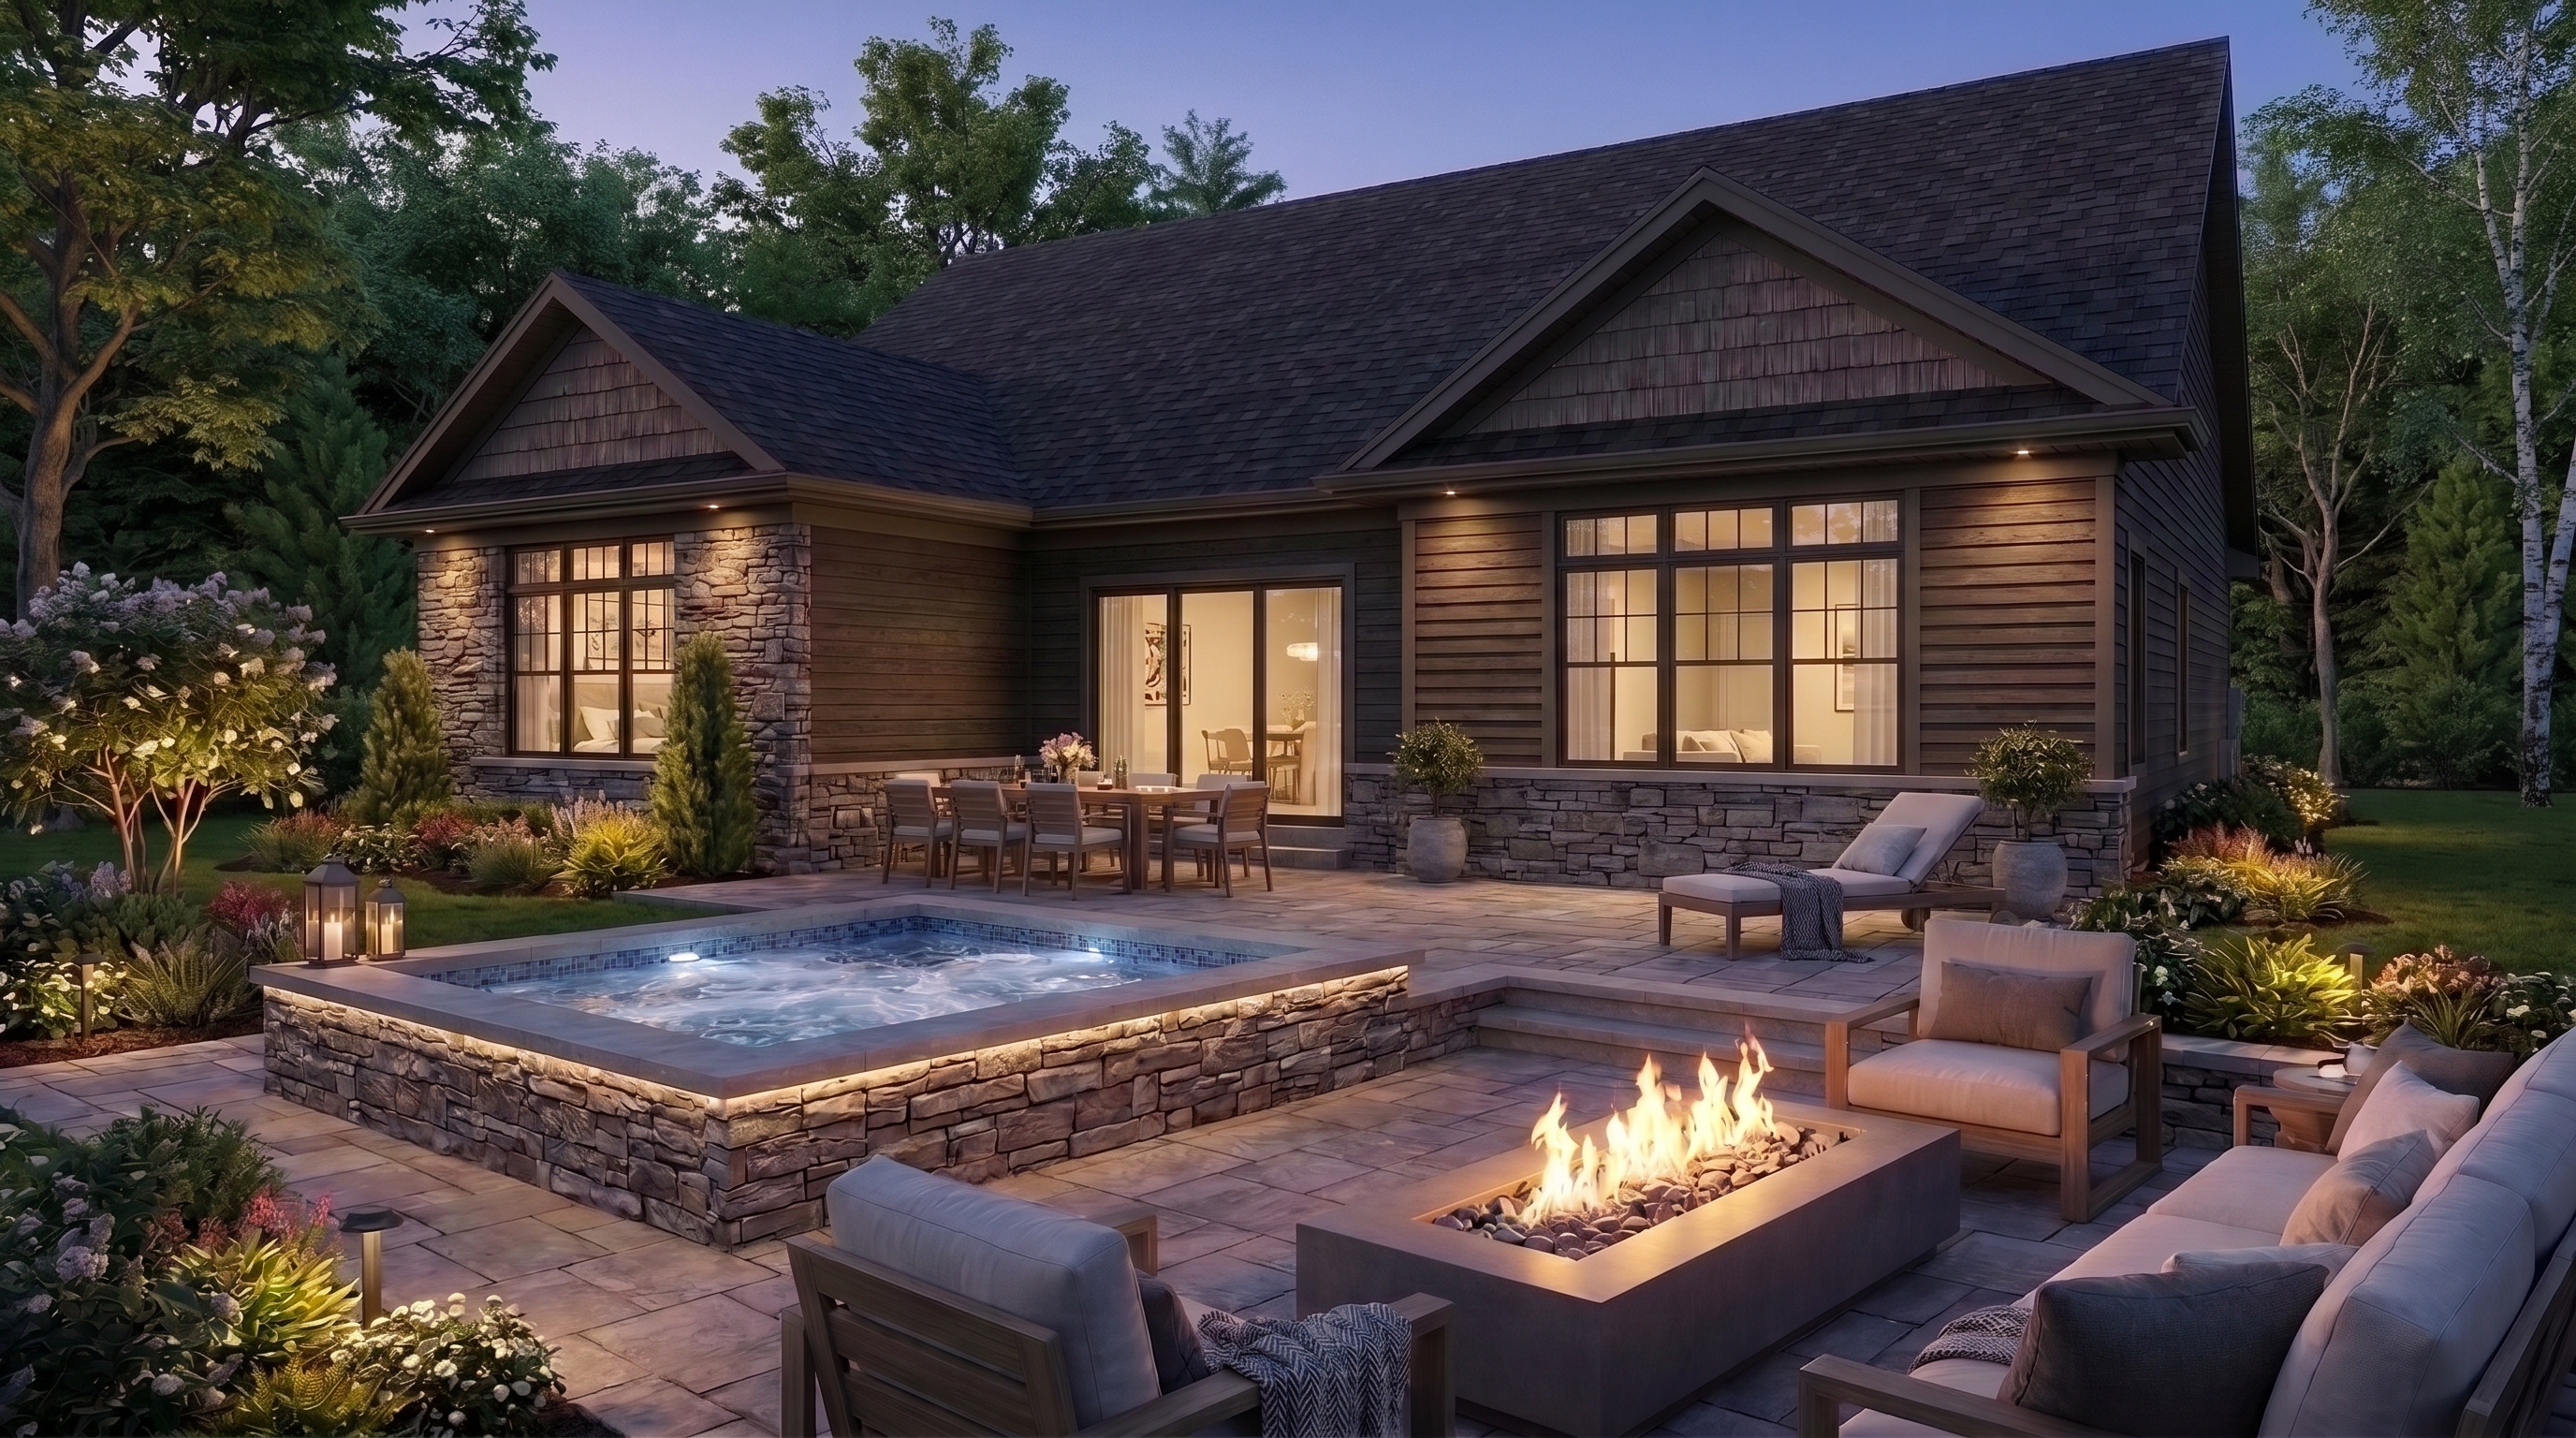
Note: Twilight rendering illustrates optional exterior upgrades available through Port Picton Homes, including the sunken masonry hot tub, custom multi-tier flagstone patio, linear gas fire table, and designer landscape lighting. Standard build includes grade-level covered veranda, 240V/50A electrical rough-in, exterior gas line rough-in, and private mature treed estate grounds (0.75 acres / 32,670 sq ft parcel) backing toward Picton Bay.
Conceived as a showcase of potential outdoor living extensions for The Beacon. While the covered veranda and core service rough-ins are standard, the resort features below are available as turnkey optional upgrades.
- Included Standard: Dedicated 240V/50A electrical rough-in to rear yard for future spa connection.
- Included Standard: Exterior natural gas rough-in valve for future linear fire table and barbecue.
- Included Standard: Grade-level covered veranda with cedar ceiling and recessed soffit pot lights.
- Optional Upgrades: Turnkey construction of sunken stone hot tub, flagstone terrace extension & landscape lighting.
Master Enclave Site Plan & Lot 11 Positioning
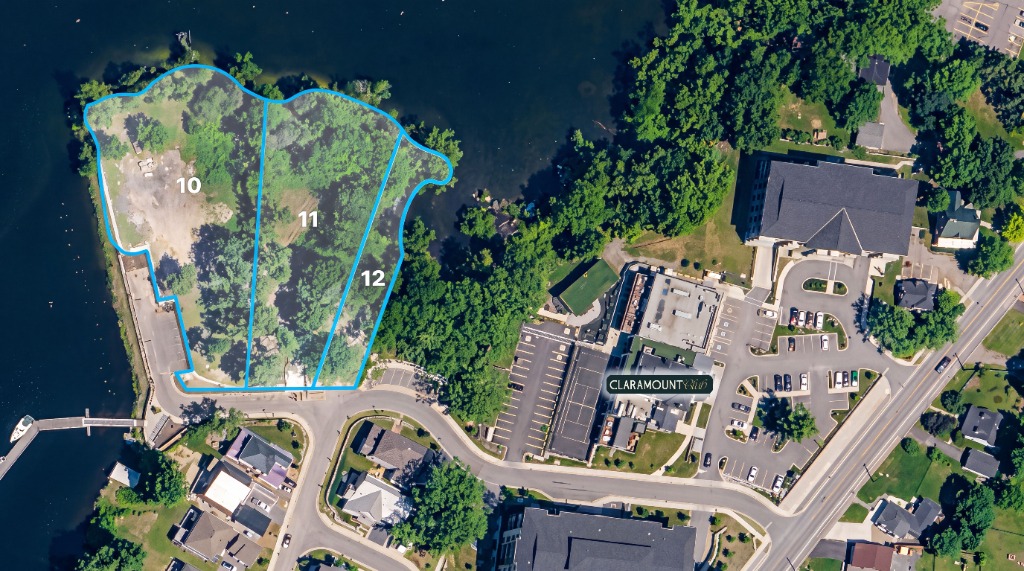
High-resolution aerial view showing Lot 11's prime waterfront position on Claramount Lane, situated between Lot 10 (west) and Lot 12 (east). Highlights the deep mature-treed property boundary, direct north-facing shoreline along Picton Bay, and direct proximity to the historic Claramount Club estate grounds.
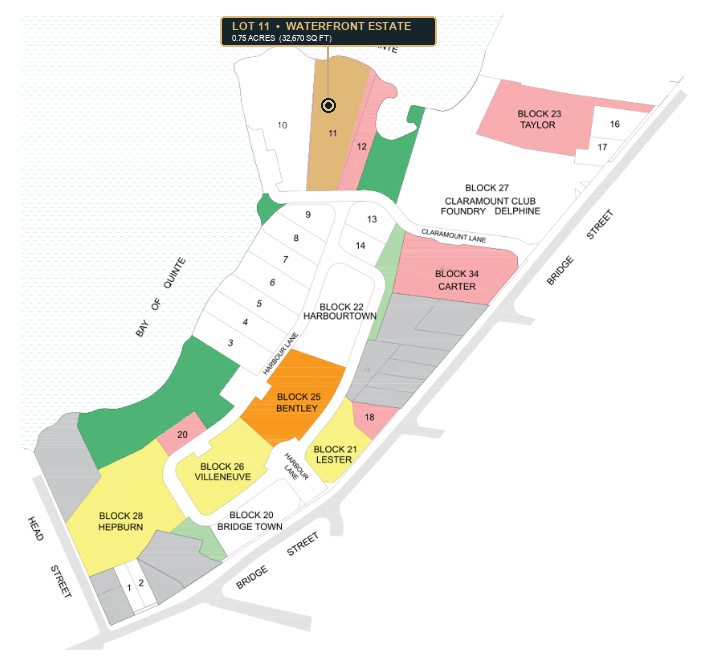
Lot Dimension & Boundary: Prior preliminary marketing documents referenced Lot 3 working drawings. Lot 11 is confirmed as a prime waterfront estate parcel of 0.75 Acres (32,670 SQ FT) with deep treed rear yard gently sloping to the Bay of Quinte shoreline. Final registered dimensions governed by official Ontario Land Surveyor (OLS) Reference Plan.
- Waterfront Exposure: North-facing panoramic views over Picton Bay / Bay of Quinte deep-water shoreline.
- Access & Enclave: Frontage on Claramount Lane (paved, private residential cul-de-sac; zero through traffic).
- Natural Green Buffer: Direct eastern adjacency to dedicated municipal parkland and mature pine canopy.
- Topography & Grade: Natural gentle slope to water, engineered for walkout lower-level terrace living.
- Full Municipal Servicing: Municipal water, sanitary sewer, natural gas, 200A hydro, and high-speed fiber.
3D Spatial Concept & Interior Flow
Main Level Architectural Floor Plan
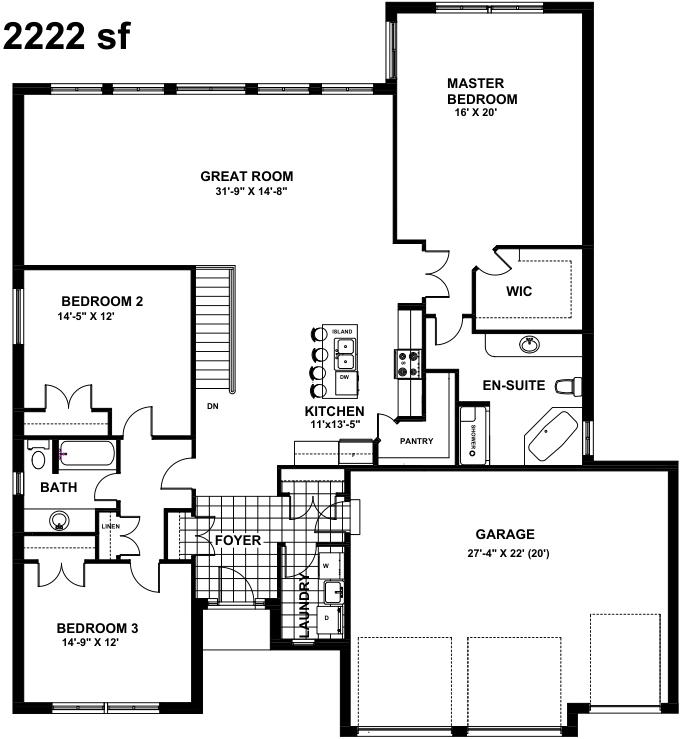
Architectural Specifications & Room Schedule
The Claramount Lifestyle & Enclave