



Cold Creek · Back-to-Back Townhomes
Picton Demographic Drivers & Strong Rental Demand

Construction of the new $100M+ Prince Edward County Memorial Hospital in Picton is driving sustained demand for quality long-term housing for medical professionals, nursing staff, administrators, and municipal personnel.
Across all 11 blocks, all 86 units feature a dedicated 195 SF attached single-car garage plus a private driveway (172 total parking stalls). Private weather-protected parking is a decisive leasing advantage over apartment surface lots.
Full community scale across 86 units enables permanent dedicated on-site property management, bundled contractor economies of scale, streamlined leasing, and near-zero marginal turnover costs.
High-efficiency ductless heat pumps deliver whisper-quiet heating and cooling. Tenants are individually metered, eliminating landlord energy exposure while meeting premier institutional ESG standards.
3-Storey Vertical Living Flow & Modern Spatial Architecture


Vertical separation between the ground-level garage/mudroom, Level 2 daytime living, and Level 3 quiet bedrooms creates optimal acoustic privacy.
Durable luxury vinyl plank flooring throughout, custom soft-close kitchen cabinetry, quartz countertops, and stainless steel appliance package.
Independent whisper-quiet high-efficiency ductless heat pumps provide cooling and heating. Tenants pay metered hydro, eliminating landlord utility risk.
86 direct-access single-car attached garages plus 86 exterior driveway spaces provide 172 total parking spaces across the master community.
Cold Creek Master Site Plan & Back-to-Back Enclave
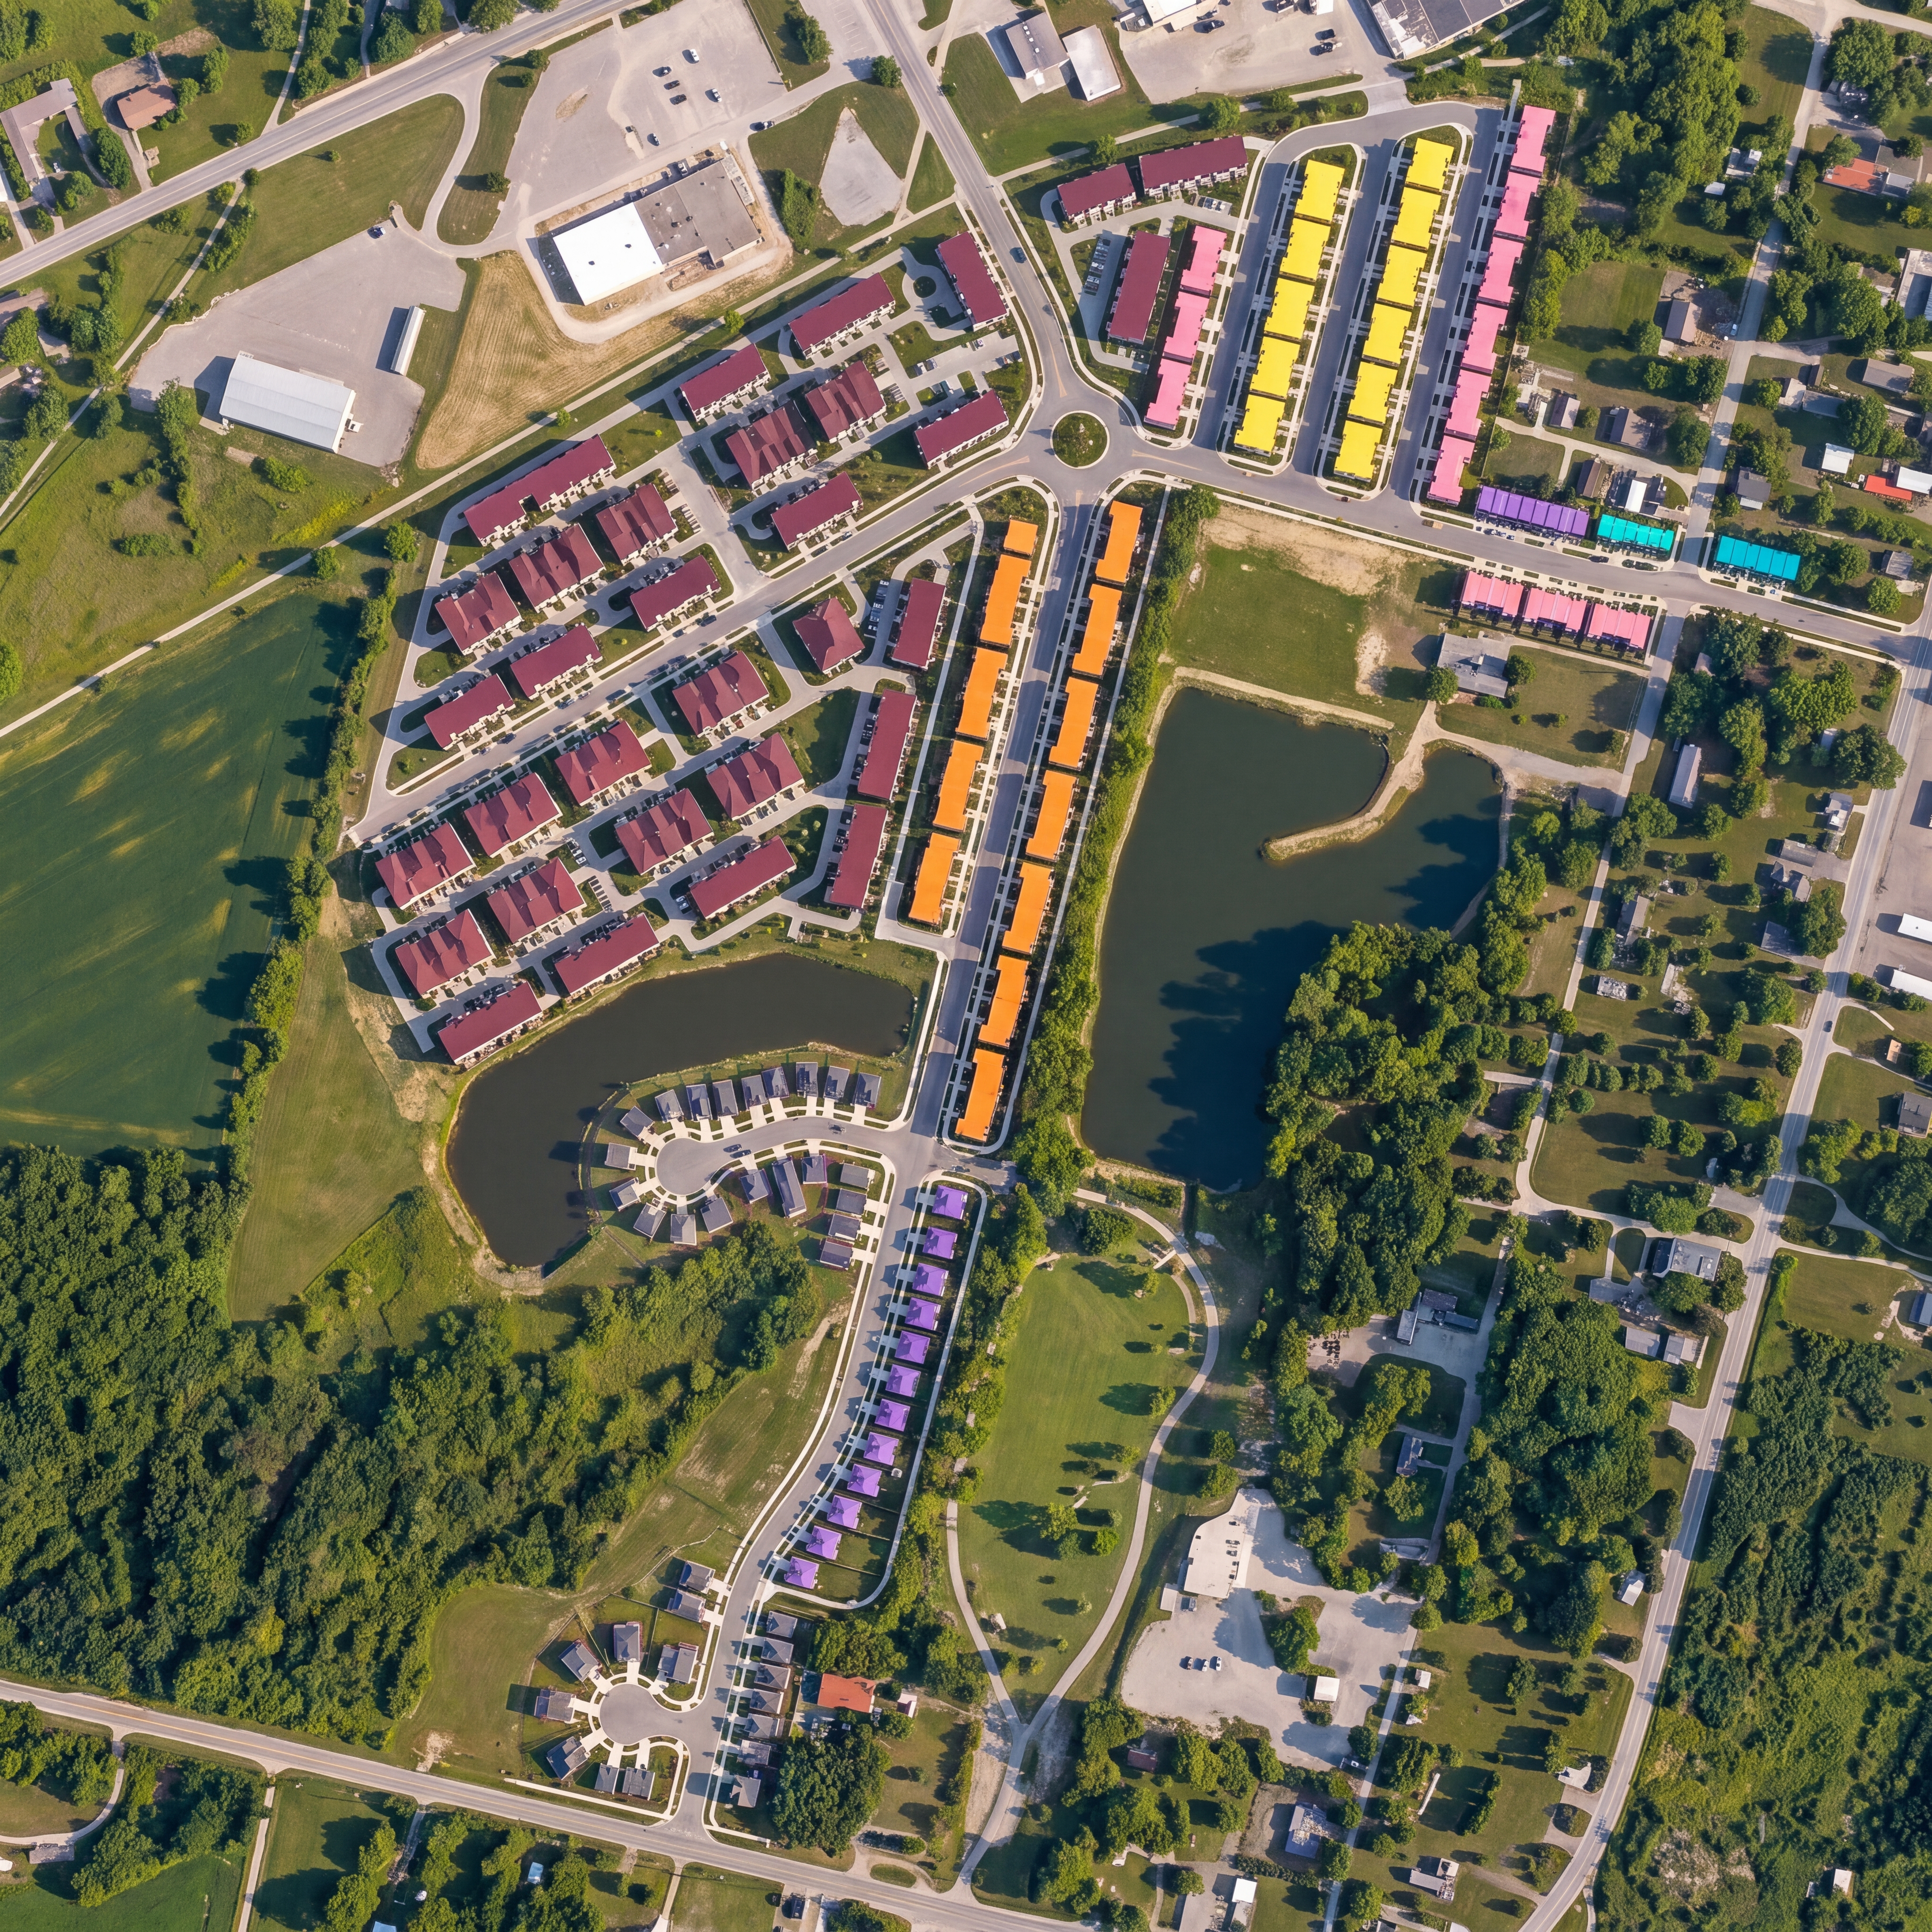
The 11 Back-to-Back townhome blocks (highlighted in yellow) are prominently positioned along Laney Street at the master entrance of Cold Creek. This premier placement affords immediate access to Picton's central arterial roads without through-traffic congestion.
Complete municipal servicing is already engineered and installed: municipal deep water lines, gravity sanitary sewers, underground hydro conduit, and integrated stormwater discharge stubbed directly to lot boundaries for rapid construction mobilization.
Each unit includes a private 195 SF attached single-car garage plus a dedicated paved driveway stall (172 total parking stalls across the 86-unit enclave). Private interior access and dedicated driveway parking eliminate street-parking congestion.
Engineered specifically for independent high-efficiency ductless cold-climate heat pumps, eliminating natural gas dependencies, minimizing carbon footprint, and providing individual utility tenant sub-metering.
Cold Creek Master-Planned Community & Scenic Setting
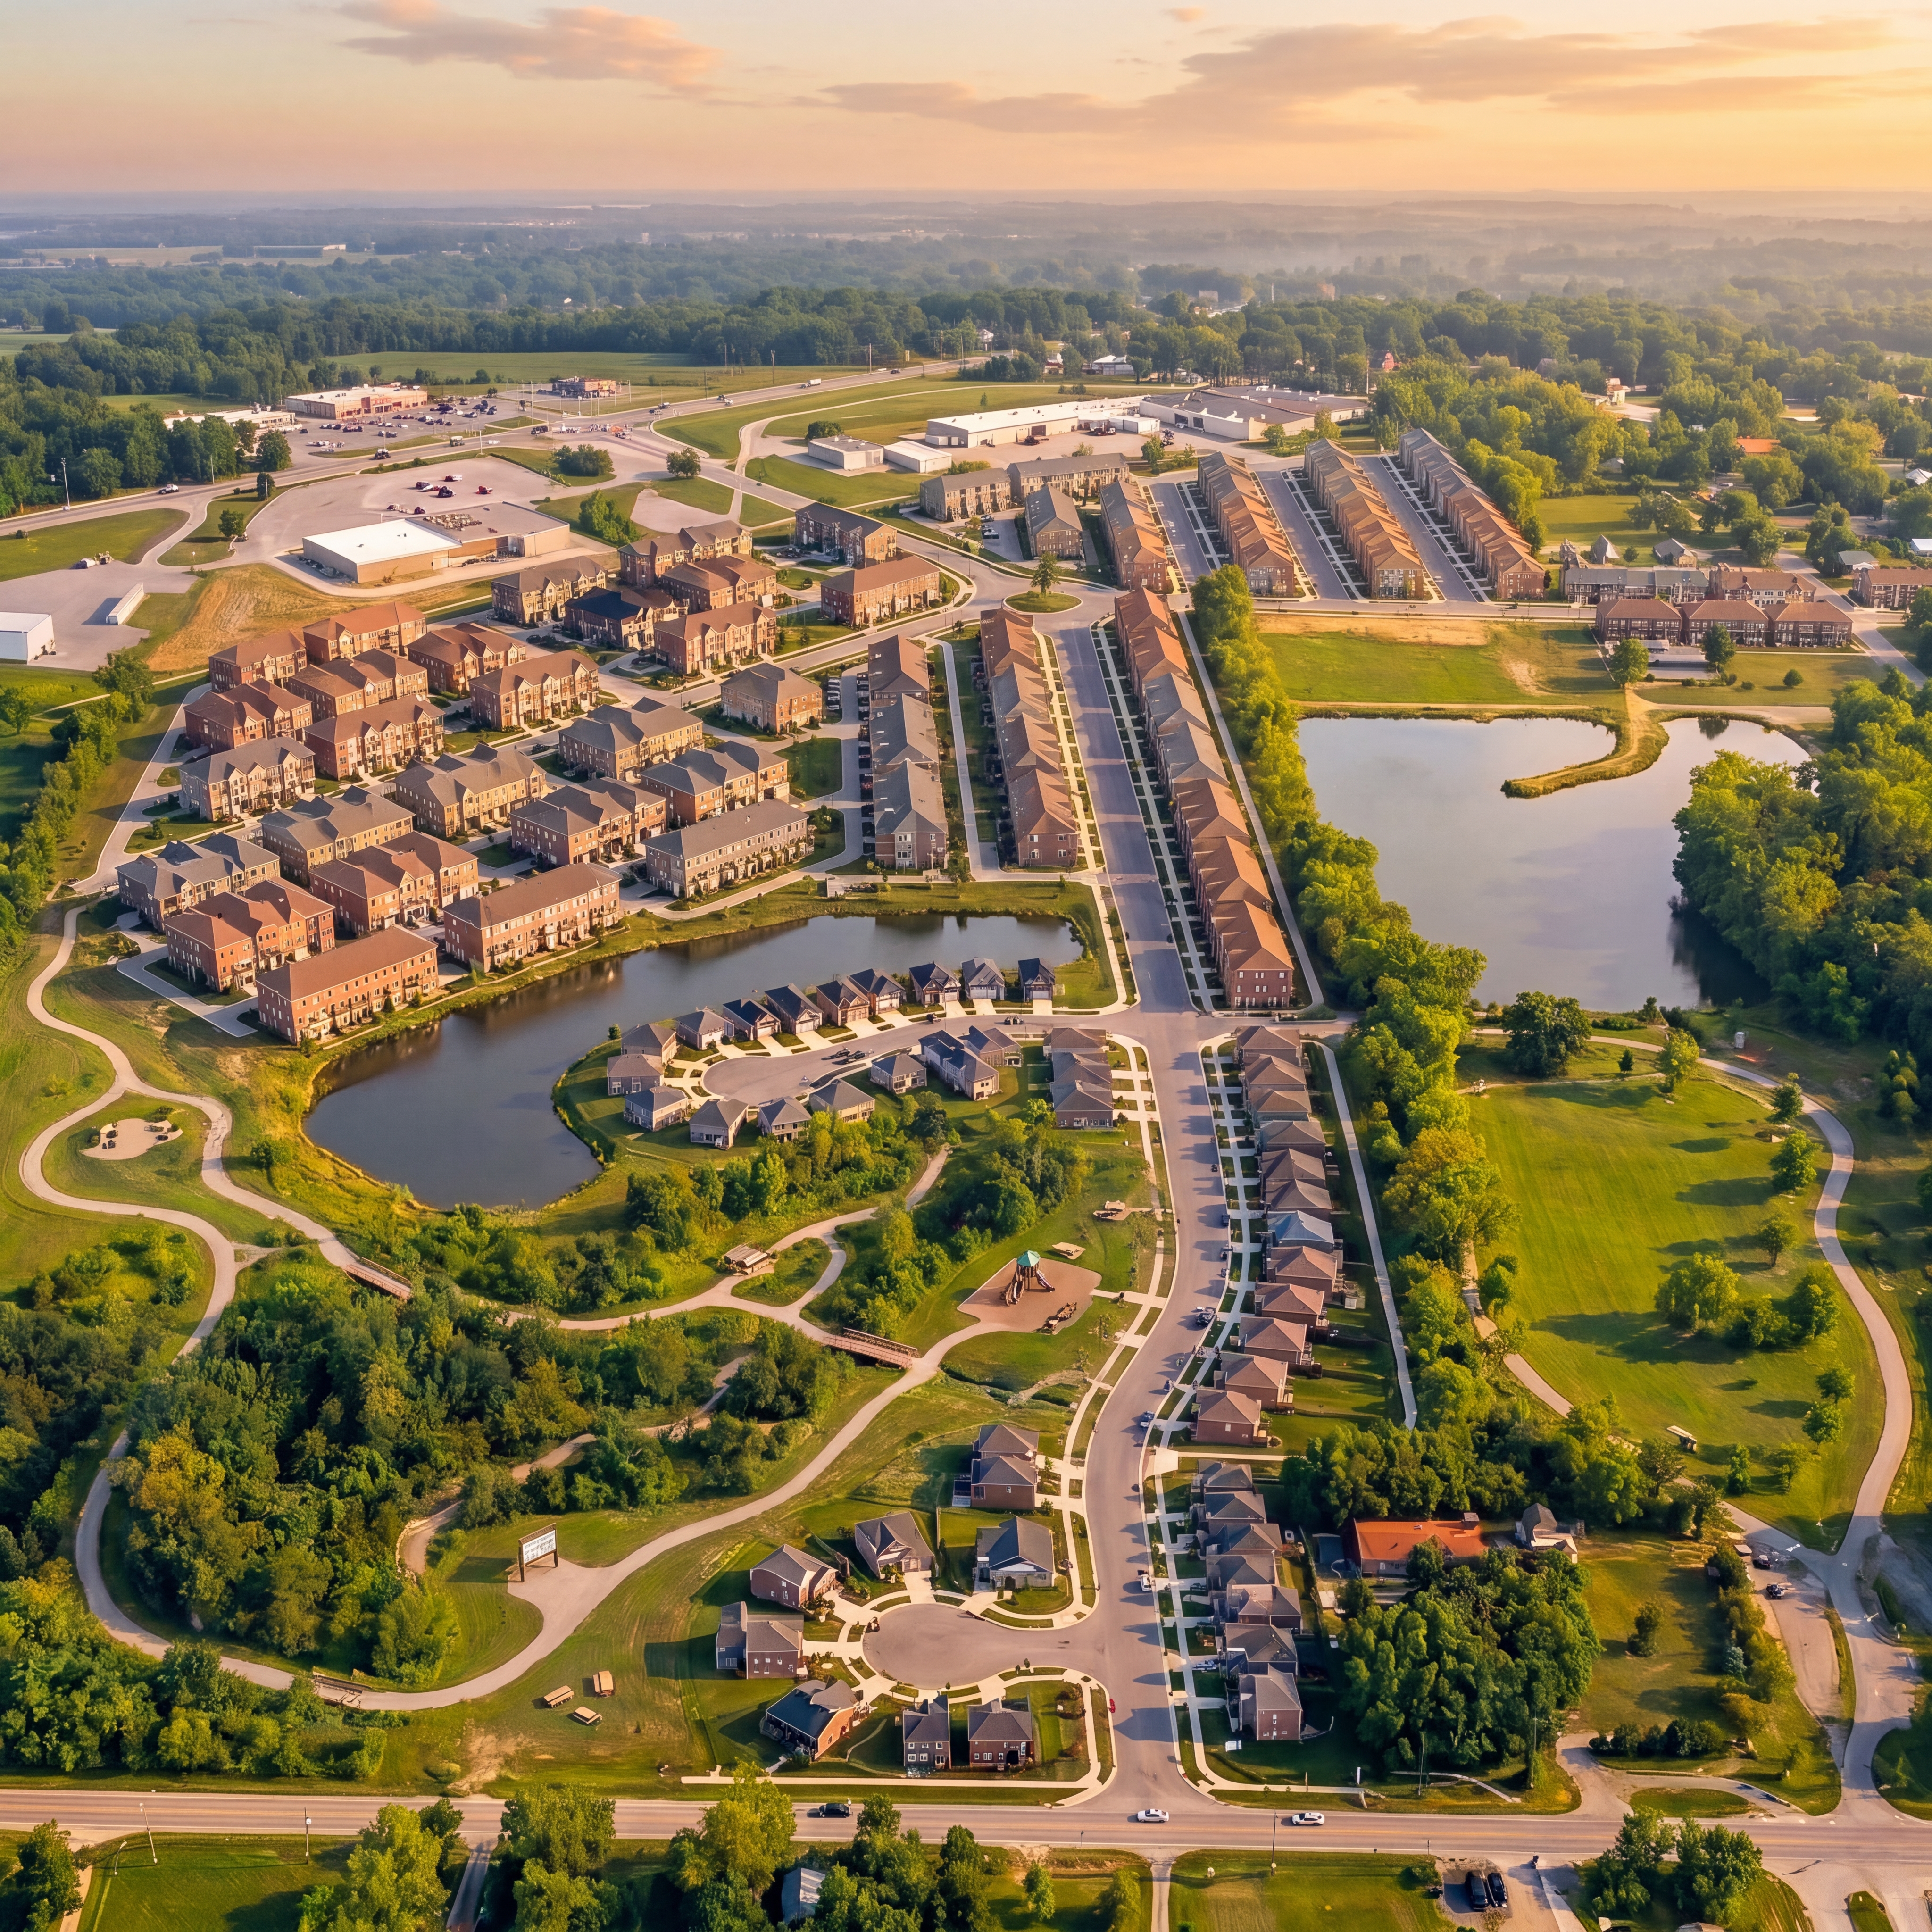
Cold Creek is Prince Edward County's premier master-planned subdivision, thoughtfully integrating single-family detached residences, modern bungalows, and multi-family townhome enclaves within a cohesive, architecturally governed neighborhood.
Residents enjoy direct access to the 49 km Millennium Trail corridor bordering the property, paired with preserved natural open spaces, dual stormwater mitigation ponds, and extensive native tree canopies that buffer the neighborhood.
Located minutes from the new $100M+ Prince Edward County Memorial Hospital in Picton, Cold Creek serves as the prime residential choice for medical specialists, nursing staff, municipal leaders, and local business professionals.
Wide sidewalks, tree-lined illuminated streetscapes, and central community parkettes create an inviting, walkable environment designed for high resident retention, family safety, and enduring asset appreciation.
Architectural Elevations & Unit Dimensional Specifications
Spacious open-concept main floor with gourmet quartz kitchen island, private balcony with glass railings, two upper bedrooms, full bathroom, ground-level mudroom, and single-car garage.
Multi-generational layout featuring finished lower level with daylight egress bedroom, expansive main living room with balcony, 3 upper bedrooms with full bath, powder room, and attached garage.
Direct interior access into ground-floor mudroom, EV charging potential, dedicated storage, and private exterior driveway stall delivering 2 parking spaces per unit.