
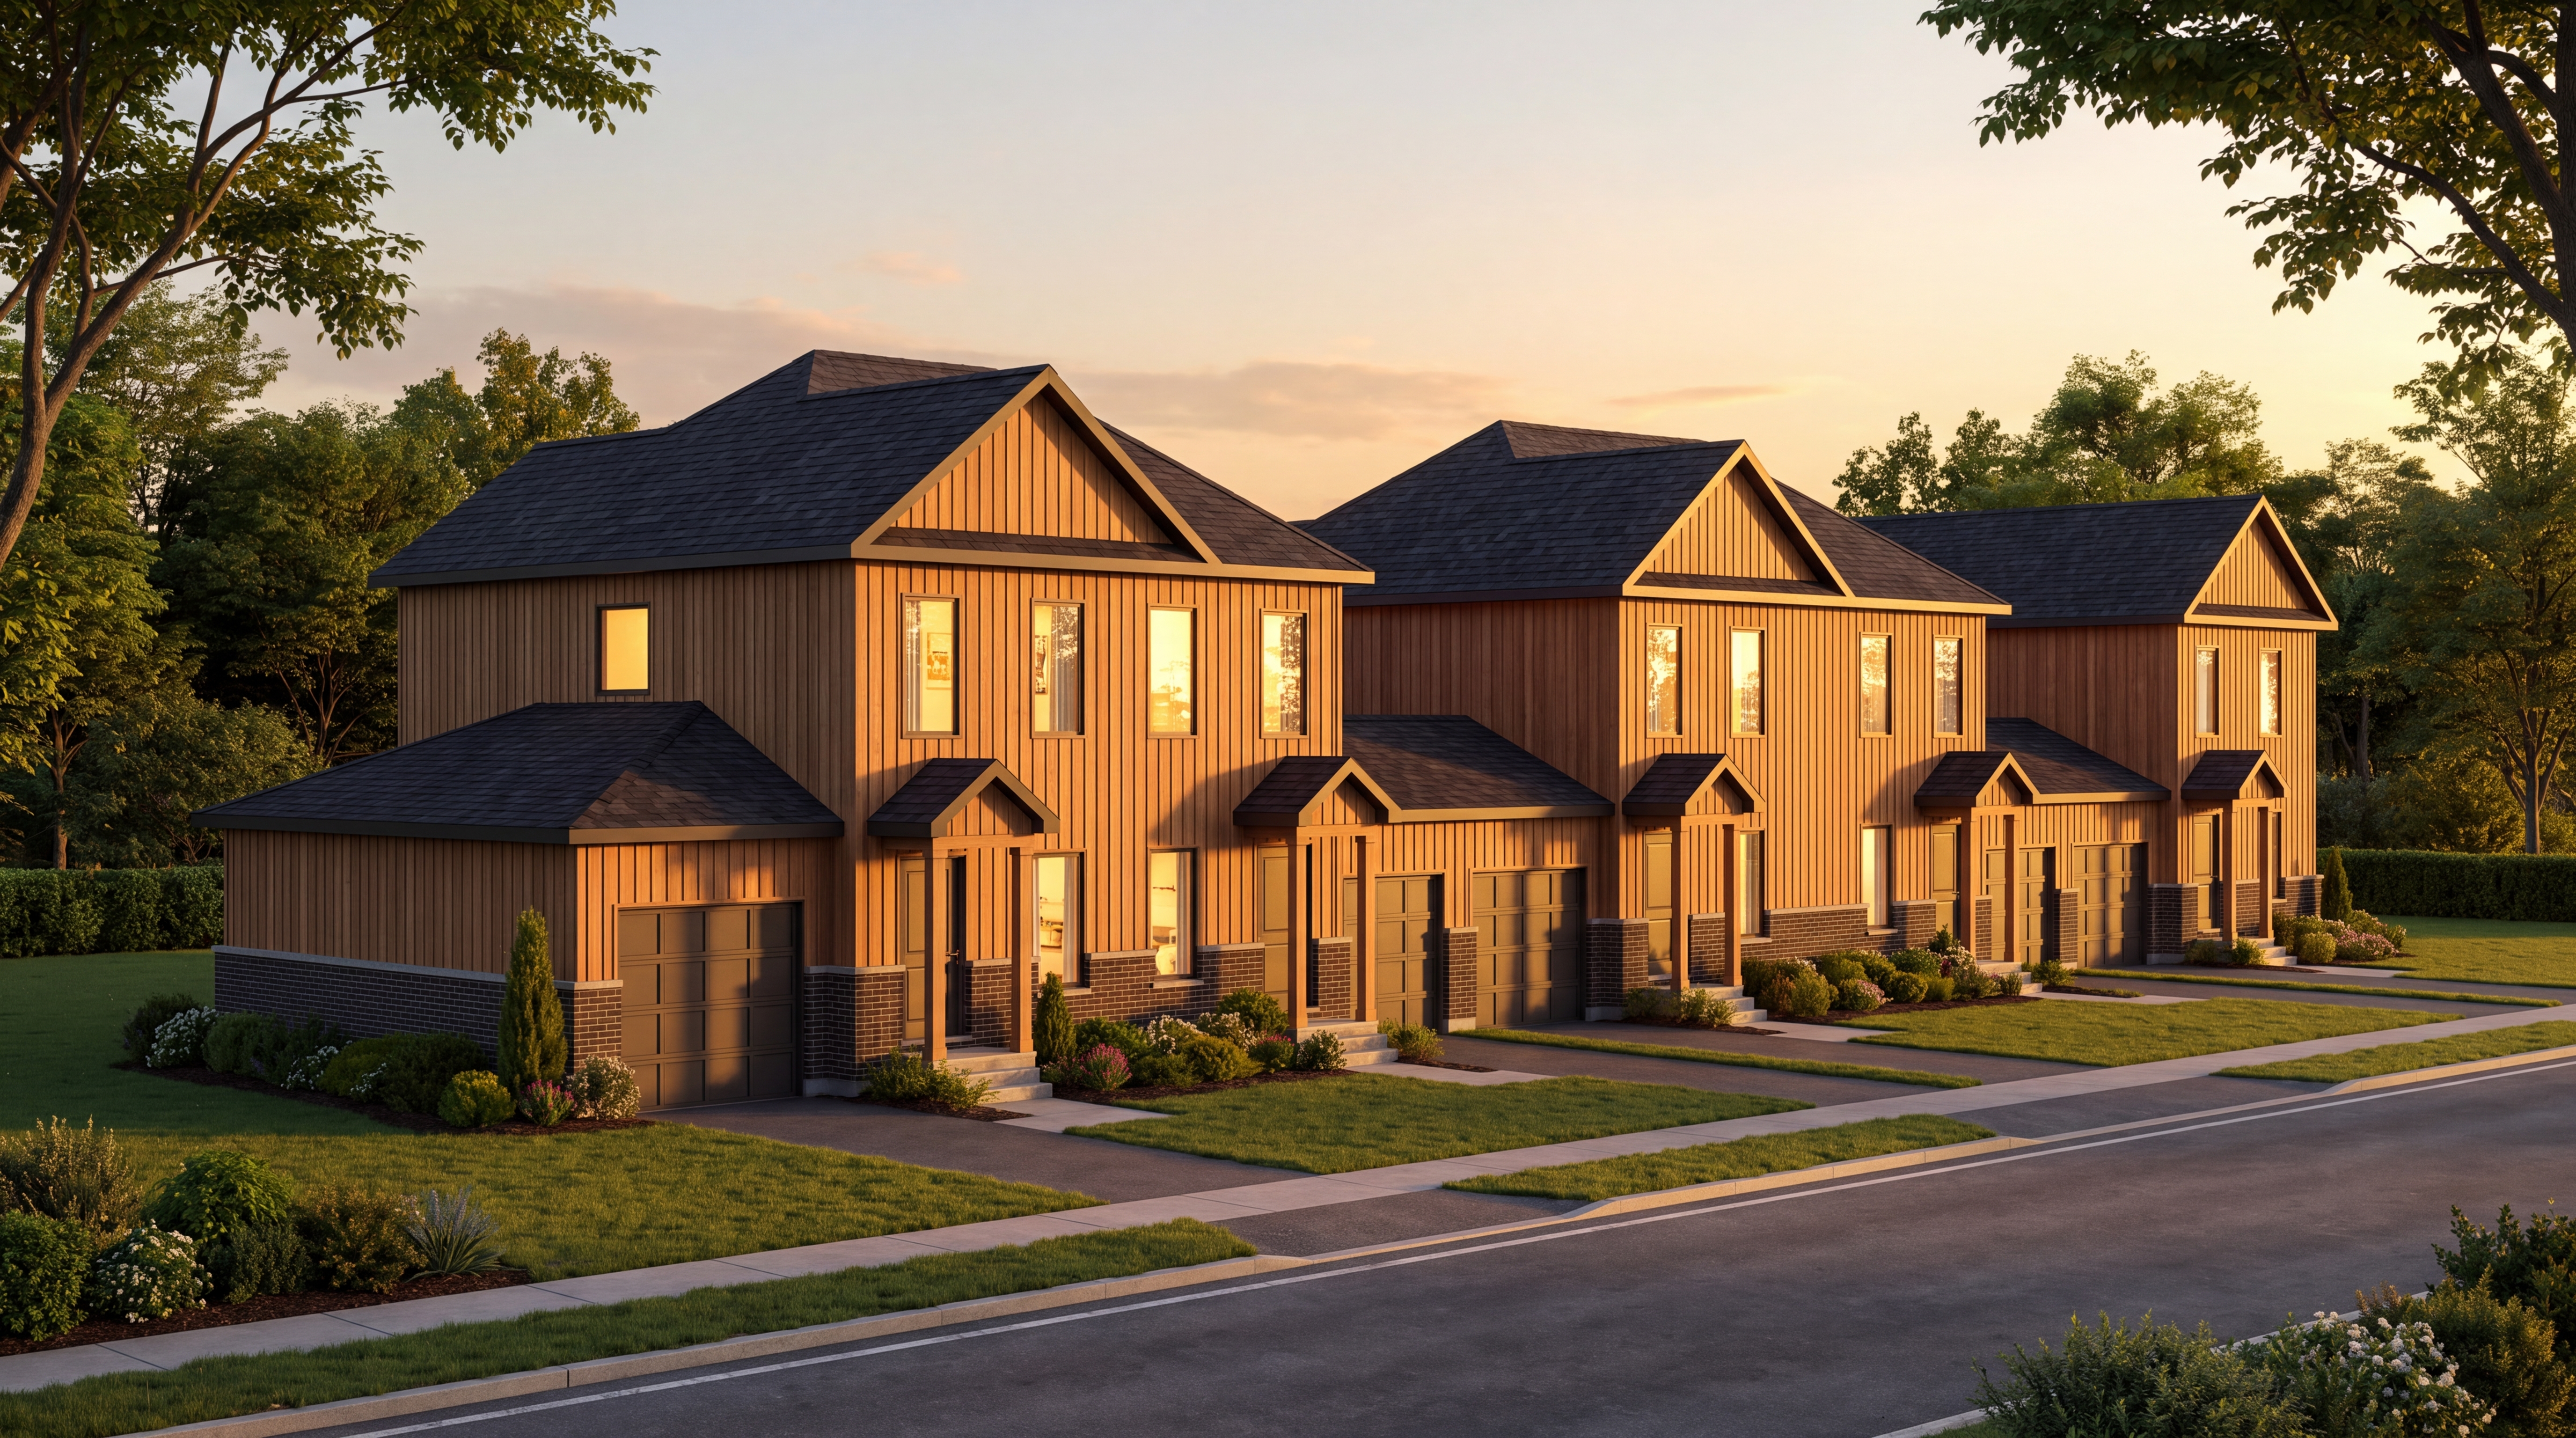


The Cedar - 5-Plex Townhome
Picton Demographic Drivers & Strong Rental Demand

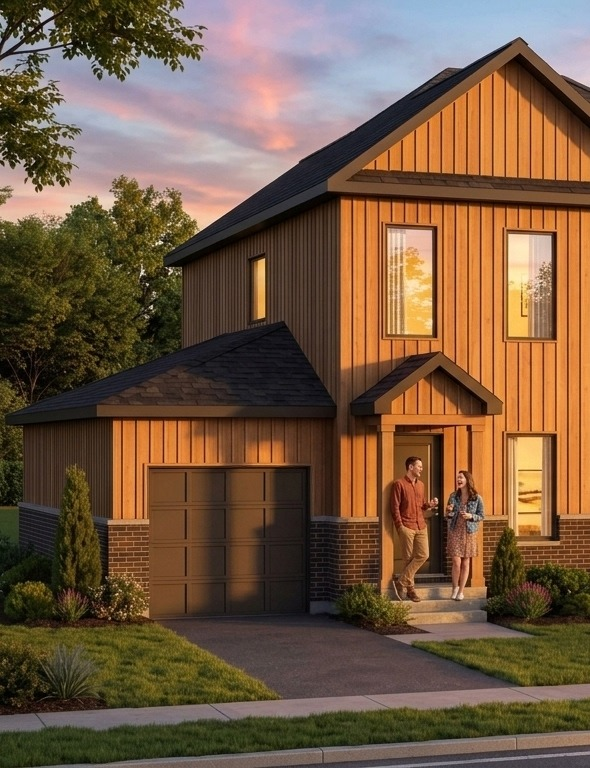
Construction of the new $100M+ Prince Edward County Memorial Hospital in Picton is driving sustained demand for quality long-term housing for medical professionals, nursing staff, administrators, and local municipal personnel.
Unlike standard apartment buildings that offer only outdoor surface parking, every Cedar townhome includes a dedicated 195 SF attached single-car garage with interior mudroom access. In Canadian winters, private garage parking is a primary tenant retention driver.
Professional on-site property management covers tenant screening, leasing, rent collection, routine maintenance, and seasonal snow/lawn care through Port Picton Homes' established local operational teams.
Independent high-efficiency ductless heat pumps deliver whisper-quiet heating and air conditioning. Tenants are individually metered, eliminating landlord energy exposure and aligning with progressive environmental standards.
Modern Scandinavian Aesthetic & Vertical Living Flow
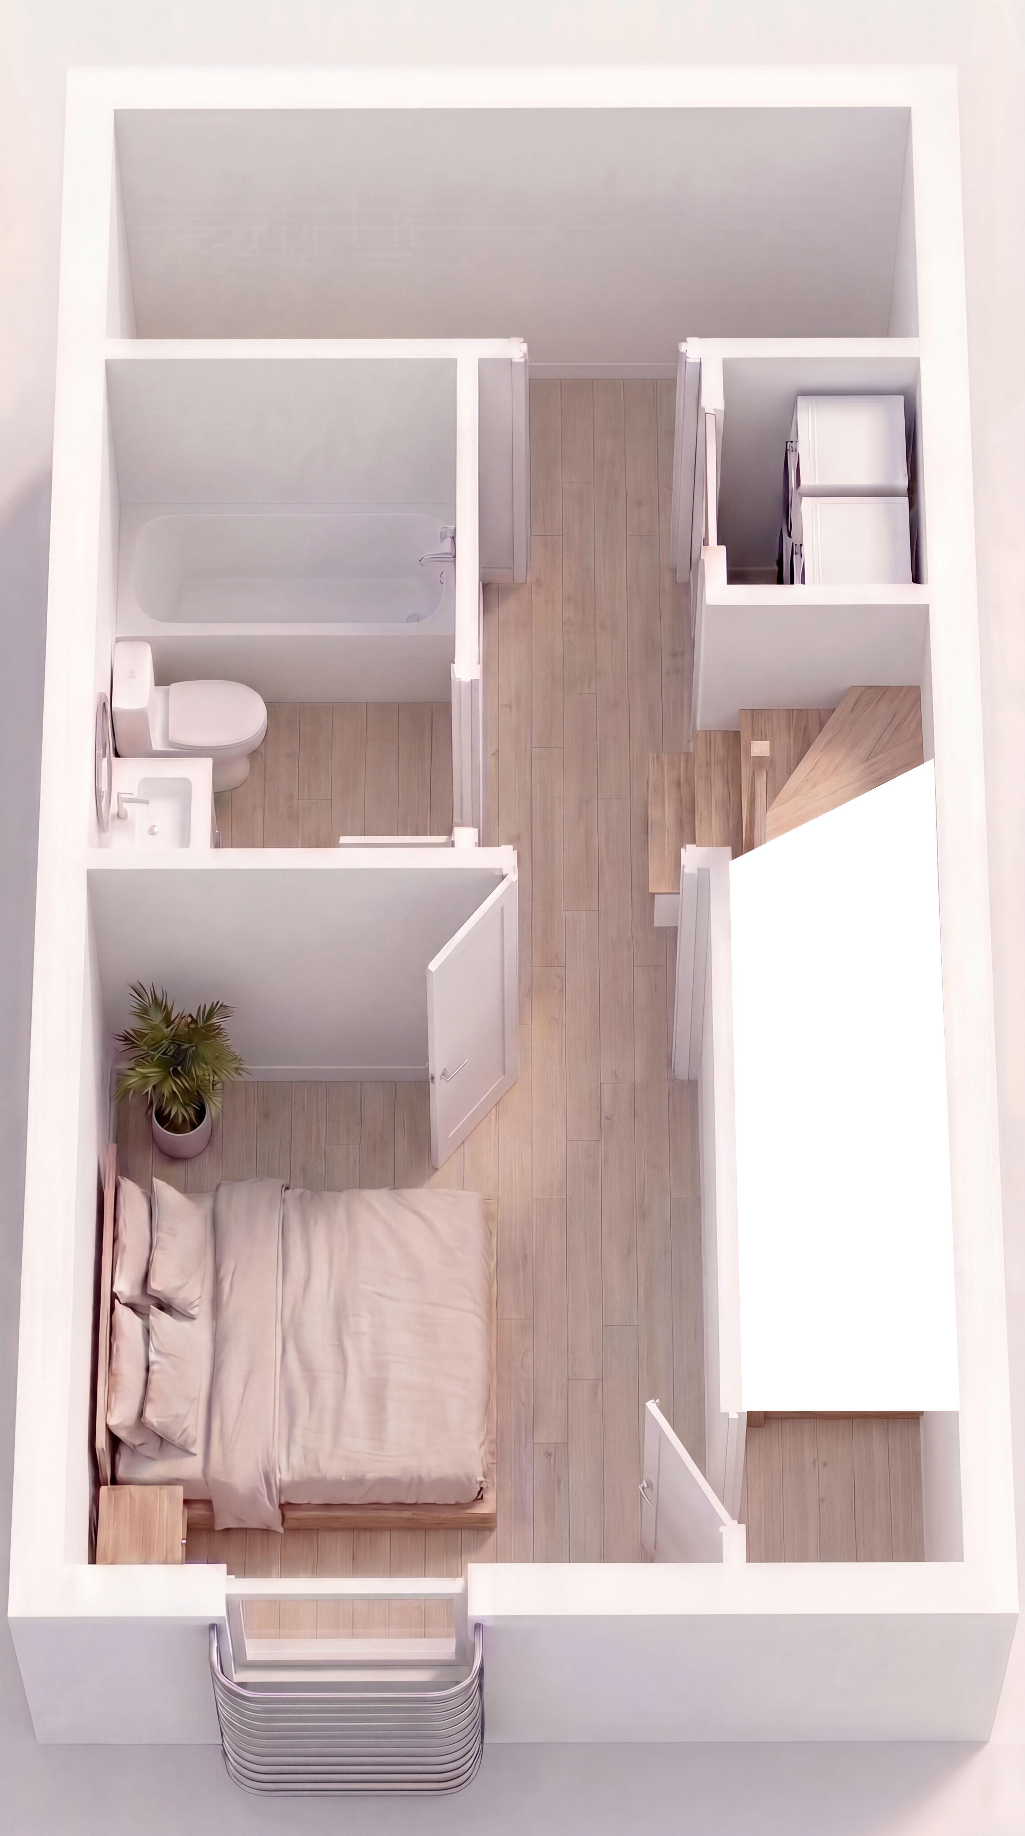
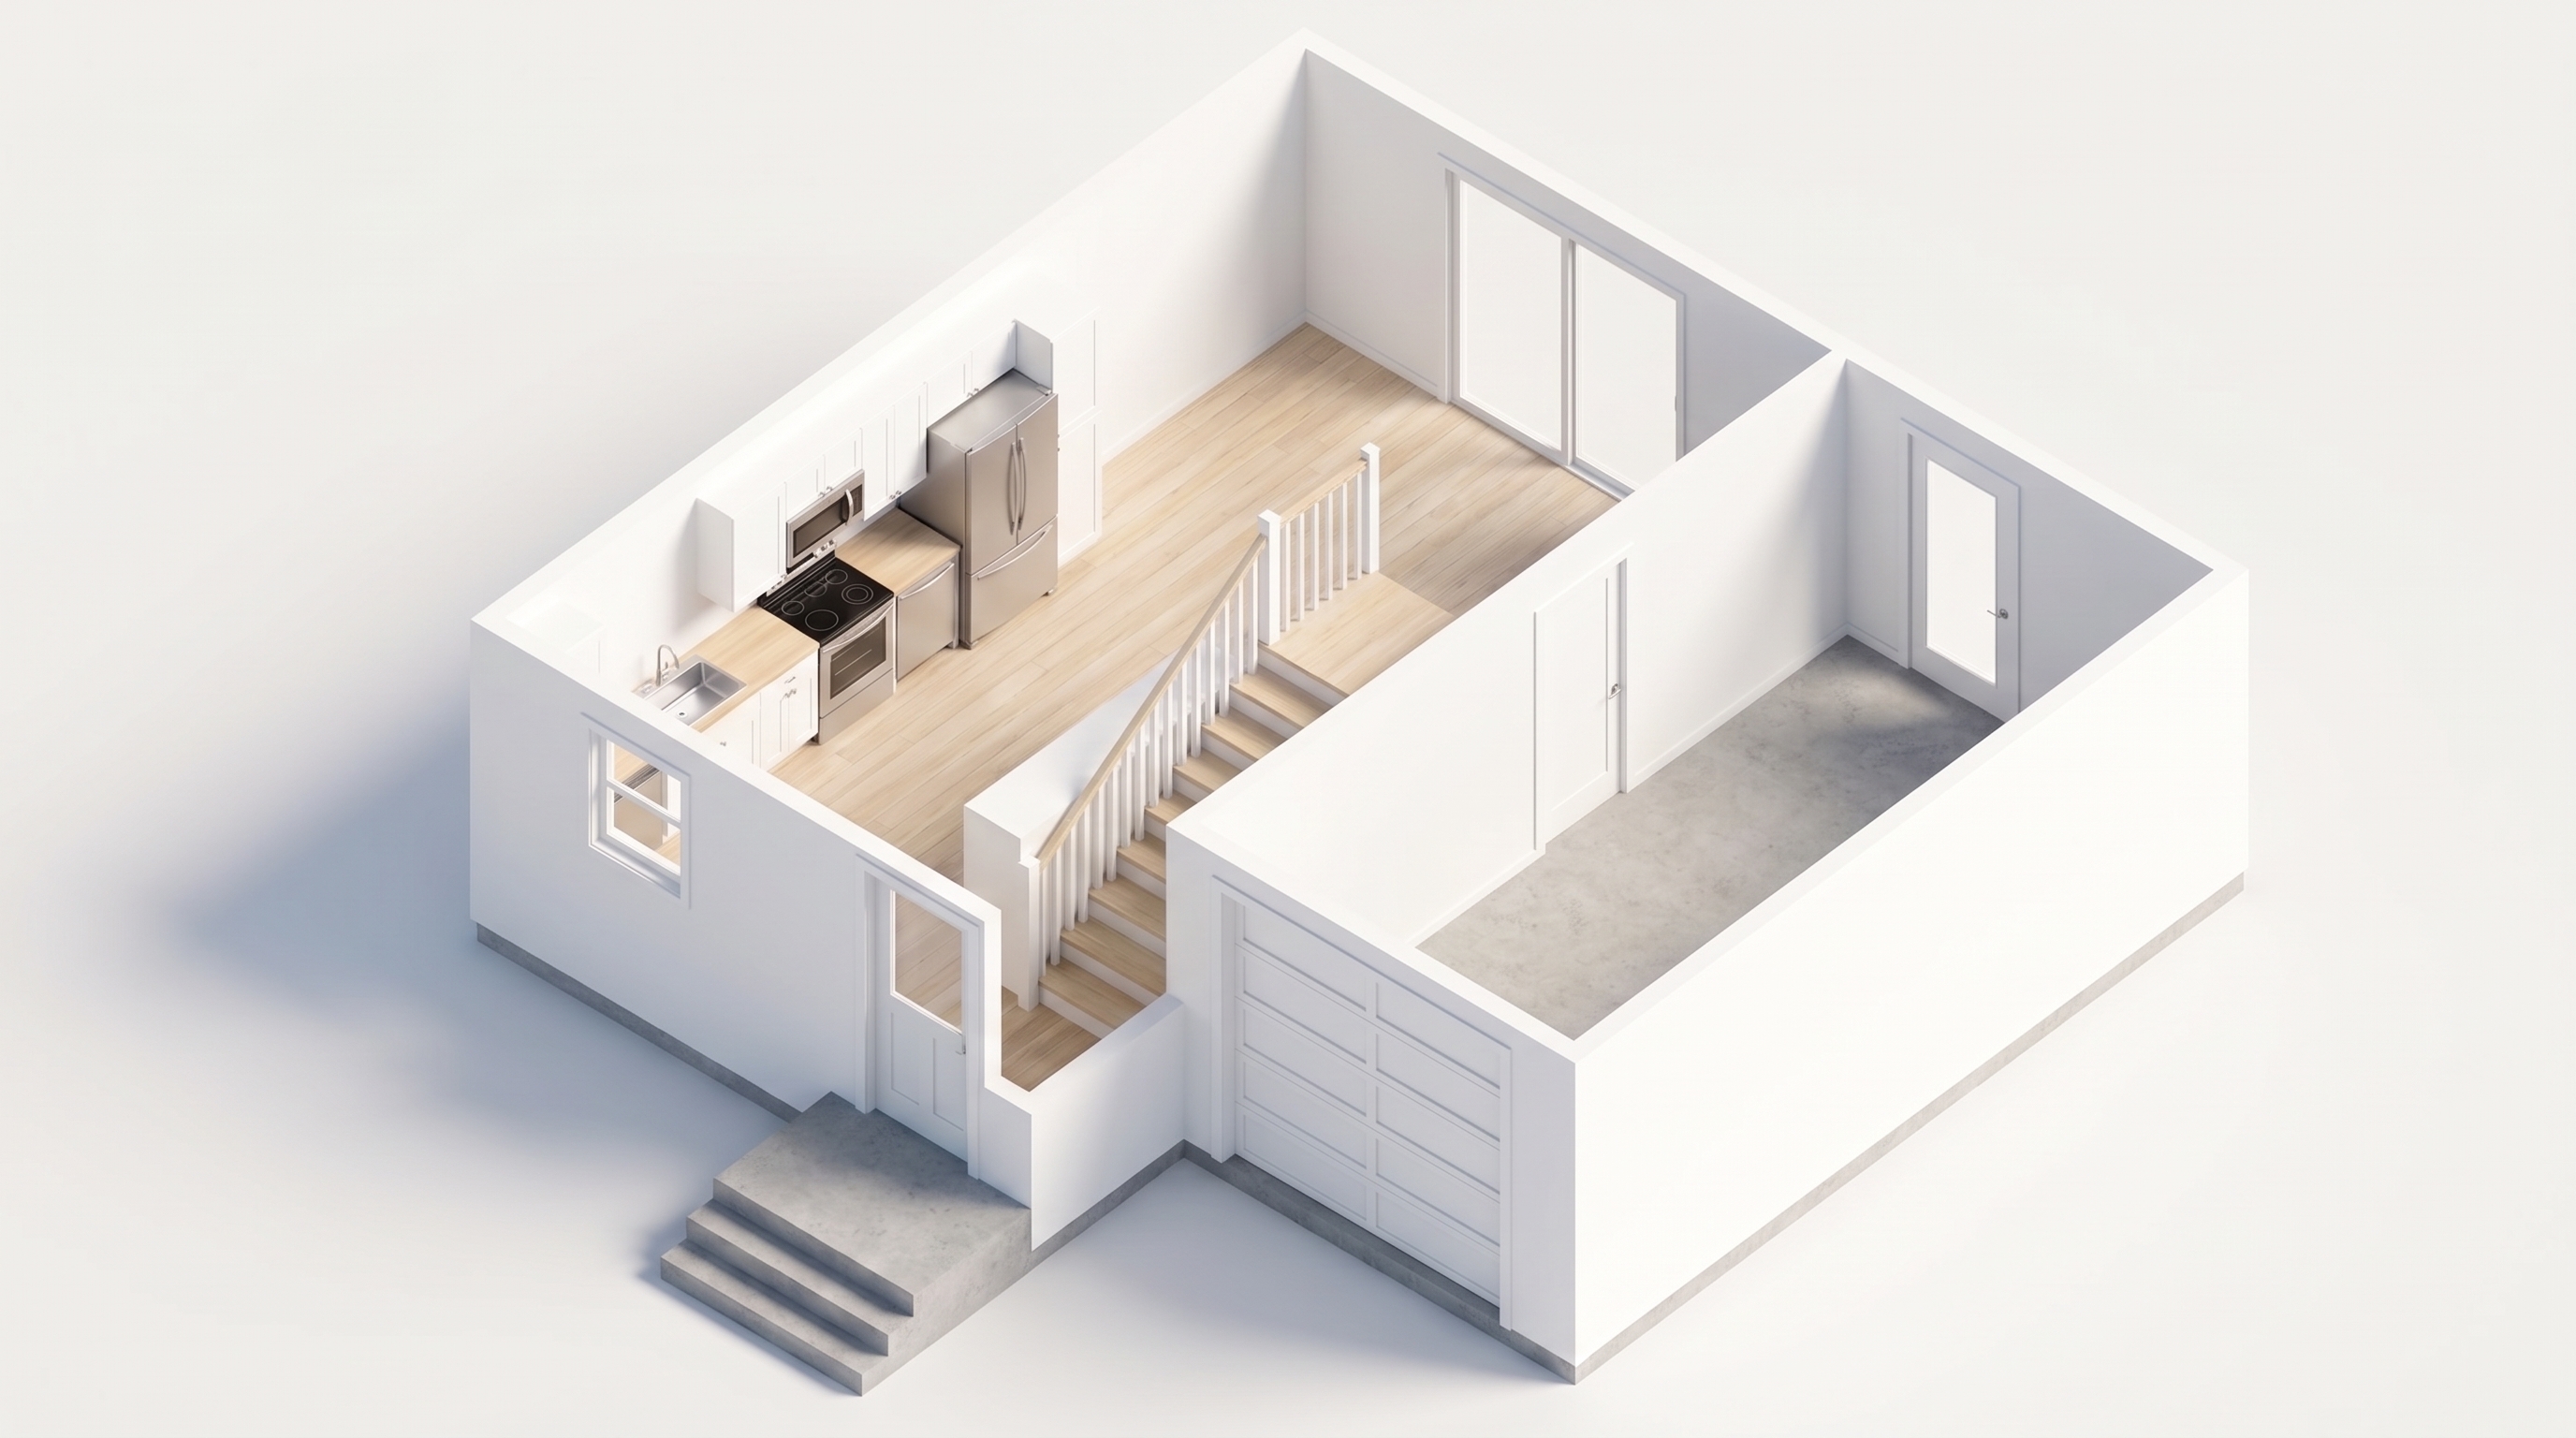
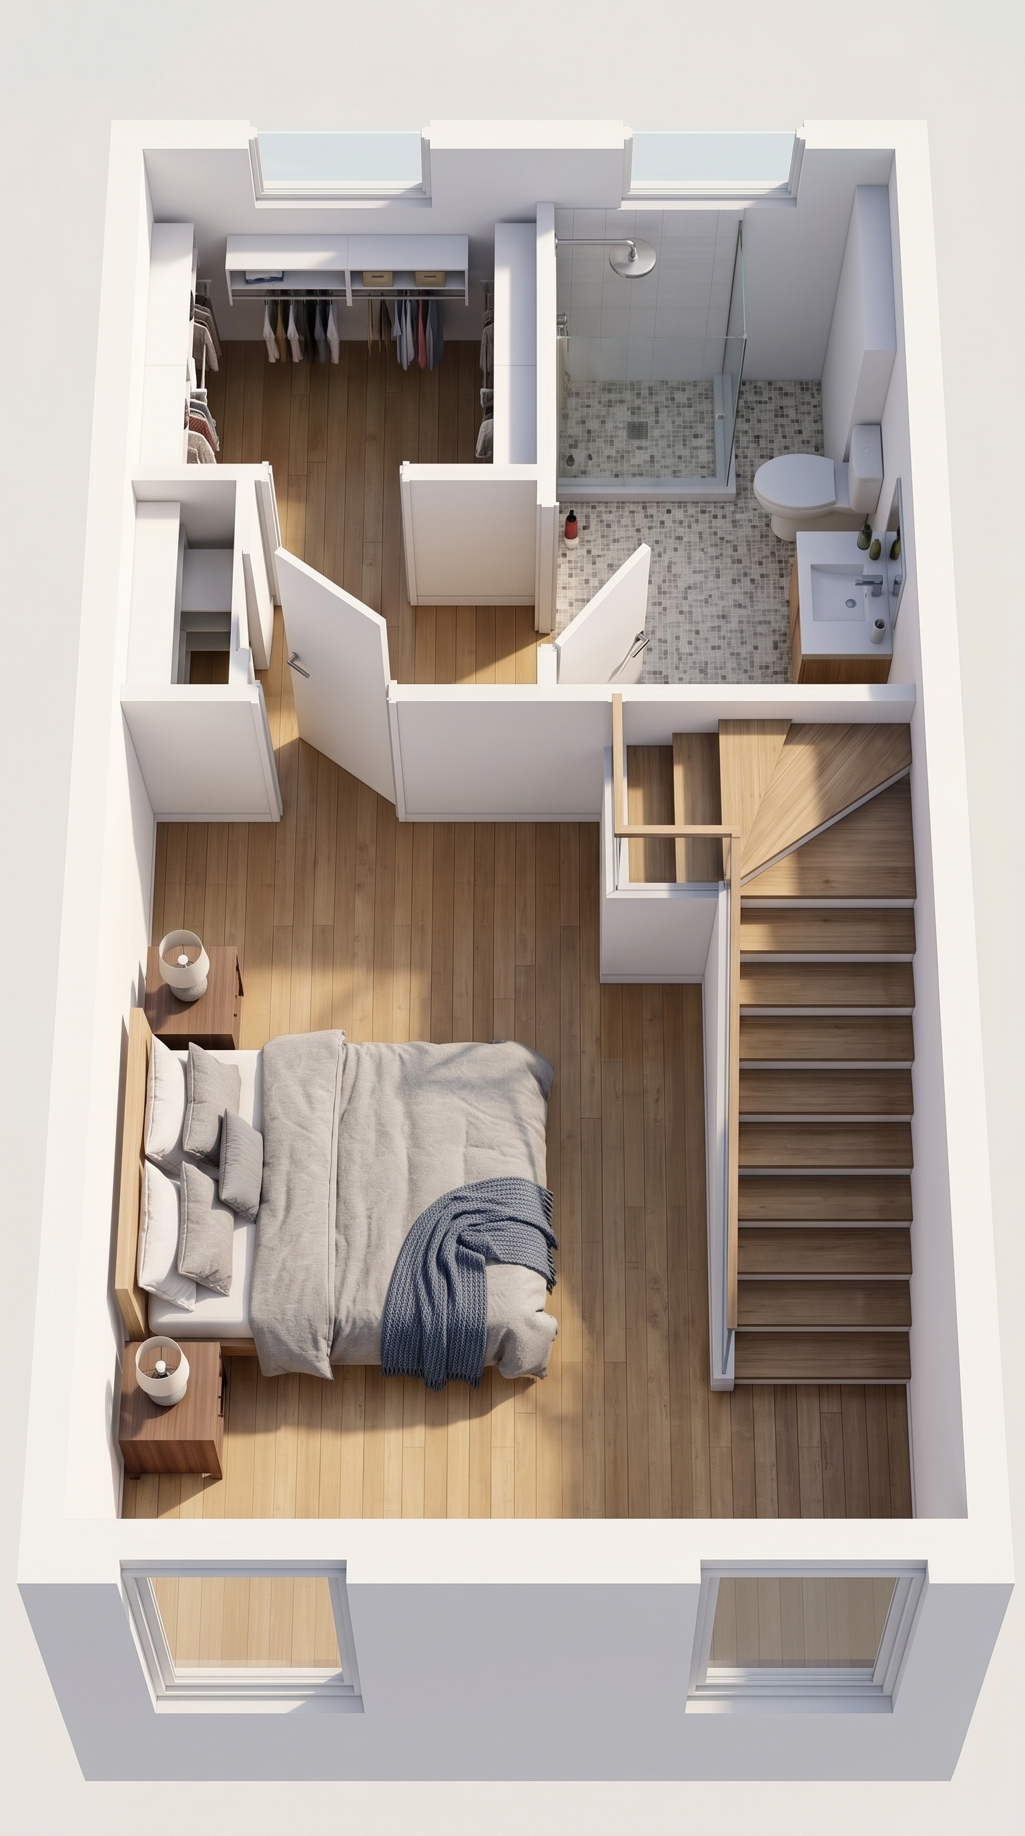
Vertical separation between Level 1 and Level 3 bedrooms creates complete acoustic and visual privacy with dedicated full bathrooms on each level.
Modern luxury vinyl plank (LVP) throughout, custom soft-close cabinetry, quartz countertops, and full stainless steel appliance package.
Independent whisper-quiet high-efficiency ductless heat pump heating and cooling. Tenants pay metered hydro, eliminating landlord utility risk.
195 SF direct-access single-car attached garage provides winter weather protection, EV charging potential, and generous secure storage.
Cold Creek Master Plan & Phase 1 Subdivision
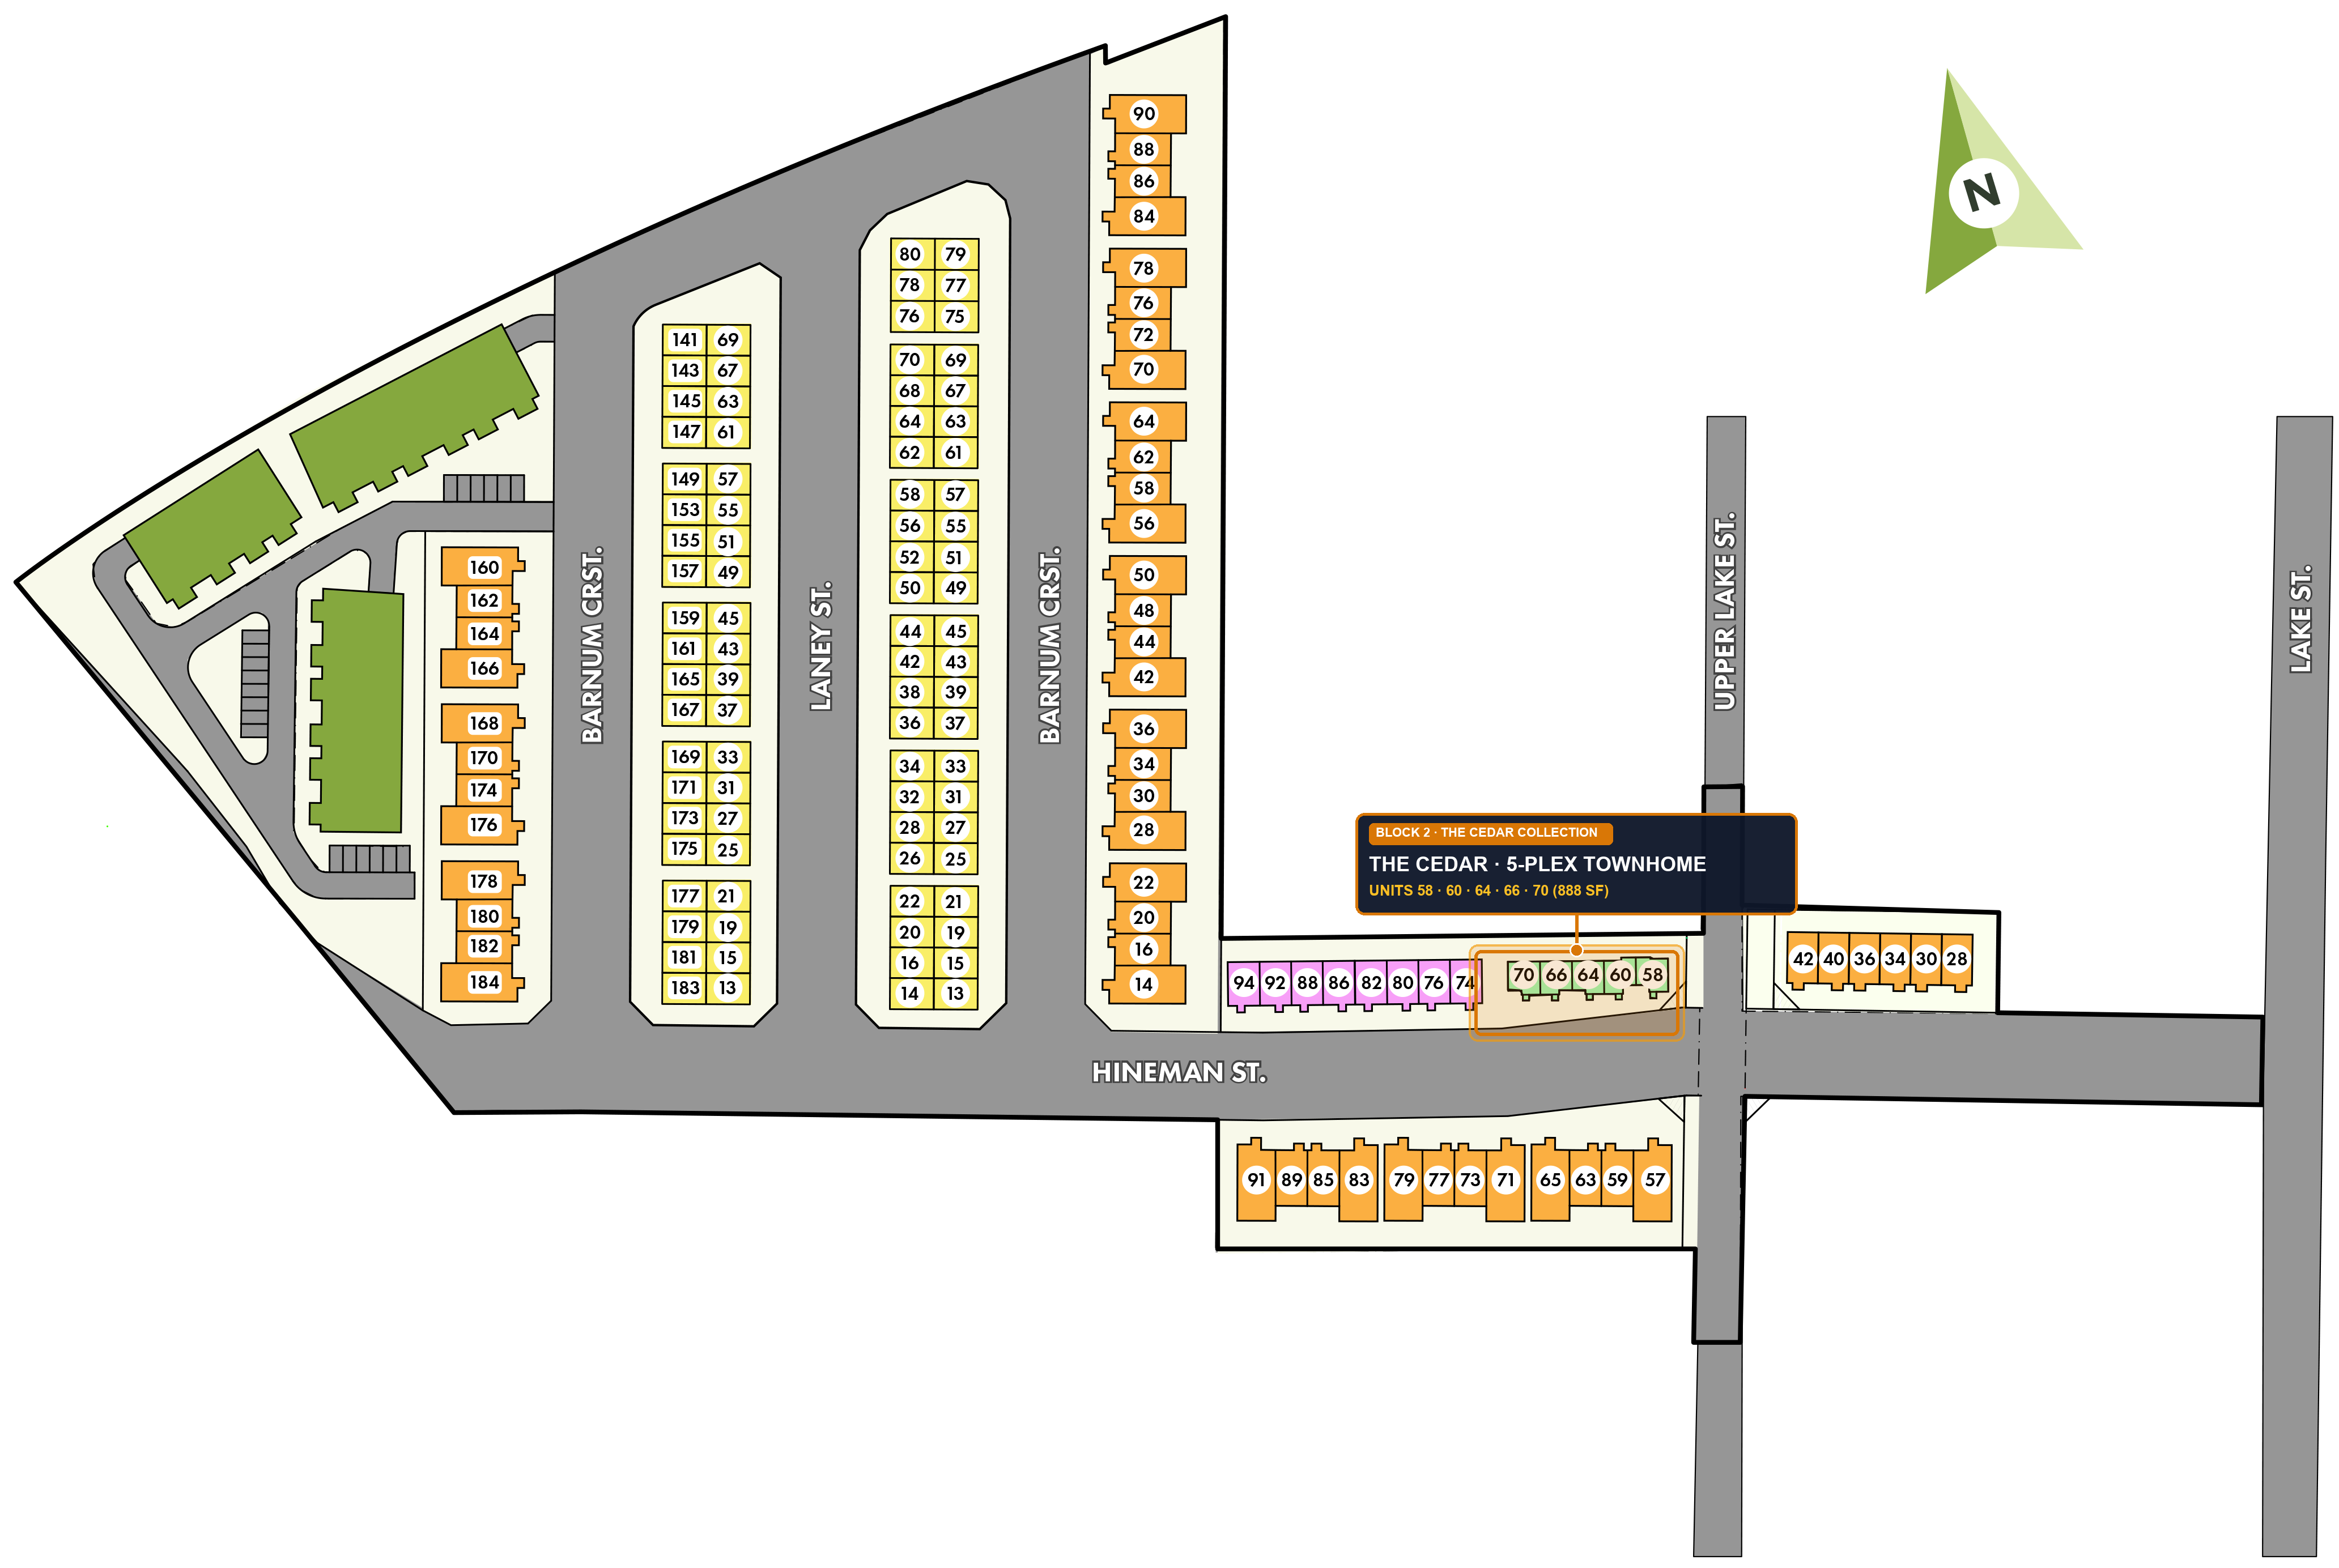
Phase 1 is fully engineered with underground hydro, municipal water, and sanitary sewer connections. Designed as an all-electric sustainable enclave with no natural gas infrastructure, utilizing high-efficiency individual heat pumps for year-round heating and cooling. Master-planned road networks ensure effortless vehicular and pedestrian connectivity.
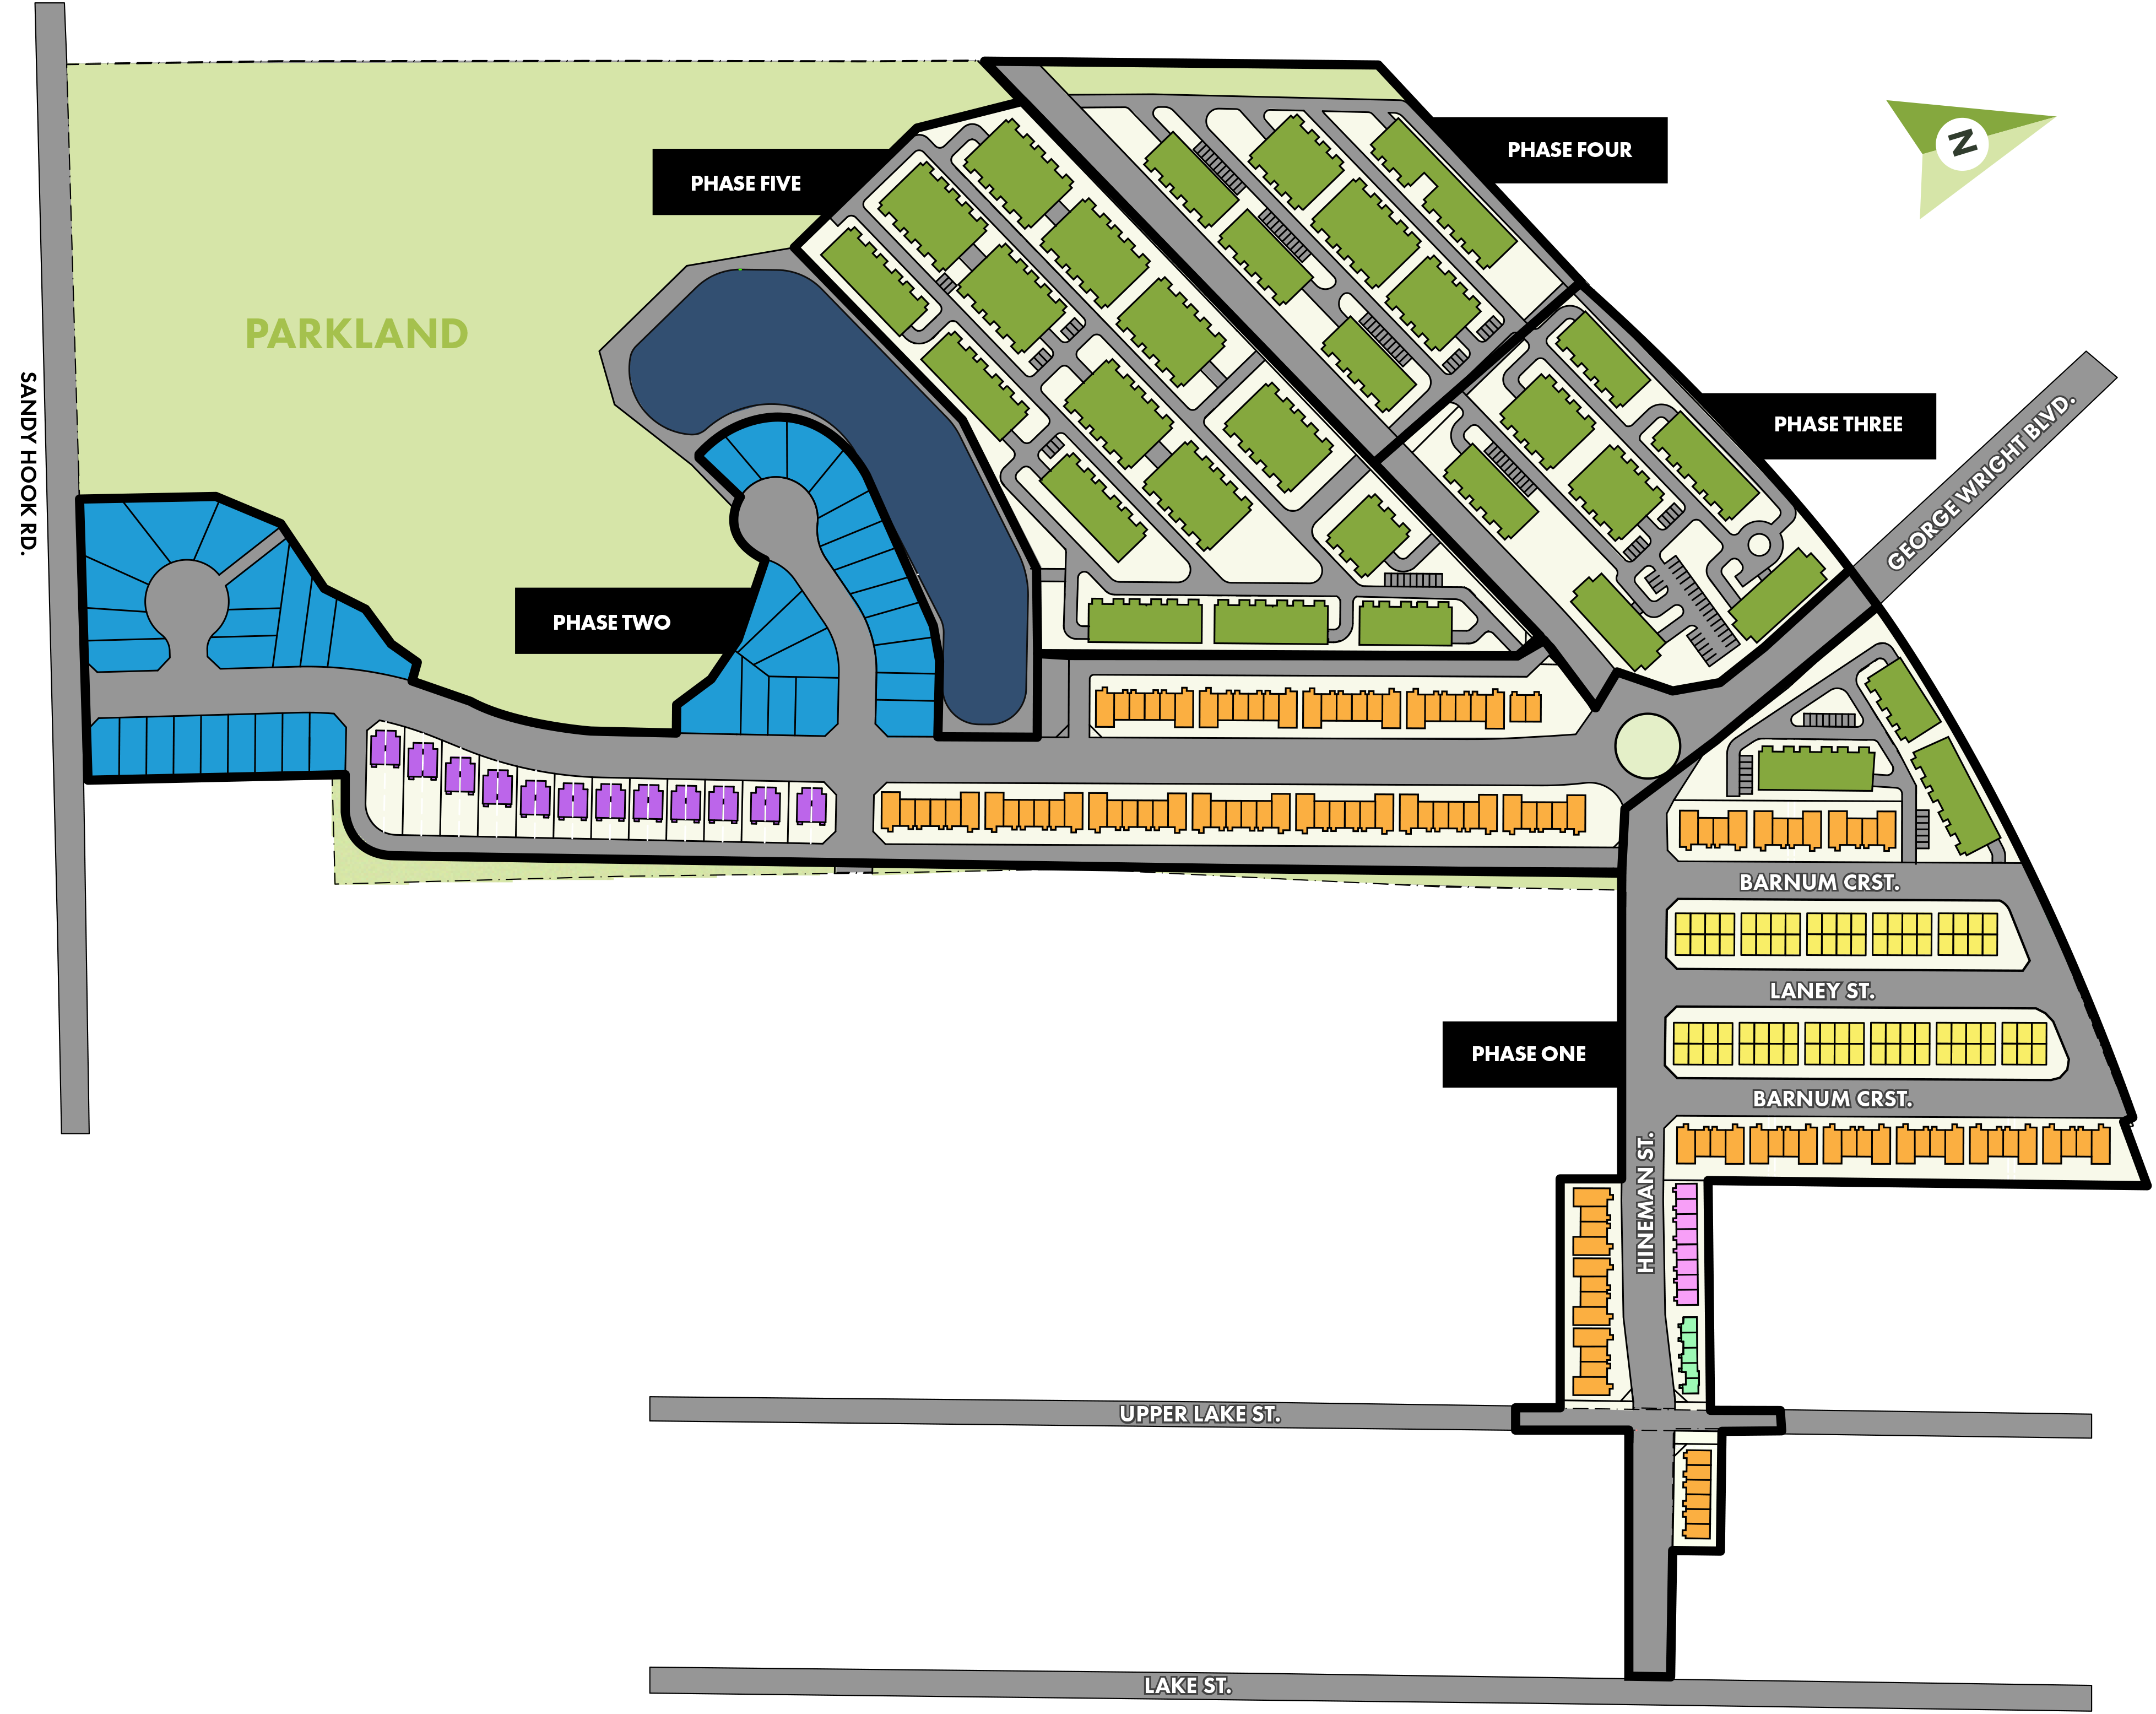
Located within minutes of downtown Picton, the Picton Harbour Marina, the newly approved Prince Edward County Memorial Hospital, and regional arterial highways connecting directly to Highway 401 and Belleville.
Cedar 888 SF · Three-Level Optimized Living & Garage
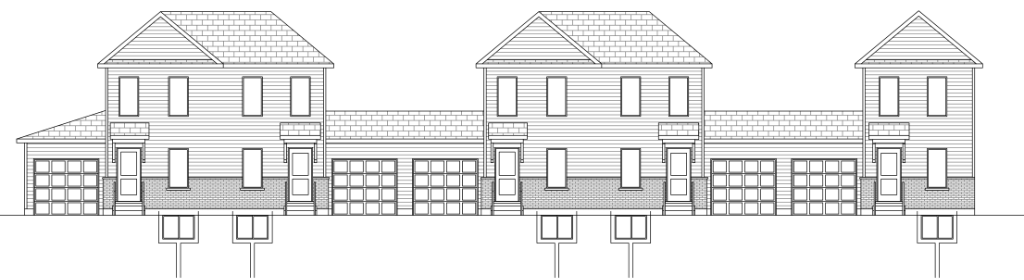
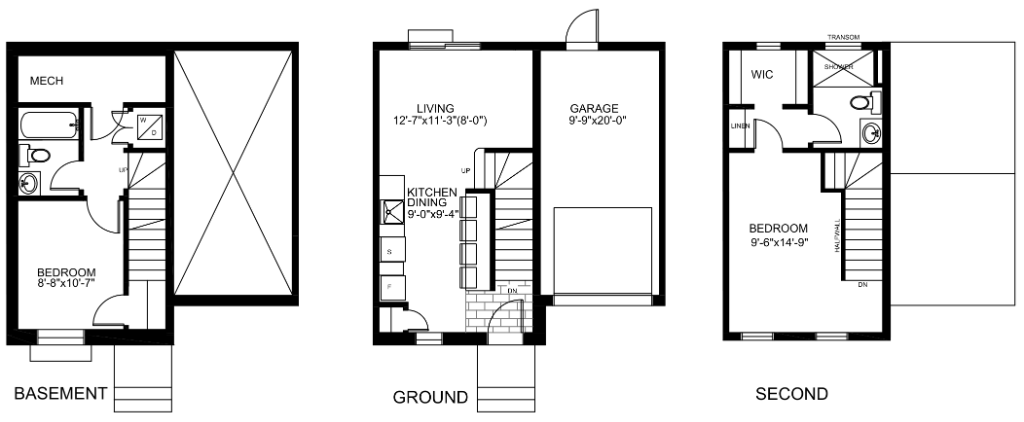
Covered porch entry into bright living (12'-7" × 11'-3") & dining kitchen (9'-0" × 9'-4") with direct access to private attached single-car garage (9'-9" × 20'-0").
Upper primary suite (9'-6" × 15'-1") with oversized windows, deep walk-in closet, linen storage, and full ensuite bathroom with tub/shower surround.
Daylight egress bedroom (8'-8" × 10'-7"), full second bathroom with standard tub, laundry closet (washer/dryer), and dedicated mechanical room.