West Meadows
Phase 2
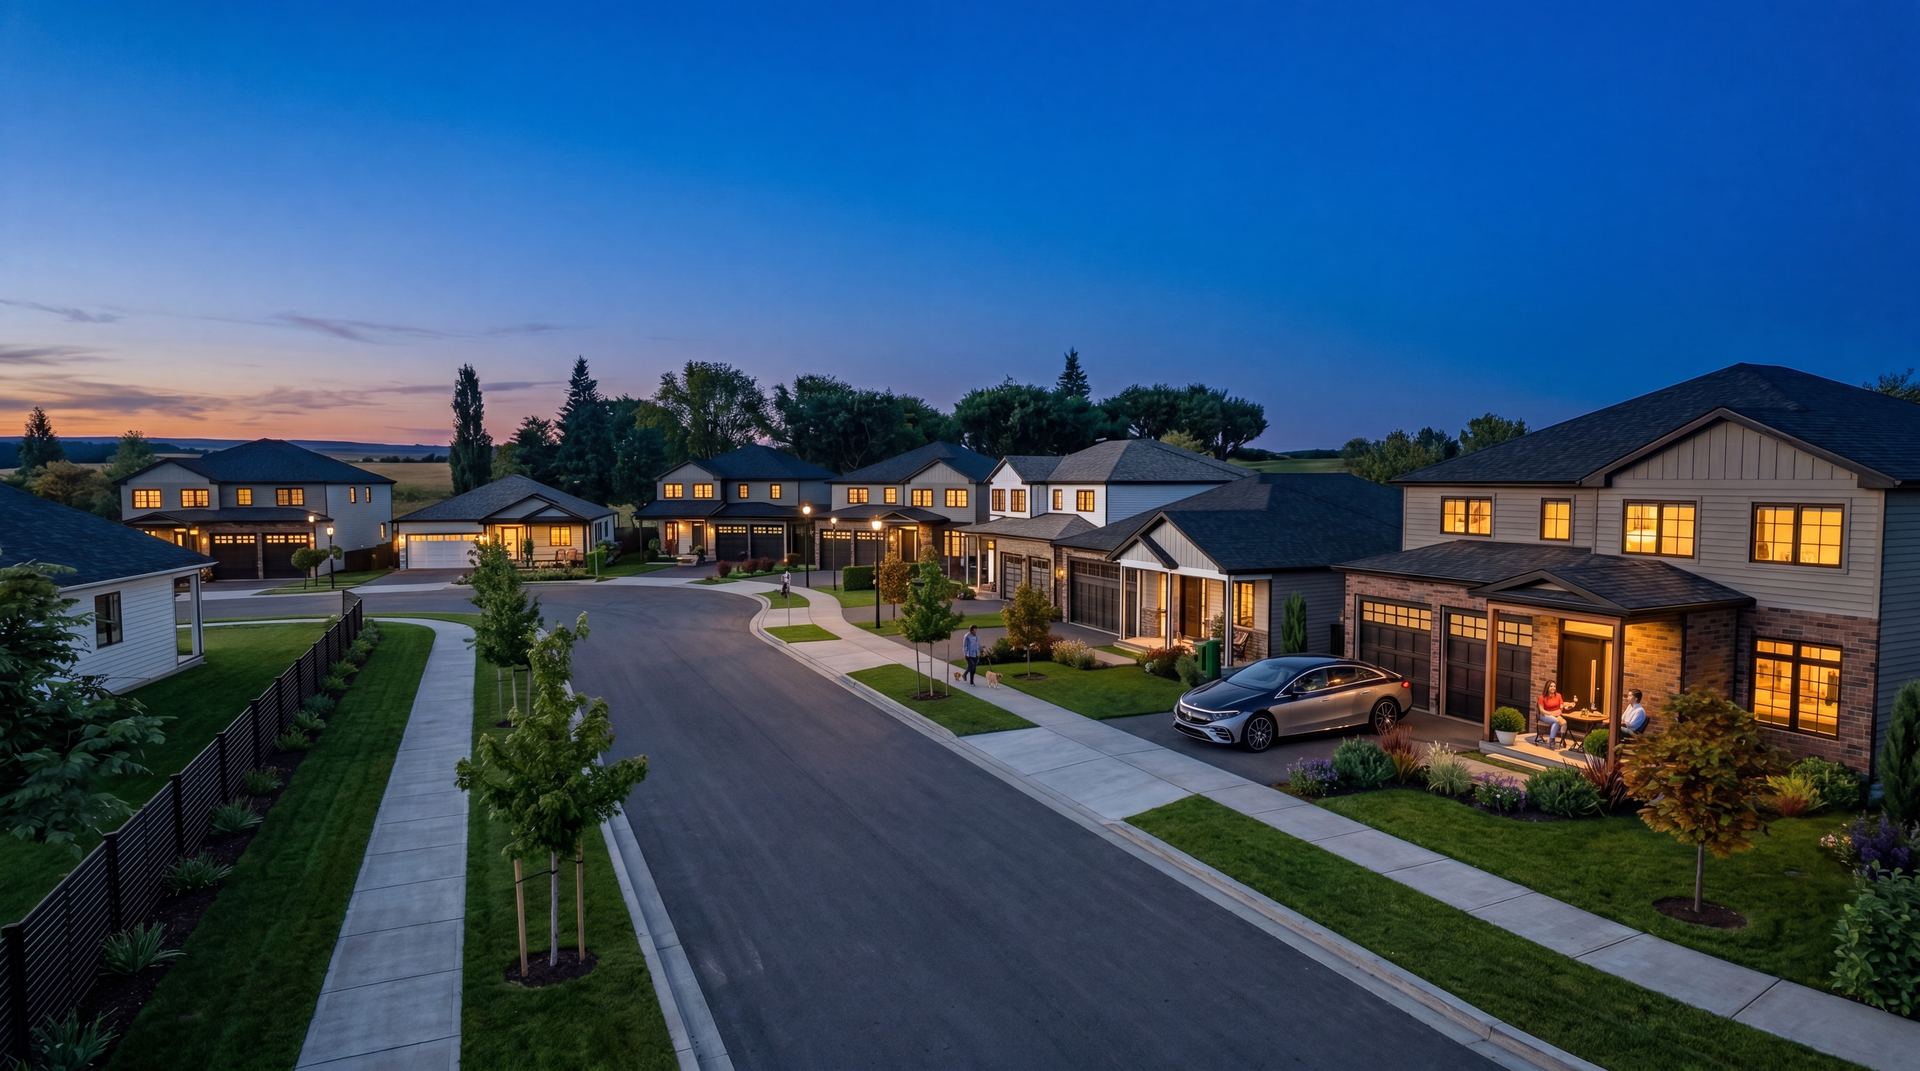
Where relaxed living meets small-town charm in a nature-connected community.
West Meadows is a master-planned community designed and crafted by Port Picton Homes. Situated in the heart of Prince Edward County, it represents a natural extension of Picton's vibrant center. Residents enjoy the serenity of a quiet, tree-lined residential enclave while remaining within walking distance of Main Street's boutique shopping, dining, historical sites, and the Regent Theatre.
Bordered by the Millennium Trail—a scenic 46 km multi-use trail network—West Meadows invites active lifestyles, outdoor recreation, and a deep connection to Prince Edward County's celebrated wine country and landscapes.
🍷 Thriving Region
Steps from wineries, local culinary spots, craft cideries, and Sandbanks Provincial Park. Prince Edward County is Ontario's premier full-time lifestyle hub.
🚶 Walking Convenience
Less than a 15-minute walk to Picton's historic Main Street. Close to grocery stores, medical services, parks, and schools.
🚴 Active Living
Immediate access to the Millennium Trail. Perfect for jogging, hiking, cycling, and cross-country skiing right from your back door.
🏡 Built by Experts
Designed and built by Port Picton Homes—a family builder with over 40 years of expertise and deep roots in Prince Edward County.
Subdivision Site Map
Phase 2 features generous lot dimensions designed to maximize privacy and backyard outdoor living. French Street, George Wright Boulevard, Beasley Crescent, and Griffin Street outline the neighborhood loop, surrounding dedicated parkland blocks and stormwater management areas.
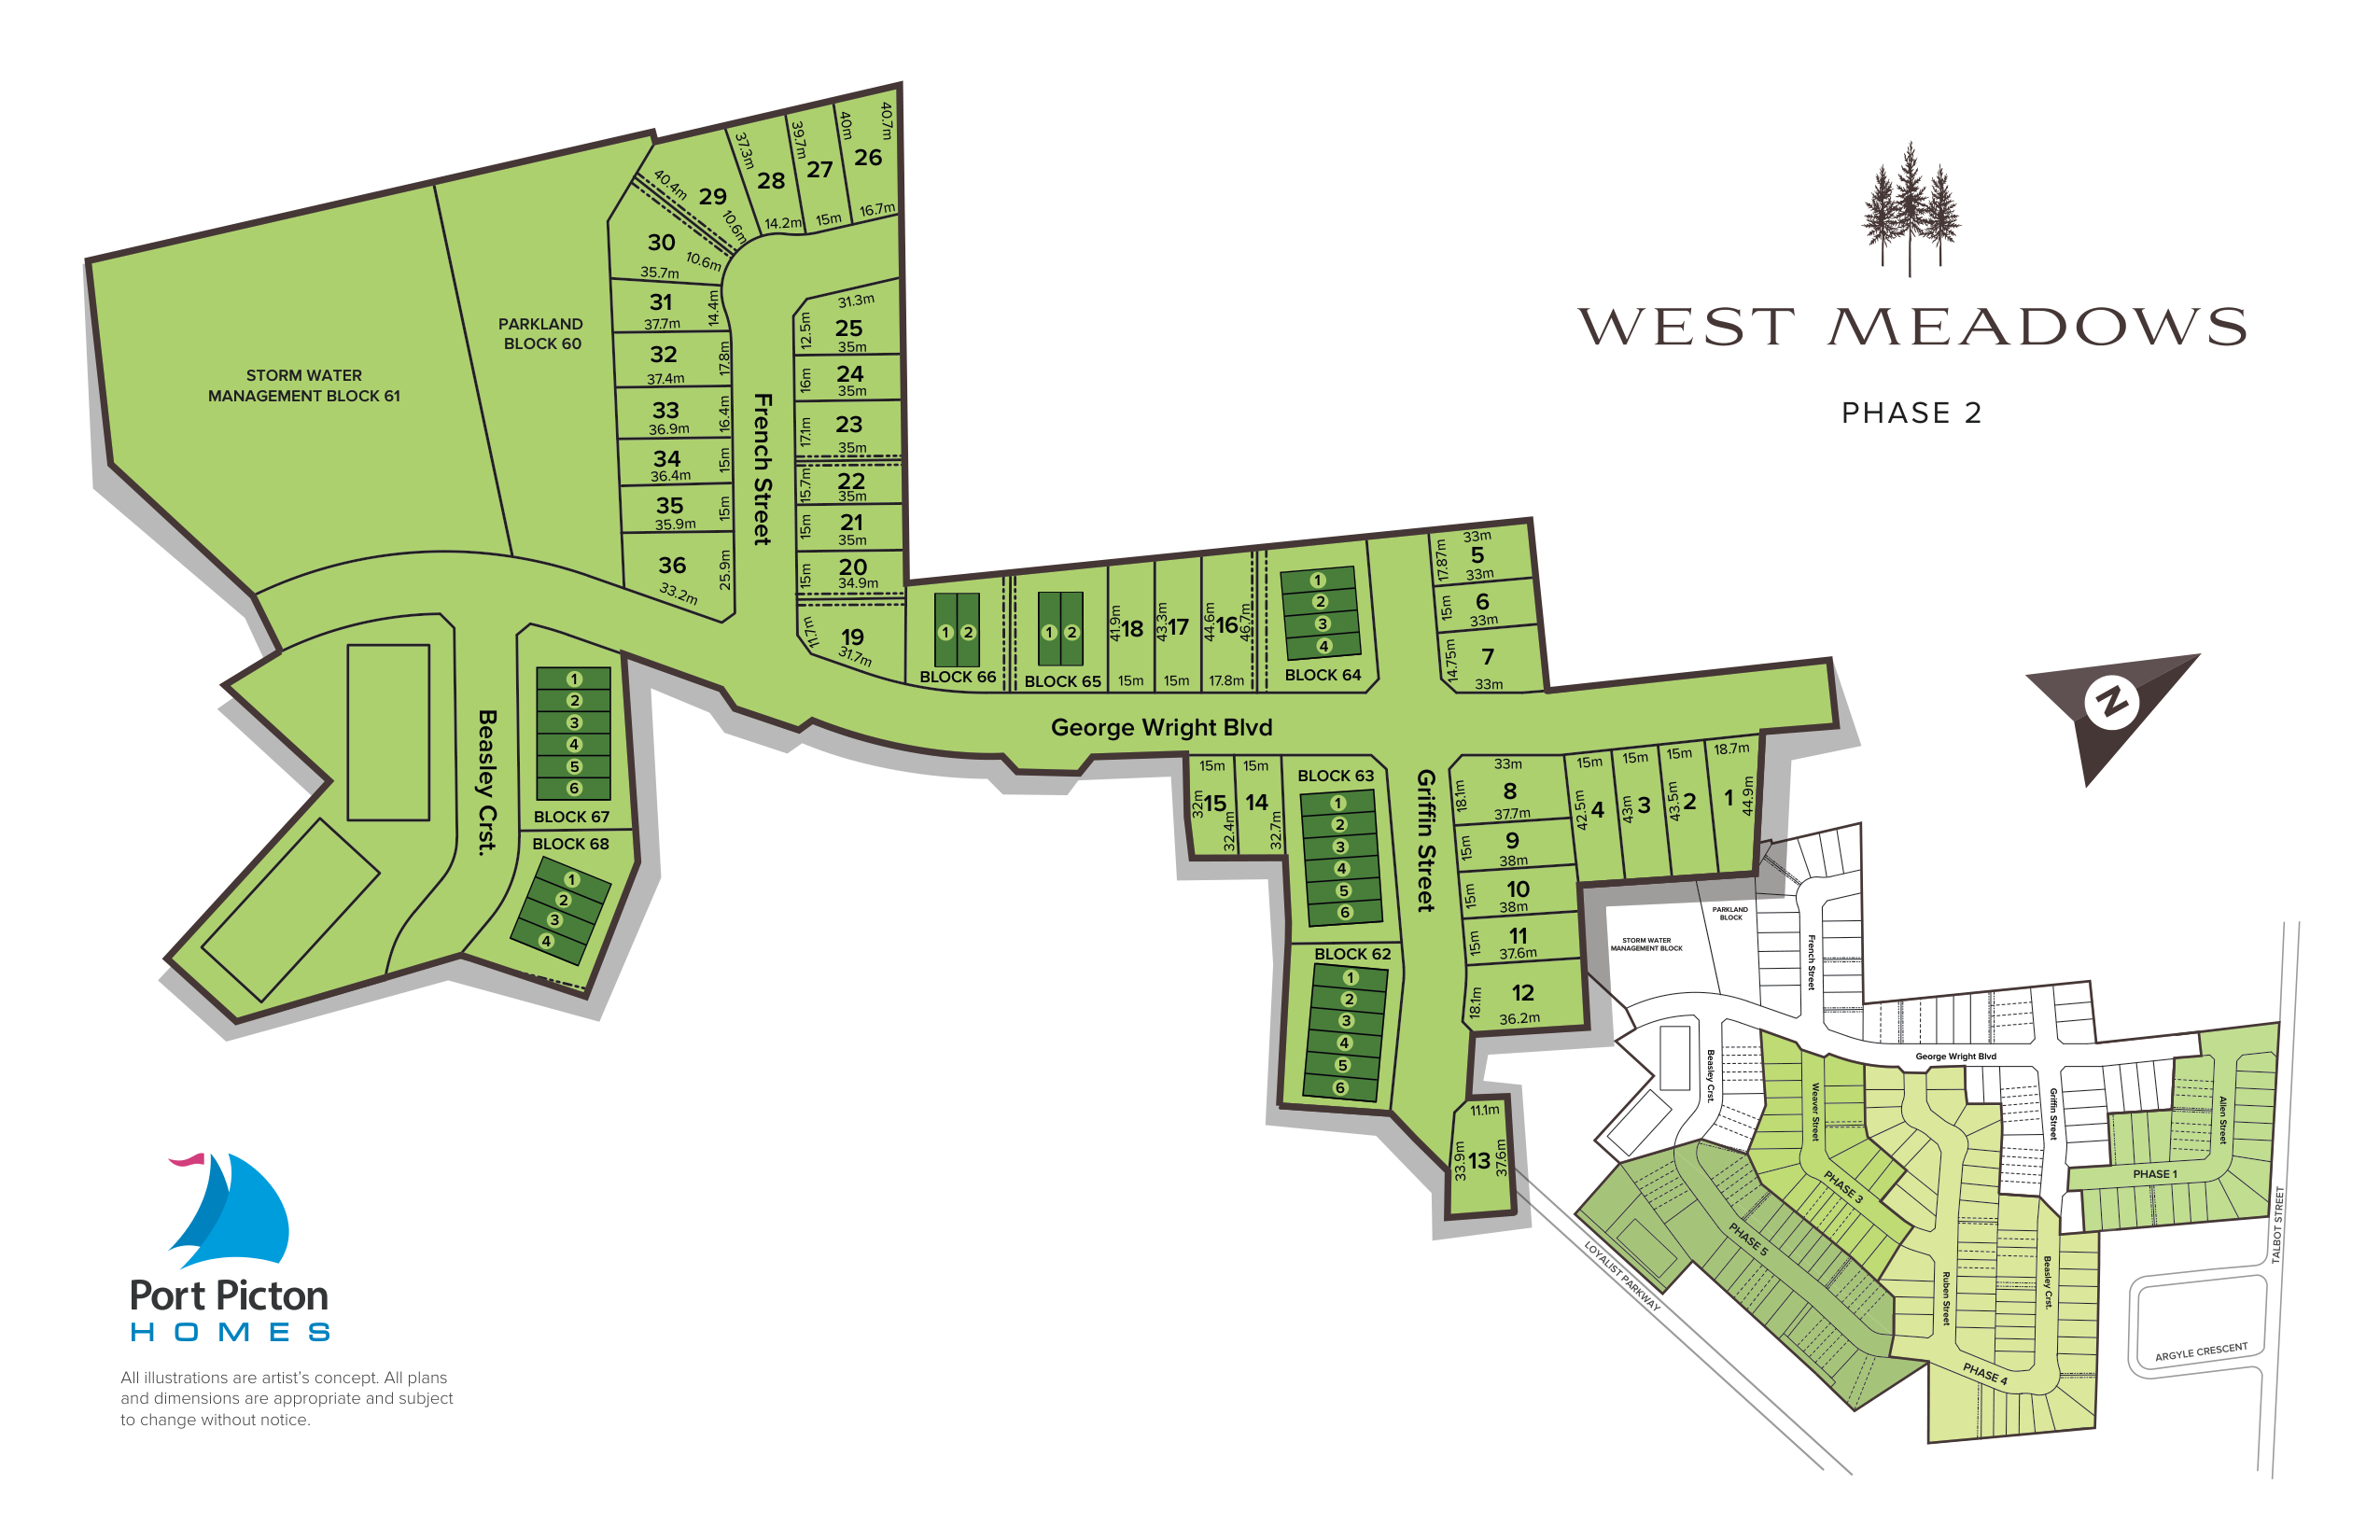
Note: All dimensions on the sitemap are approximate and subject to change without notice. Parkland Block 60 provides dedicated recreational space within steps of the single-family lots.
Single Family Detached Homes — Price List
Below is the official price matrix for Phase 2 single-family detached homes on French Street. Effective April 2026.
| Model & Size | Type | Lot 19 | Lot 20 | Lot 27 | Lot 34 |
|---|---|---|---|---|---|
| Swan (1280 SF) | Bungalow | $606,000 | $606,000 | $628,700 | $616,500 |
| Hummingbird (1567 SF) | Bungalow | $648,000 | N/A | $674,000 | N/A |
| Wren (1930 SF) | Bungalow | $706,000 | N/A | N/A | N/A |
| Heron (1785 SF) | 2-Storey | $703,000 | $703,000 | N/A | N/A |
| Warbler (1924 SF) | 2-Storey | $708,000 | $708,000 | $734,000 | $718,000 |
| Robin (2197 SF) | 2-Storey | $750,000 | N/A | $778,000 | $763,000 |
| Sparrow (2500 SF) | 2-Storey | $810,000 | $810,000 | $836,000 | $825,000 |
| Mallard (2773 SF) | 2-Storey | $831,000 | N/A | $860,000 | $842,000 |
| Loon (2800 SF) | 2-Storey | $855,000 | $855,000 | $882,000 | $867,000 |
| Kingfisher (3050 SF) | 2-Storey | $872,000 | N/A | $902,000 | $883,000 |
Move-In Ready Homes — Special Pricing
Select lots feature fully completed or nearing-completion spec homes available for immediate occupancy at promotional pricing:
| Lot # | Model | Size (SF) | Original Promo Price | Status |
|---|---|---|---|---|
| 9 | Warbler | 1924 | $708,000 | SOLD |
| 17 | Swan | 1280 | $606,000 | SOLD |
| 18 | Kingfisher | 3050 | $729,000 | AVAILABLE |
HST Rebate Policy: *All prices include HST, calculated on the assumption that the purchaser qualifies for all applicable HST rebates, including proposed enhanced government rebate programs. Renderings, plans, specifications, and stated dimensions are subject to change without notice.
Interactive Floorplan & Model Explorer
Filter the bird-named model homes by layout type or bedroom count. Click "View Details" to toggle rendering visualizations, exterior elevations, and floor plans.
Below is the collection of Phase 2 models, featuring high-resolution architectural designs, exterior facades, and layout plans.
West Meadows Standard Features
Every home built in Phase 2 features premium building specifications and craftsmanship as standard.
📐 Structural & Framing
- Kiln-dried lumber framing throughout.
- Engineered roof trusses designed to load standards.
- 1/2" plywood sheathing on the roof (not OSB).
- Poured concrete foundation built to Ontario Building Code.
- 2x6 exterior walls with kiln-dried studs.
- 5/8" tongue and groove subfloor, glued and pneumatically fastened.
- R60 attic insulation for premium climate performance.
🌳 Exterior Finishes
- Asphalt paved driveway included.
- 8 ft prefinished insulated overhead garage door.
- 1800 sq ft of sodded lawn provided as standard.
- Concrete patio stone walkway from driveway to front door.
- Architecturally controlled exterior colors for streetscape harmony.
- Pressure treated deck (8' x 10') on walk-out main floor.
- Two frost-free exterior hose bibs.
- 30-year manufacturer's warranty on asphalt shingles.
🏠 Interior Specifications
- 9' ceilings on the main floor.
- Smooth drywall ceilings throughout (no stipple).
- High-quality laminate flooring in living areas.
- Premium carpet in bedrooms, stairs to 2nd floor, and upper hall.
- Ceramic floor tile in foyer, baths, and main floor laundry.
- 5 ½" baseboards with 3 ½" casings in semi-gloss latex white.
- Lever-style polished interior door handles.
- Rough-in for future basement bathroom.
- Poured concrete basement floor.
🍳 Kitchen & Bath
- Quartz countertops on island and lower cabinets.
- Double-bowl stainless steel undermount kitchen sink.
- Soft-close hinges on quality kitchen cabinetry.
- One-piece acrylic tub/shower or one-piece shower.
- Raised & elongated water-saver toilets.
- Single-lever chrome faucets on all vanities, showers, and tubs.
- Scald-guard temperature control valves in all showers.
- Vanity mirrors and chrome towel bar/paper holders included.
💡 Lighting & Electrical
- 3 LED Pot lights in the kitchen as per plan.
- One LED vanity light above each vanity mirror.
- Flush-mounted LED fixtures in hall, bedrooms, and walk-in closets.
- Exterior LED light fixtures at front and back entrances.
- 200-amp electrical service with circuit breaker panel.
- Decora-style white light switches and receptacles throughout.
- Hardwired carbon monoxide and smoke detectors.
- Basement: 4 electrical outlets & 4 keyless light fixtures.
🔥 Heating & Cooling
- Central Air Conditioning included standard.
- High-efficiency forced-air natural gas furnace.
- Fully ducted Heat Recovery Ventilator (HRV).
- Programmable digital thermostat.
- Gas-fired rental water heater (high-efficiency).
- Solid vinyl maintenance-free Low-E Argon-filled windows.
Confidentiality & Disclaimer Notice
This Sales Package is prepared for informational purposes only. The information contained herein is subject to change without notice. Renderings are artist's concepts, and final dimensions, elevations, window styles, and specifications may vary depending on the chosen lot and model elevation package.
All prices include the HST, calculated with the assumption that the buyer assigns the provincial HST rebate to the builder. This package is proprietary property of Port Picton Homes.