
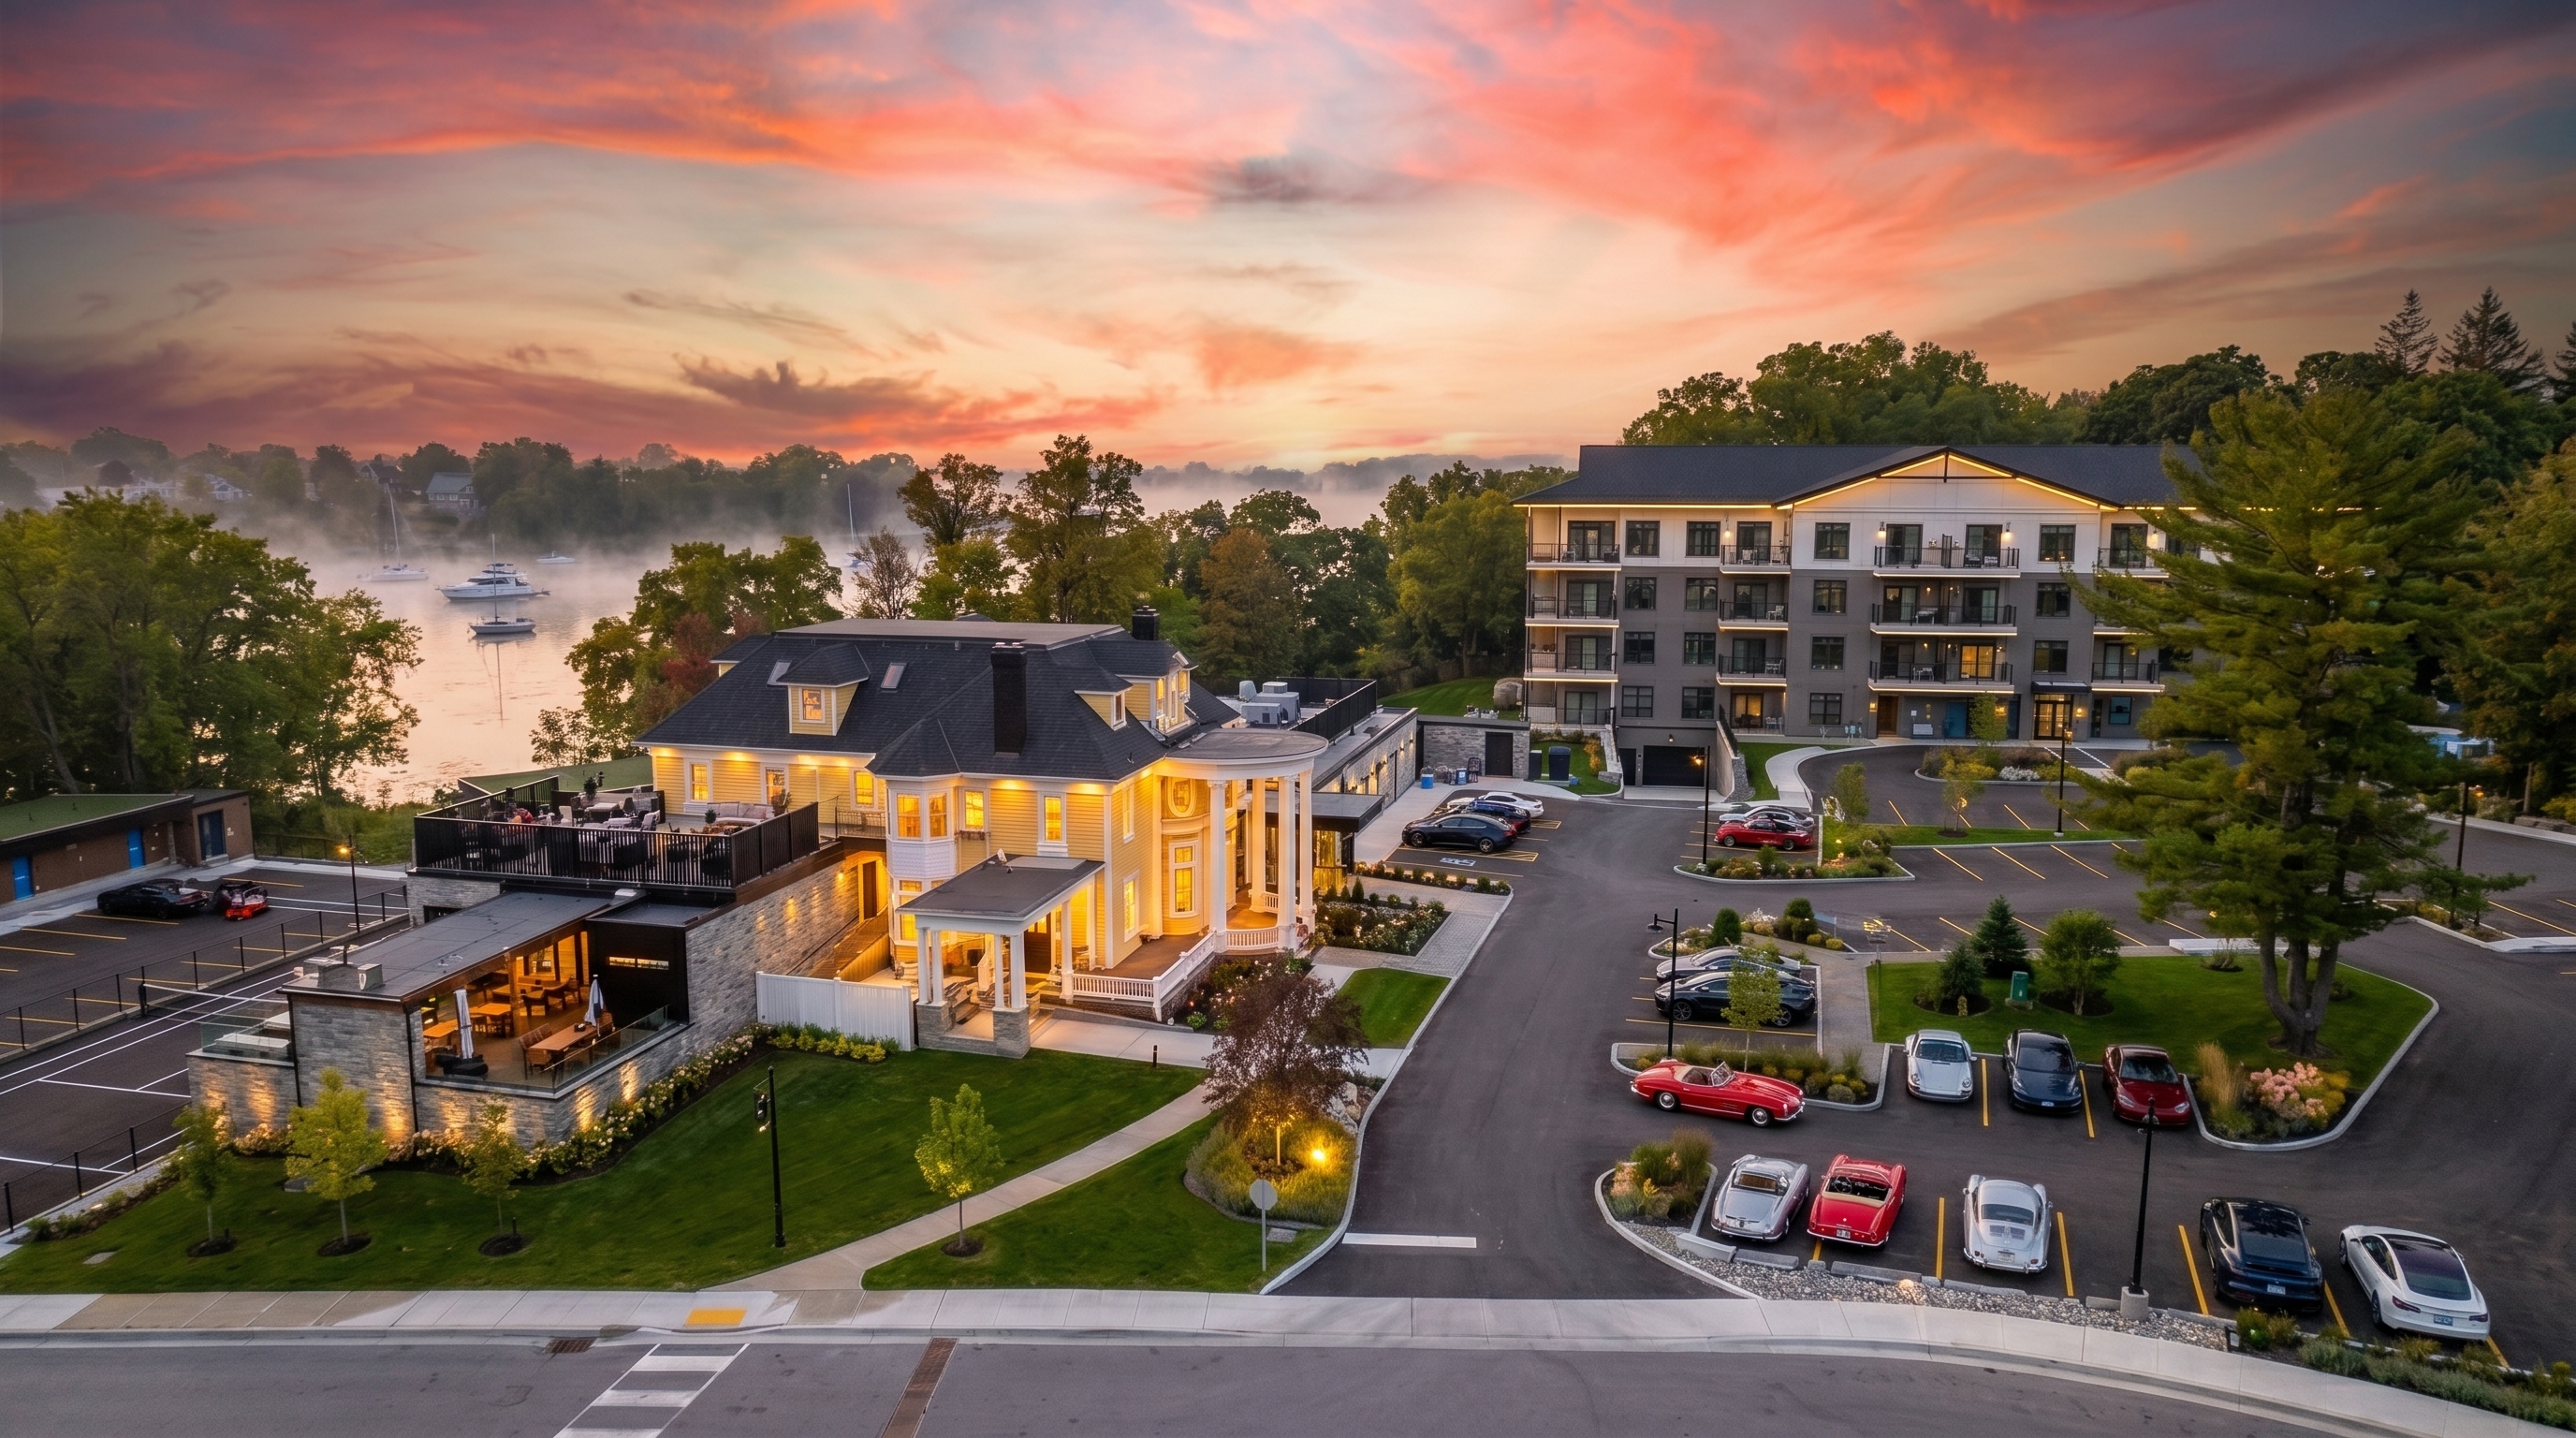
Features Overview
- Intimately scaled suites for refined, effortless living
- Solid core entry doors on all suites
- Personalized kitchens curated by the in-house design team
- 7 1/4" baseboard and 3 1/2" door casings
- Spa-inspired tiled bath and shower walls
- Sliding patio doors open onto the balcony or terraces
- Engineered hardwood floors throughout main living areas
The Details
Kitchens
- Custom-designed European-style kitchen cabinetry in modern finishes
- Quartz surface countertops
- Double-bowl under-mount stainless steel sink
- Sleek single-lever, deck-mounted faucet
- Designed for function and effortless entertaining
Bathrooms
- Custom European cabinetry with curated door finishes
- Quartz countertop with under-mount basin
- Full-width vanity mirror
- Contemporary shower head with pressure-balanced valve
- Full tiled shower or deep tub (per floorplan)
- Elongated, comfort-height toilet & accessories
Flooring
- Engineered hardwood throughout principal living areas
- Porcelain or ceramic tile in baths & laundry
- Wall-to-wall broadloom in all bedrooms
Safety & Security
- Smoke & CO detectors installed in all residences
- Individual electrical panel with circuit breakers
Electrical & Lighting
- White Decora-style switches & receptacles
- Energy-efficient LED lighting throughout
The Best Part:
A Lifestyle Hub

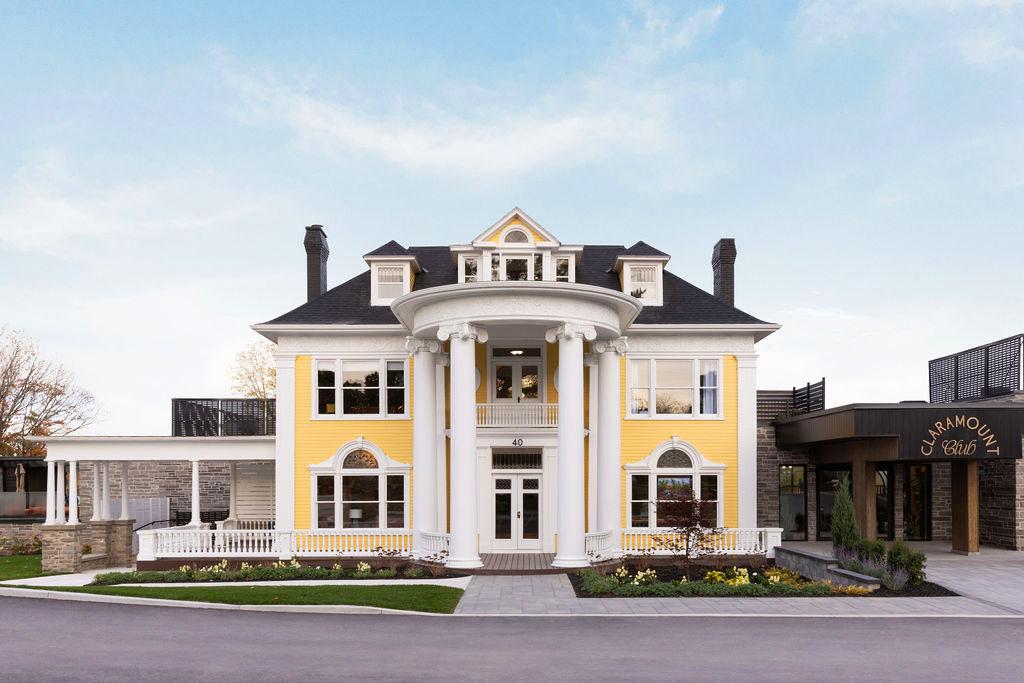
TAYLOR RESIDENCES
1. Executive Summary
Block acquisition of 32 available condominium units across 4 floors at Taylor Residences (Claramount Club, Picton). All units are fully built and finished — zero construction risk. This document presents the Hold-to-Rent investment strategy (Strategy A) for the asset. Under this strategy, the buyer operates the portfolio as a residential rental block utilizing conventional financing (62.50% LTV, 4.50% interest rate, 30-year amortization), stabilizes operations over a 4 to 5 year hold period, and exits via individual condominium retail sales to capture capital appreciation.
Hold-to-Rent Strategy (Strategy A) Overview
Stabilize operations and hold for 4–5 years, exiting via individual retail resale to capture mid-term capital appreciation. Under this model, cash flow from operations is augmented by significant capital appreciation upon exit.
2. Complete Unit Inventory (32 Units)
| Unit | Floor | SF | Bed | Bath | Den | Balcony | Facing | 2026 Price | $/SF |
|---|
3. Proforma — Income & Expense Analysis
A. Unit Mix
| Type | Count | Size Range | Avg Rent |
|---|
B. Financial Summary
4. Hold-to-Rent Strategy (Exit Year 4–5)
Buy the entire 32-unit block. Operate as a rental portfolio for 4–5 years generating cash flow, then exit via individual retail resale or bulk portfolio sale when market appreciation delivers a viable IRR. Best for investors seeking capital appreciation with interim cash flow.
Capital Structure
Cash Flow Over Time
| Year | NOI | Debt Service | Free Cash Flow | Principal Paid | Cumul. Equity Built |
|---|
Exit Valuation — 3 Scenarios
| Year | Conservative (2.5%) | Base Case (3.0%) | Optimistic (4.0%) | |||
|---|---|---|---|---|---|---|
| Exit Value | Equity Multiple | Exit Value | Equity Multiple | Exit Value | Equity Multiple | |
5. Pricing Analysis — Launch vs. 2026 Discount
Comparison of original launch pricing (with HST) versus 2026 repriced values — average discount of ~21.9%.
| Unit | SF | Type | Launch Price | 2026 Price | Net Price | $/SF | Discount |
|---|
6. Non-NDA Documentation & Assets
The following public-tier documents are available for immediate review without NDA execution.
🏛️ Municipal Planning Applications
🔗 Site Plan Approval — Port Picton Block 301 🔗 Site Plan — Port Picton Block 204 🔗 Building Permits — Port Picton Homes
Confidential Investment Offering
This Confidential Investment Offering is provided solely for the purpose of evaluating a potential investment in the Port Picton Homes land portfolio.
While the information contained herein is believed to be reliable, Port Picton Homes makes no representations or warranties, express or implied, as to its accuracy or completeness. All prospective investors are expected to conduct their own independent due diligence.
Port Picton Homes expressly disclaims any and all liability for errors or omissions in this presentation or in any related written or oral communication.
This document is confidential and may not be copied, reproduced, or distributed, in whole or in part, without the prior written consent of Port Picton Homes.