

Picton Harbour · Prince Edward County
Bungalow 1685
Lot 18 Custom Estate
An exclusive architectural portfolio situated within the private waterfront enclave of The Residences at Claramount Club. Featuring 9-foot ceiling volumes, 32-foot panoramic rear entertaining deck, full walkout lower level, and bespoke lakeside craftsmanship.
Finished Living
1,685 SQ FT
Bed / Bath
2 Bed · 2.5 Bath
Architecture
Walkout · 2-Car
www.claramountresidences.ca
The Residences at Claramount Club • Lot 18
Front Elevation Concepts
Comparative architectural facade studies & exterior material finish selections
Elevation Options
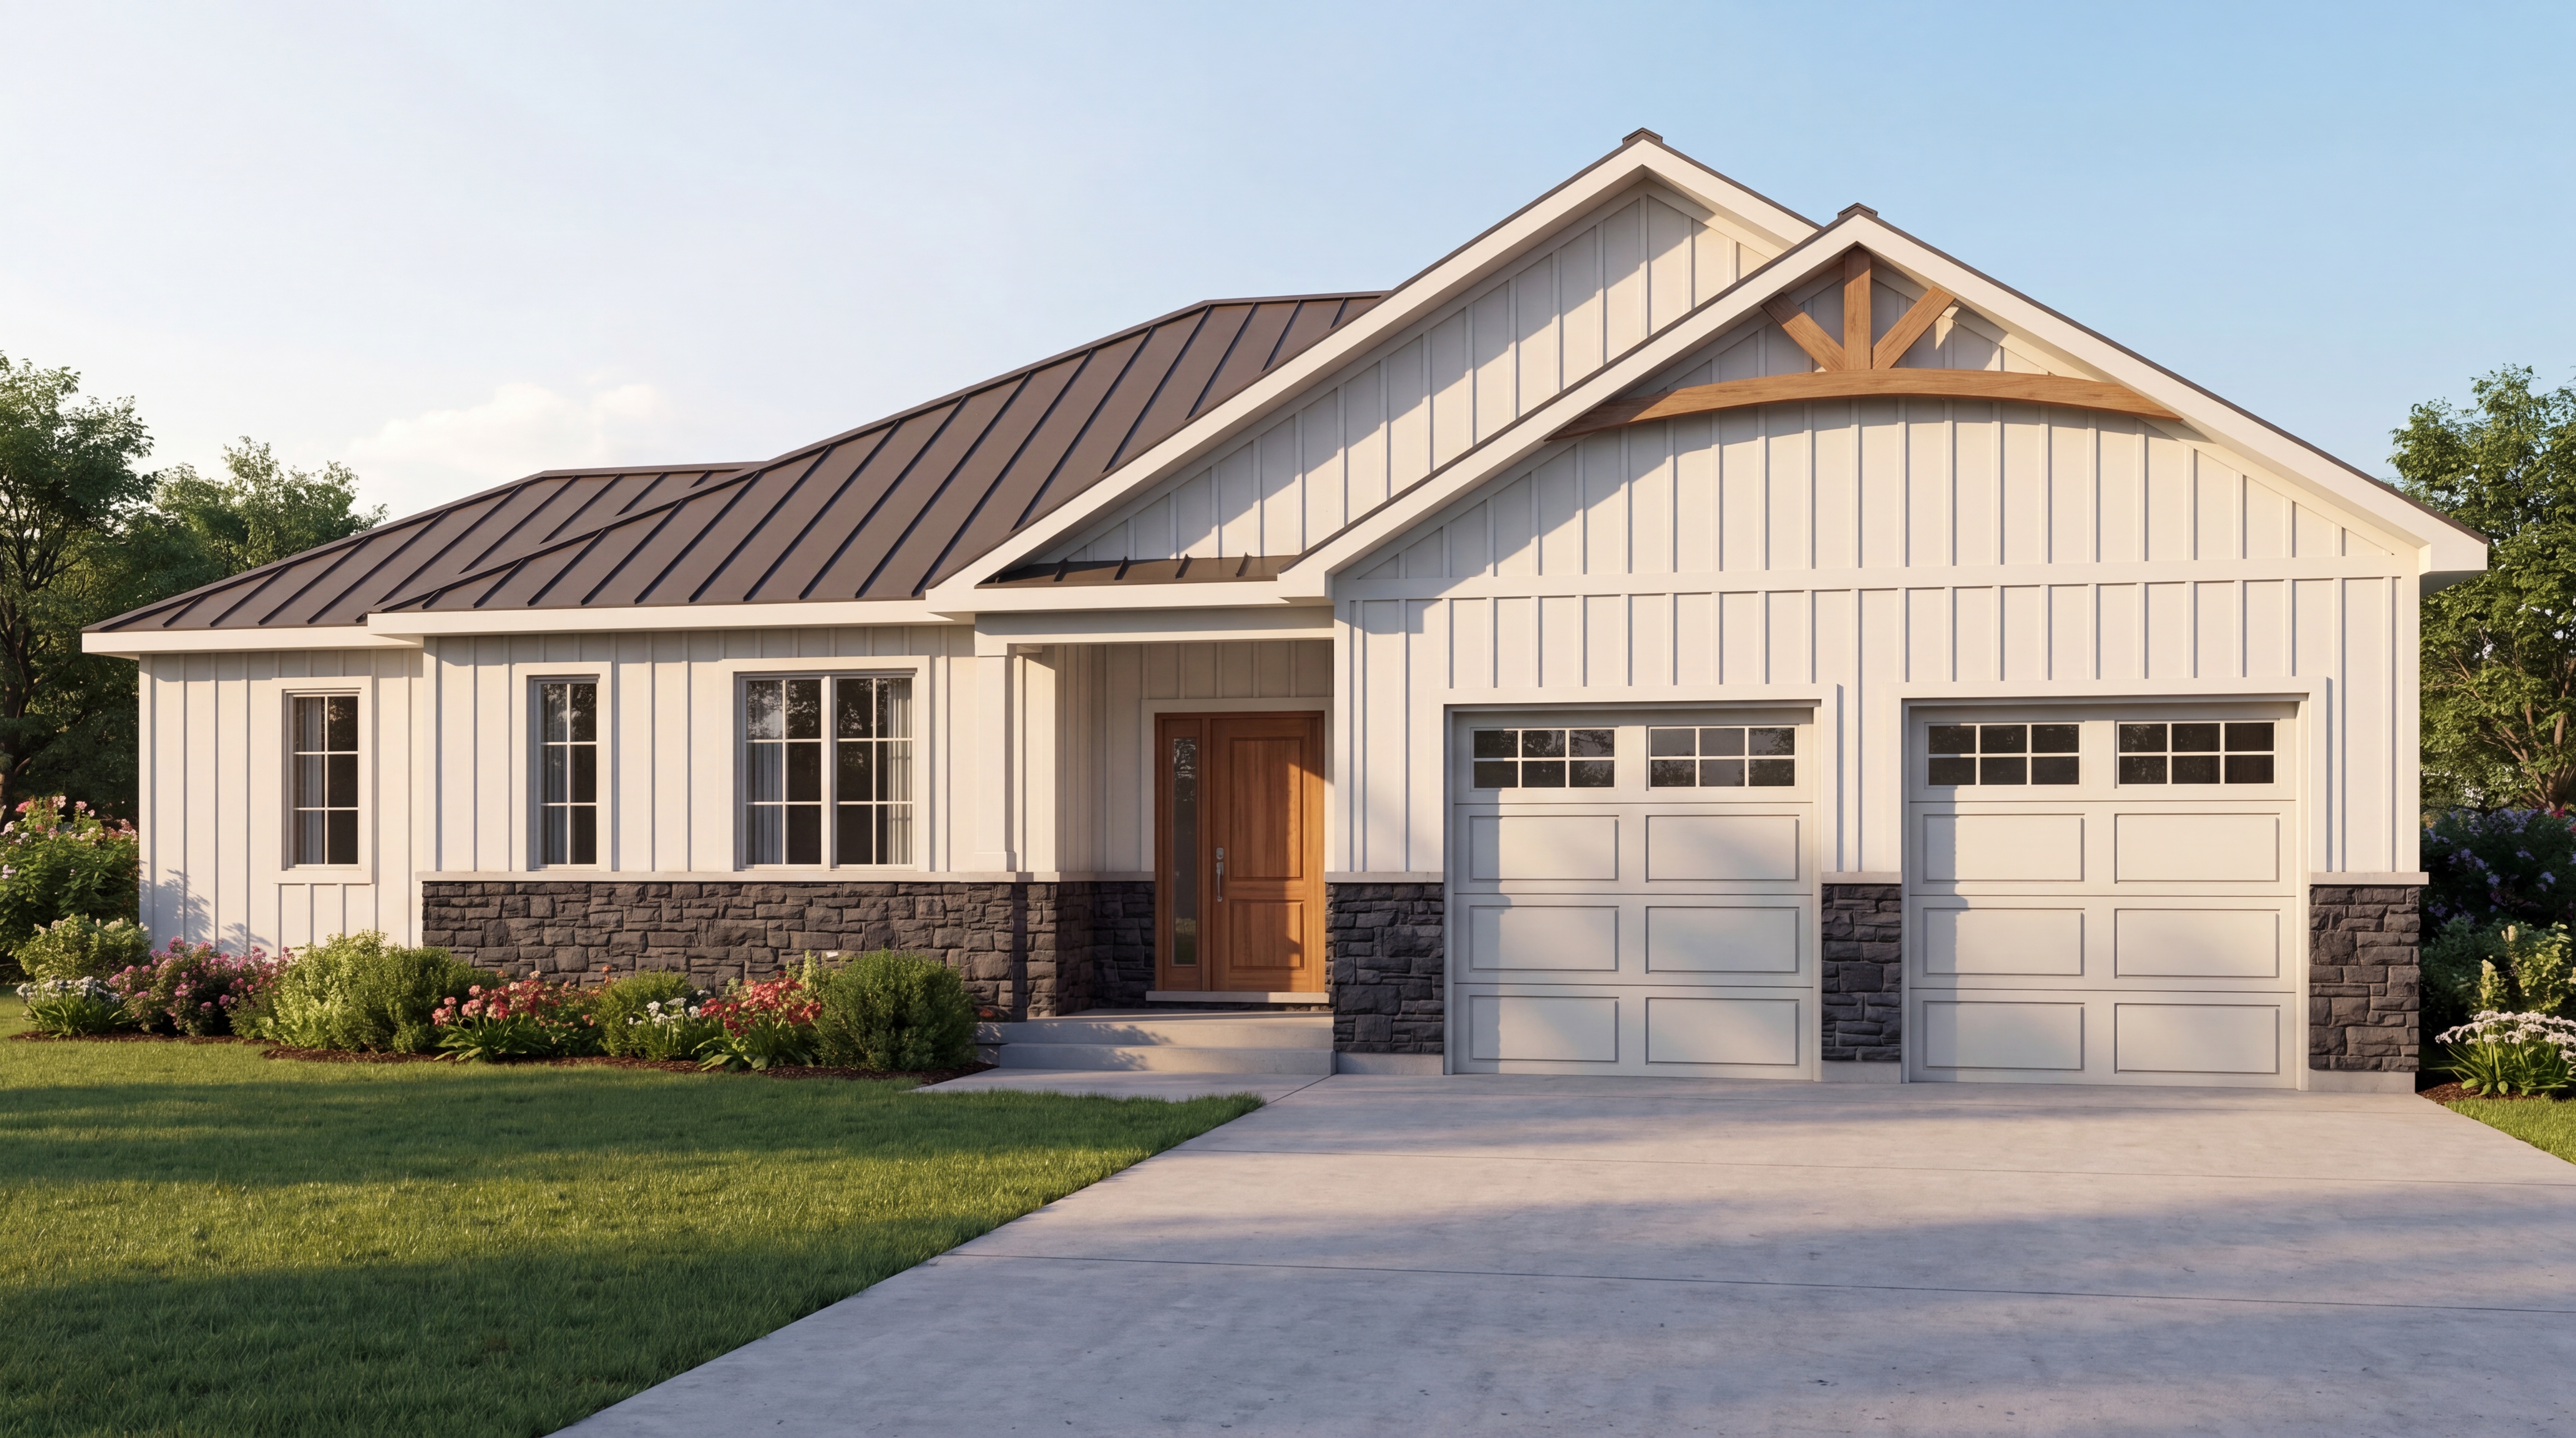
Selection A — Classic Craftsman
Option A · Cover
Stone Facade: Quarry stone wainscoting, vertical board-and-batten gables, high-performance architectural windows, timber entry posts, and 2-car garage.
Selection B — Modern Lakeside Palette
Option B · Featured Showcase
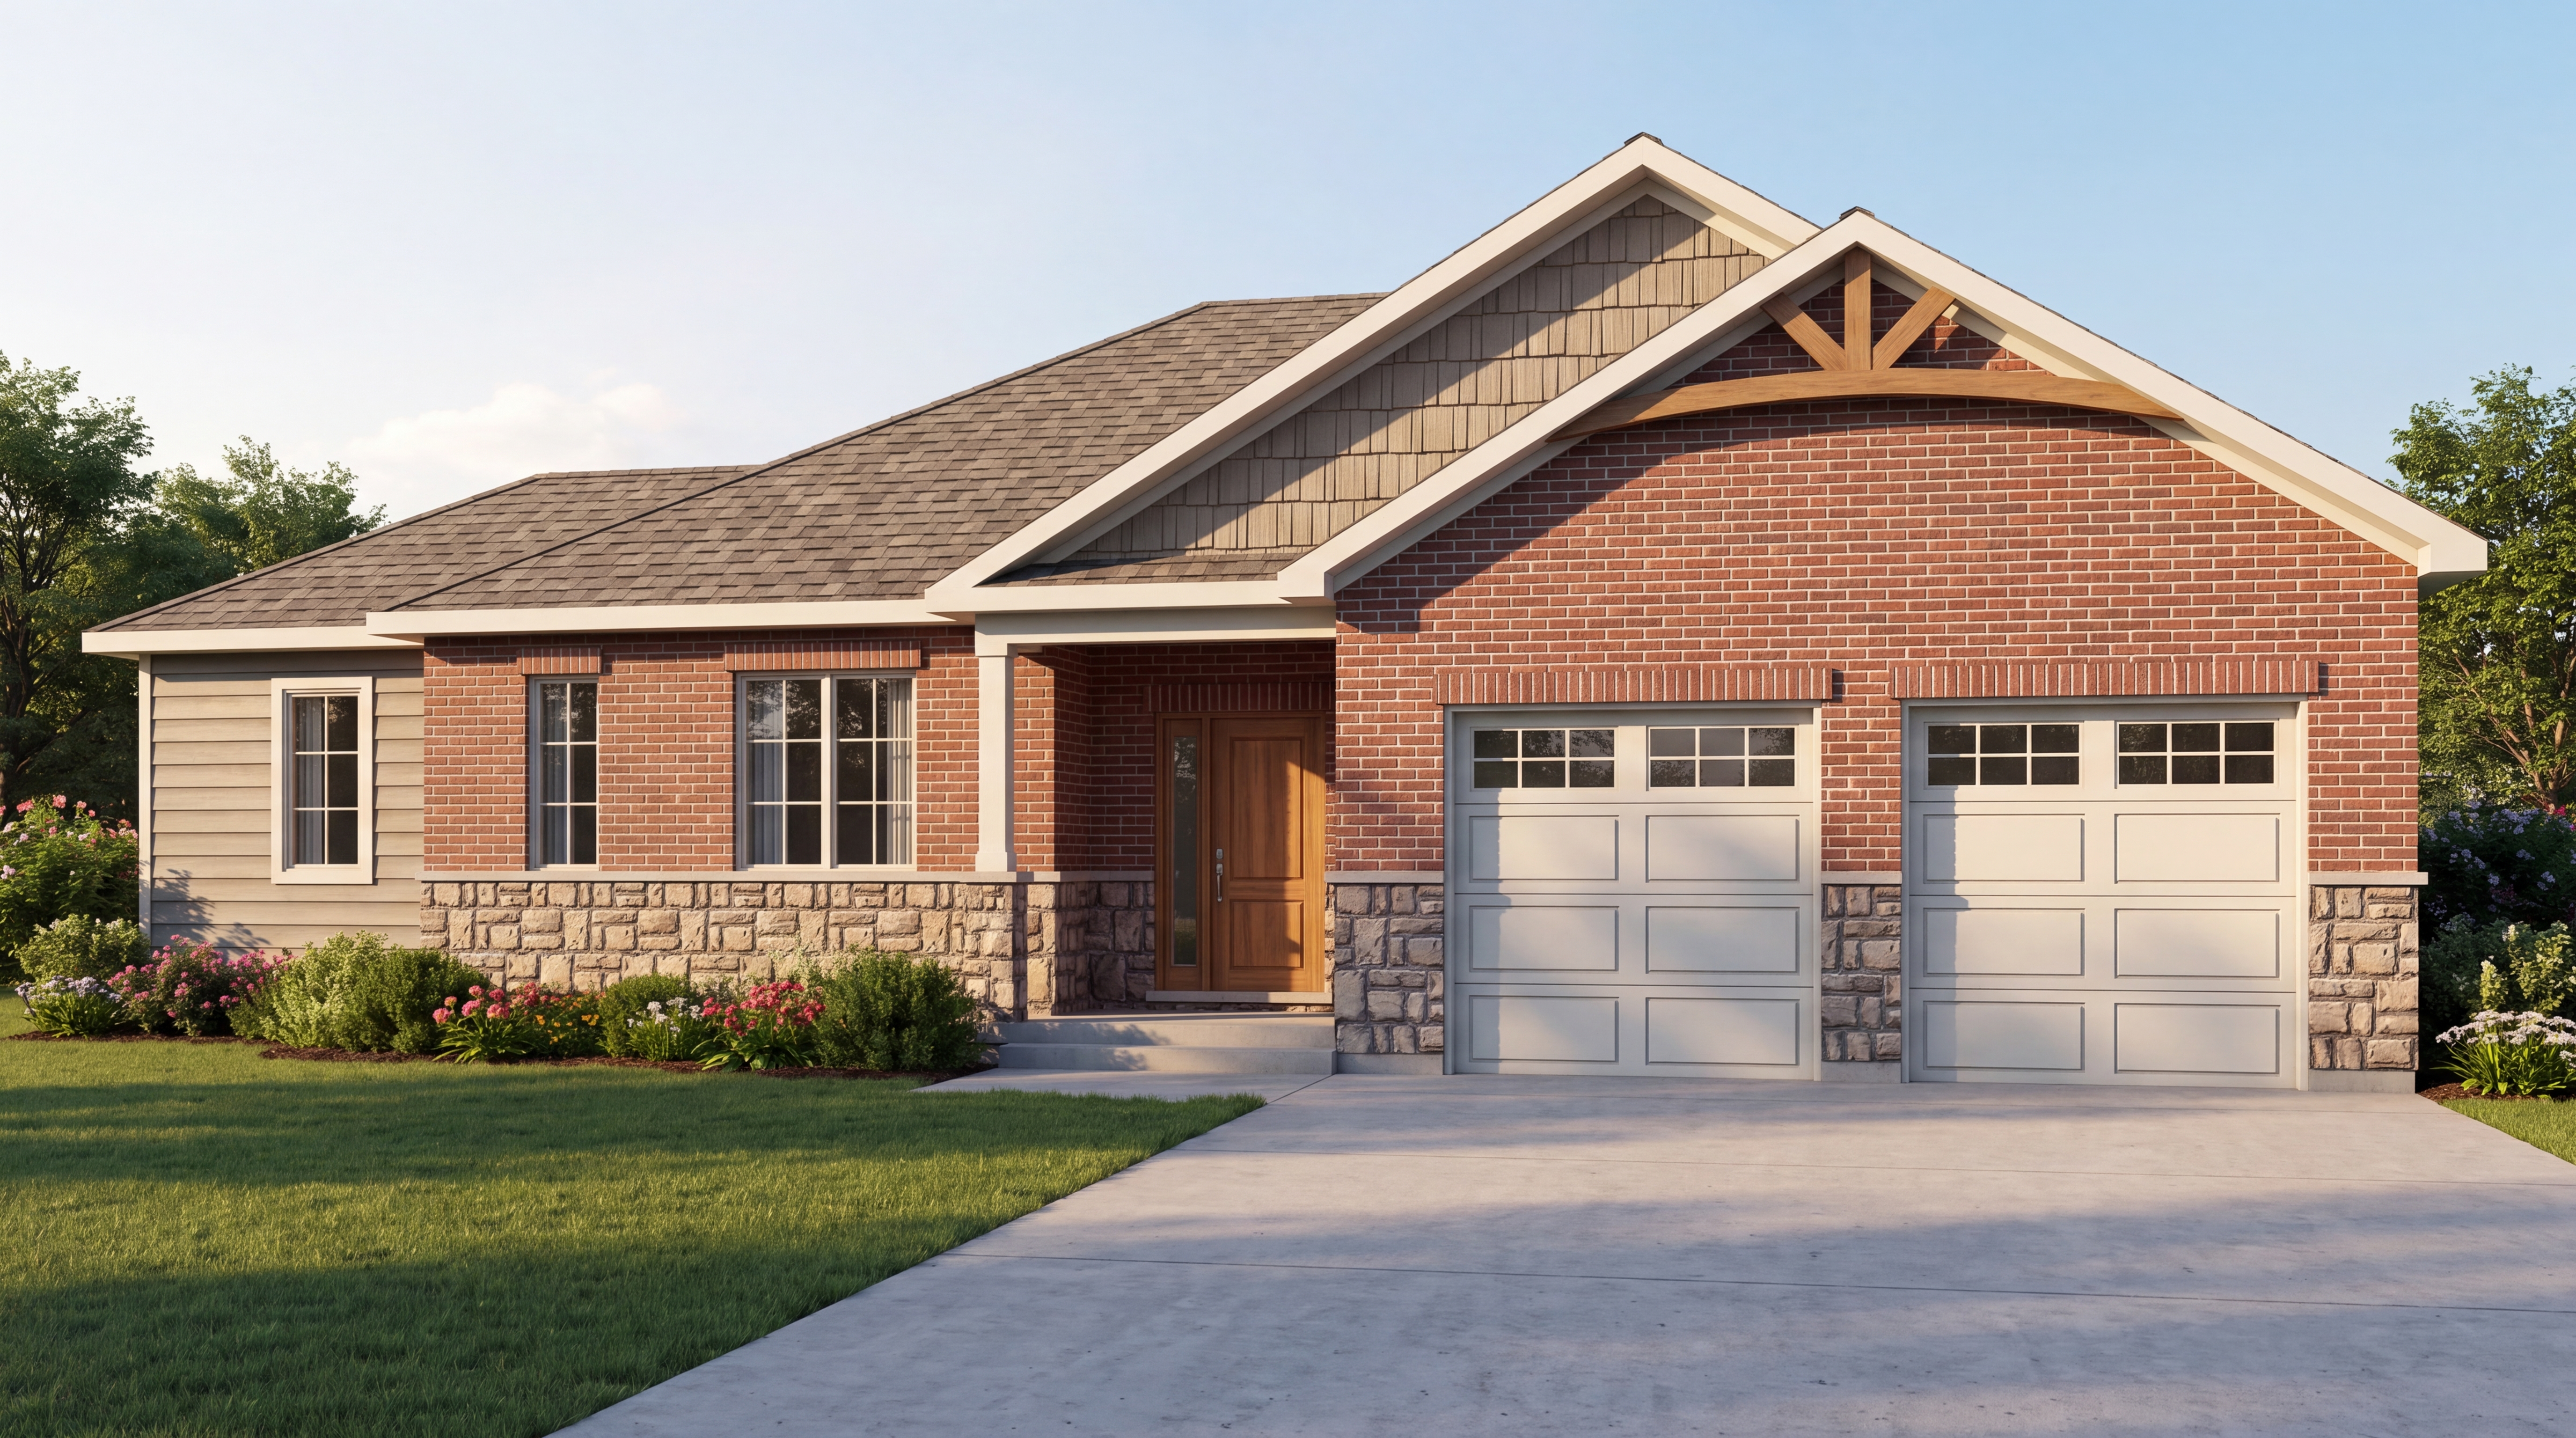
Expanded Facade Study: Contemporary earth-tone wood siding (upgrade option) paired with a stone foundation skirt, decorative gable timber trussing, carriage-style insulated garage door with arched glass, and integrated exterior coach sconces.
Lakeside Wood Siding (Upgrade)
Stone Wainscot
Gable Truss Accents
Carriage Garage Door (Wood Upgrade)
Covered Entry Porch
The Residences at Claramount Club • Lot 18
3D Spatial Concept & Interior Flow
Full-dimension isometric cutaway illustrating open-concept flow, ceiling volumes & room connections
3D Architecture

MAIN LEVEL CUTAWAY
1,685 SQ FT
Bespoke Living Flow · Lot 18 Bungalow 1685
Grand Living Room: Expansive 27'-0" × 18'-9" living volume with focal fireplace and 32ft deck walkout.
Gourmet Kitchen: 16ft custom kitchen with quartz prep island, walk-in pantry & open dining room.
Master Bedroom Suite: Private wing with 5-piece luxury ensuite, soaker tub, glass shower & walk-in closet.
Guest Bedroom Suite: Front guest bedroom with double closet and private bathroom access.
Mudroom & Laundry: Separate mudroom with bench (9'-10"×7'-8") and dedicated laundry room (11'-3"×7'-8").
The Residences at Claramount Club • Lot 18
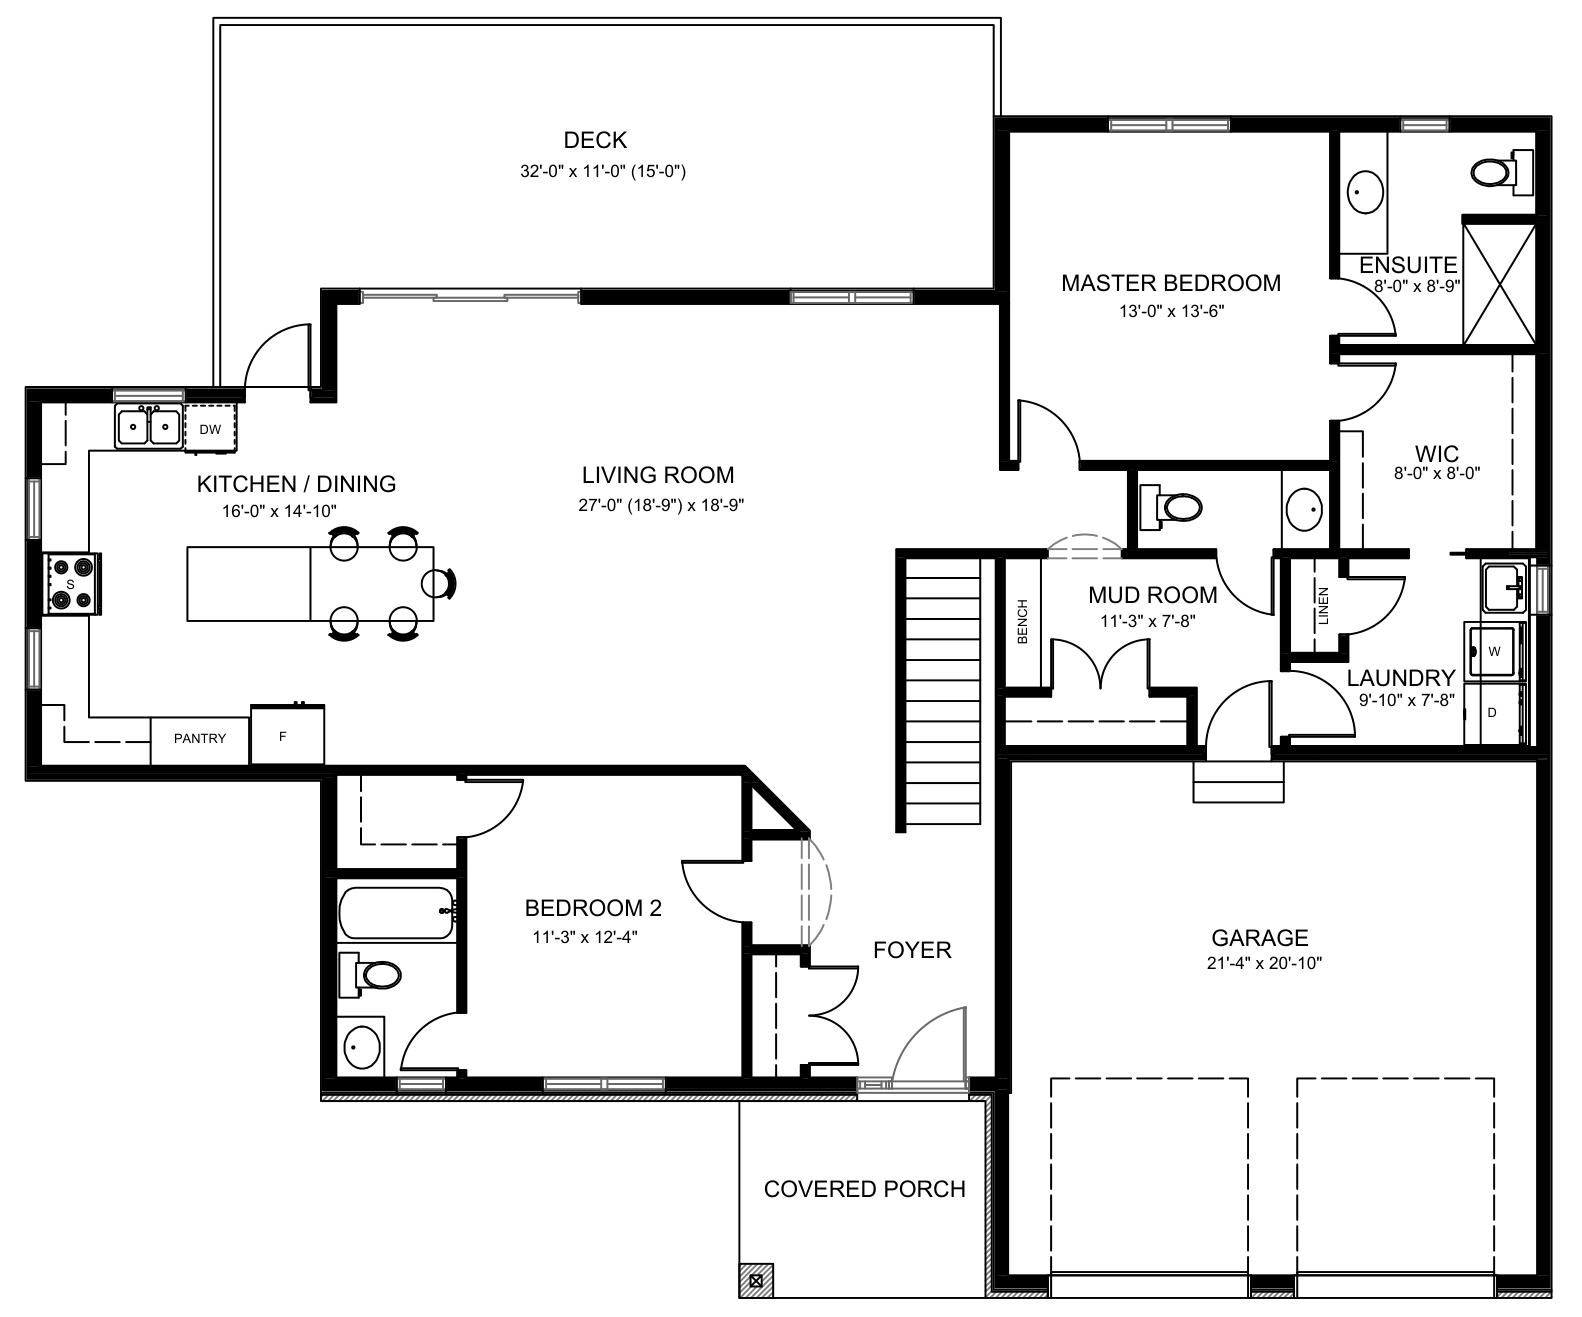
Main Level Architectural Floor Plan
Bungalow 1685 architectural blueprint layout — 1,685 SQ FT finished main floor
Bungalow 1685
BUNGALOW 1685 • 1,685 SQ FT • LOT 18
Architectural Flow & Spatial Features
Custom Craftsman Bungalow • Main Level Living
Grand Living Room (27'-0" × 18'-9"):
Expansive Great Room volume with 9'-0" ceilings, focal fireplace wall, and direct walkout to the private 32-ft rear terrace.
Gourmet Kitchen & Dining (16'-0" × 14'-10"):
Custom cabinetry with quartz prep island, undermount sink, integrated dining space, and walk-in pantry.
Primary Suite Wing (13'-0" × 13'-6"):
Secluded master retreat featuring a spa 5-piece ensuite (8'-0" × 8'-9") with freestanding tub, glass shower & 8'-0" × 8'-0" walk-in closet.
Dedicated Mudroom & Laundry:
Separate mudroom (9'-10" × 7'-8") with built-in bench + dedicated laundry room (11'-3" × 7'-8") with direct interior garage access.
Panoramic Rear Deck (32'-0" × 11'-0"):
Massive 32ft covered outdoor entertaining terrace overlooking mature trees and tranquil estate grounds.
The Residences at Claramount Club • Lot 18
Architectural Specifications & Room Schedule
Comprehensive dimension breakdown, mechanical engineering & estate custom finishes
Specifications
Bungalow 1685 · Custom Estate
Lot 18 Port Picton · The Residences at Claramount Club
Lot 18
Main Living
1,685 SQ FT
Bedrooms
2 Bed Suite
Bathrooms
2.5 Baths
Main Ceilings
9'-0" Volume
Attached Garage
21'-4" × 20'-10"
Foundation
Full Walkout
Claramount Club Standards & Architectural Upgrades
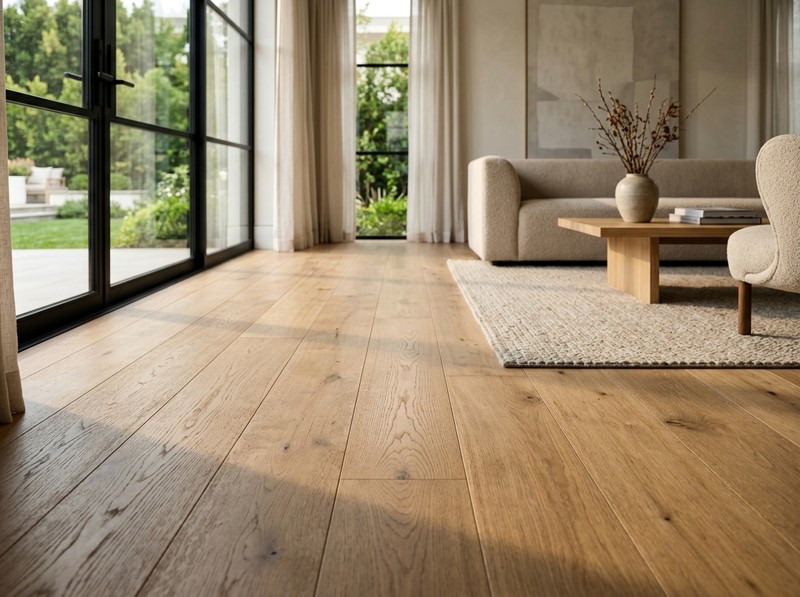
Wood Floor
Std
Wide-plank wood.
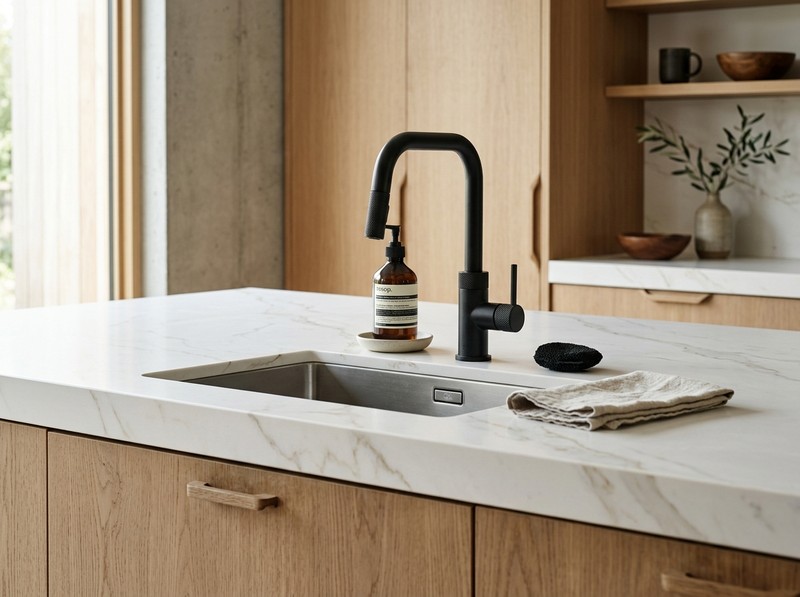
Quartz Slabs
Std
Kitchen & baths.
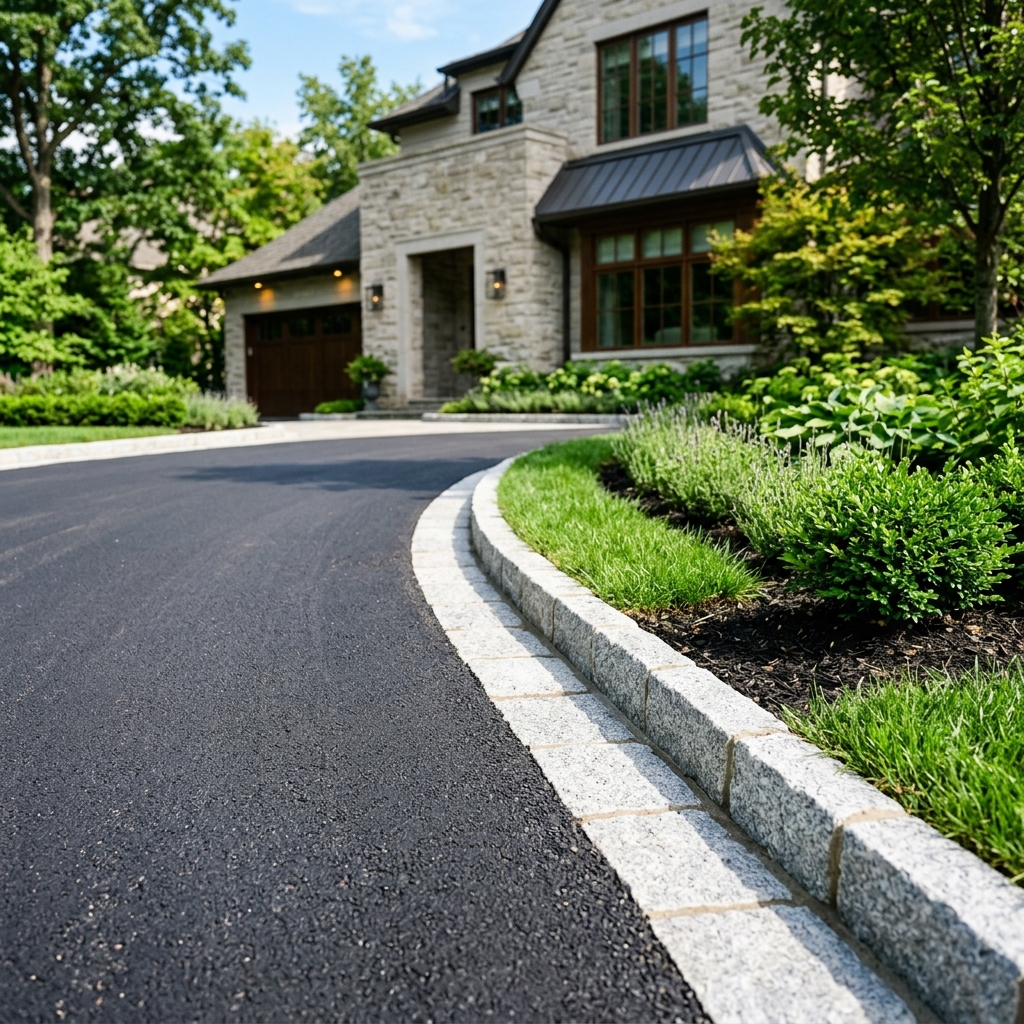
Paved Driveway
Std
Asphalt finish.
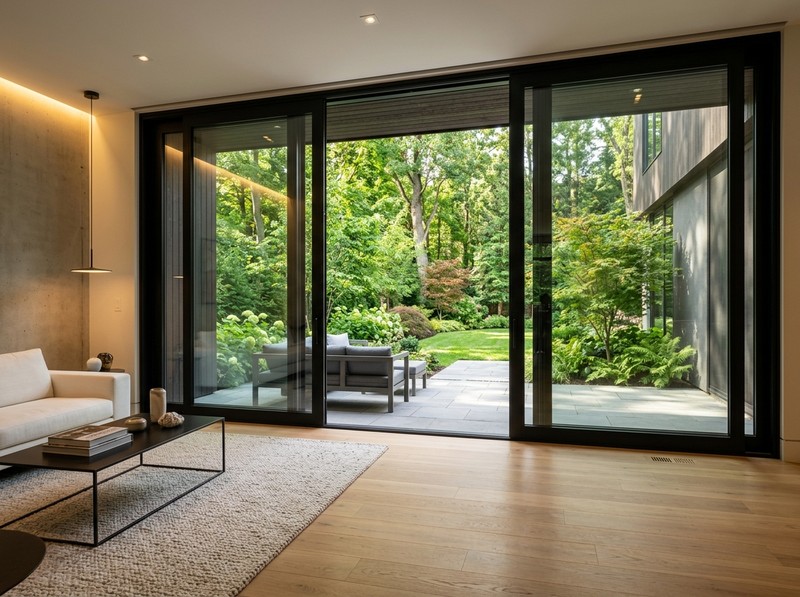
Low-E Glass
Std
Low-E windows.
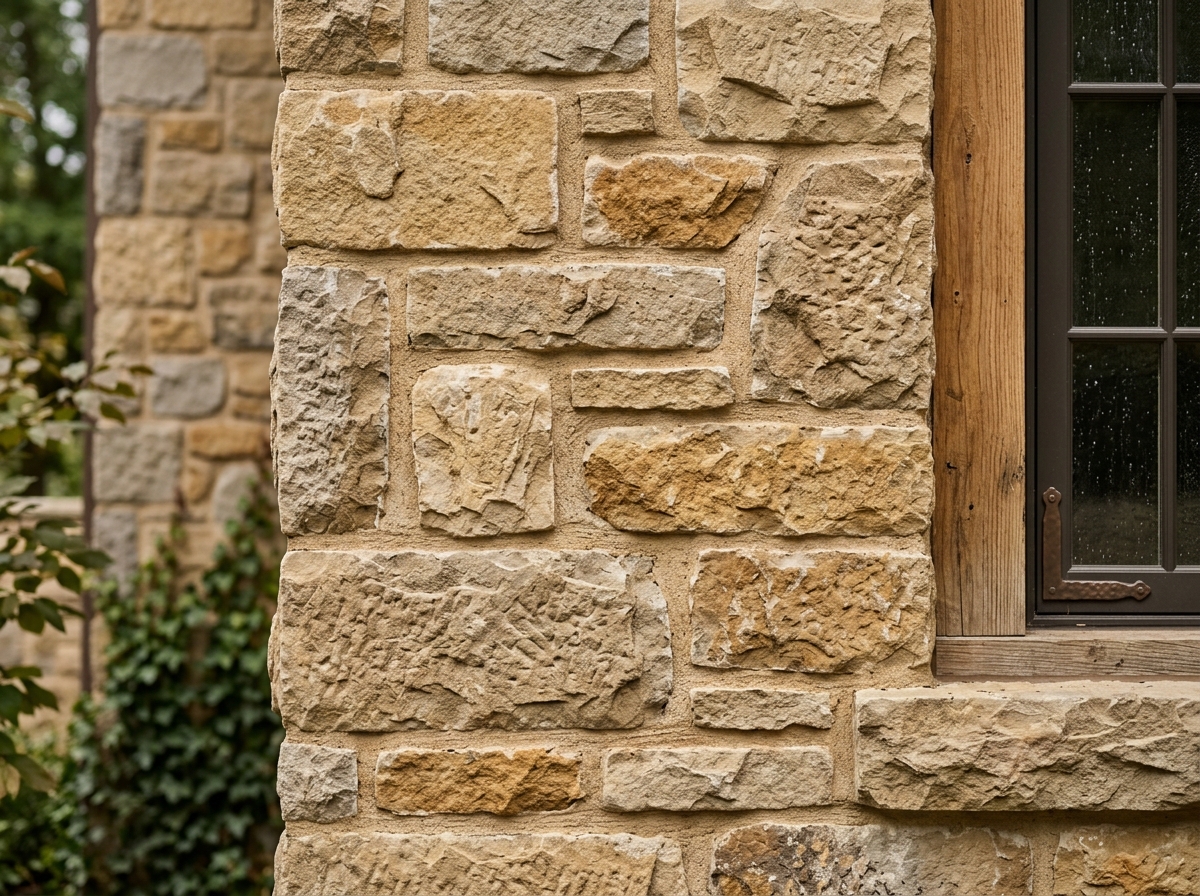
Quarry Stone
Upgrade
Stone facade.
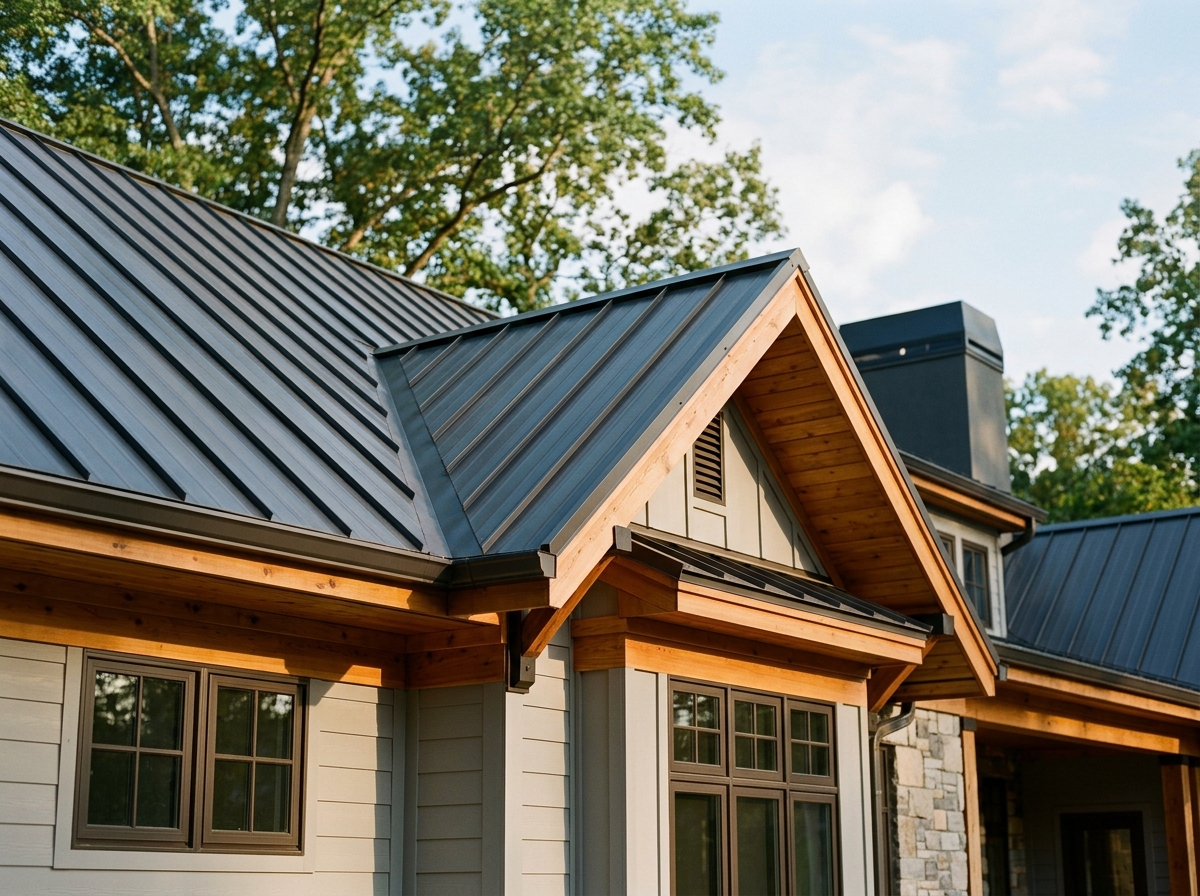
Metal Roof
Upgrade
Metal accents.
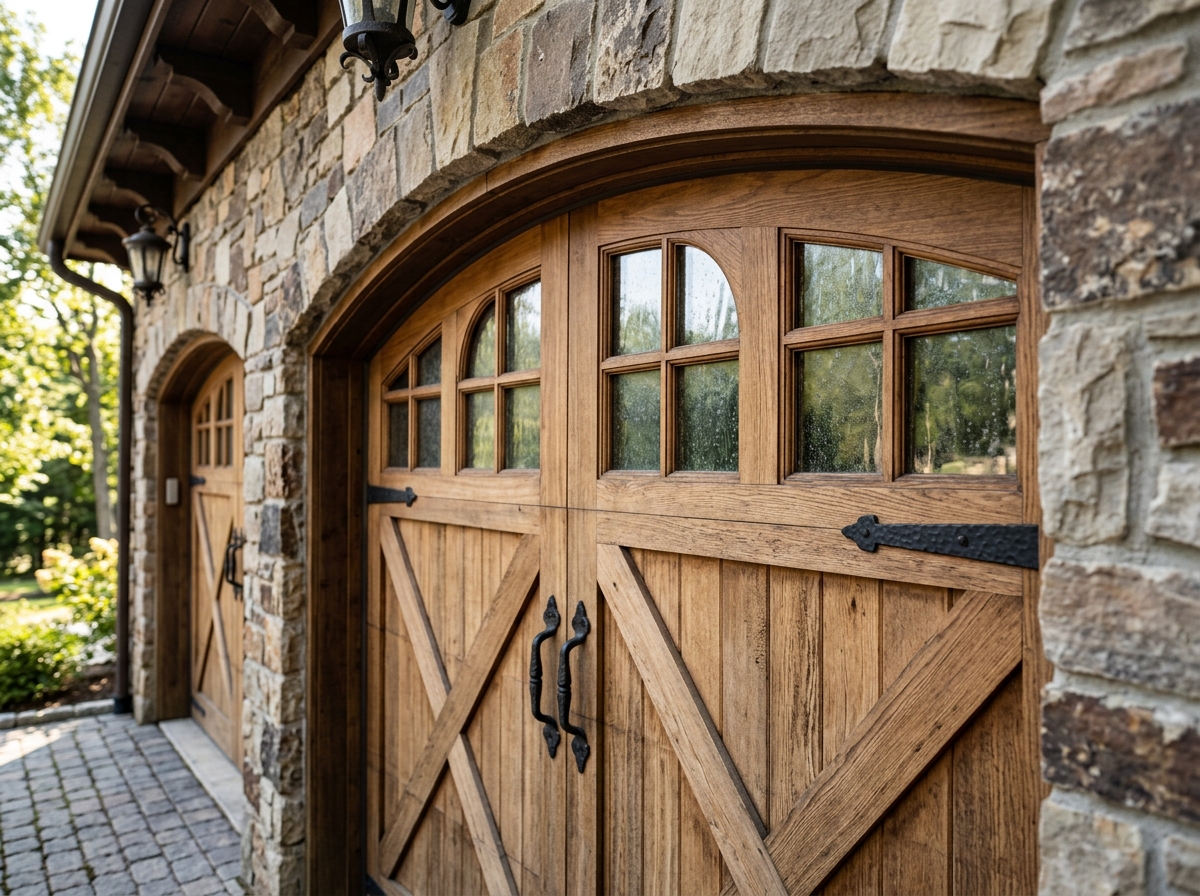
Wood Garage
Upgrade
Cedar doors.
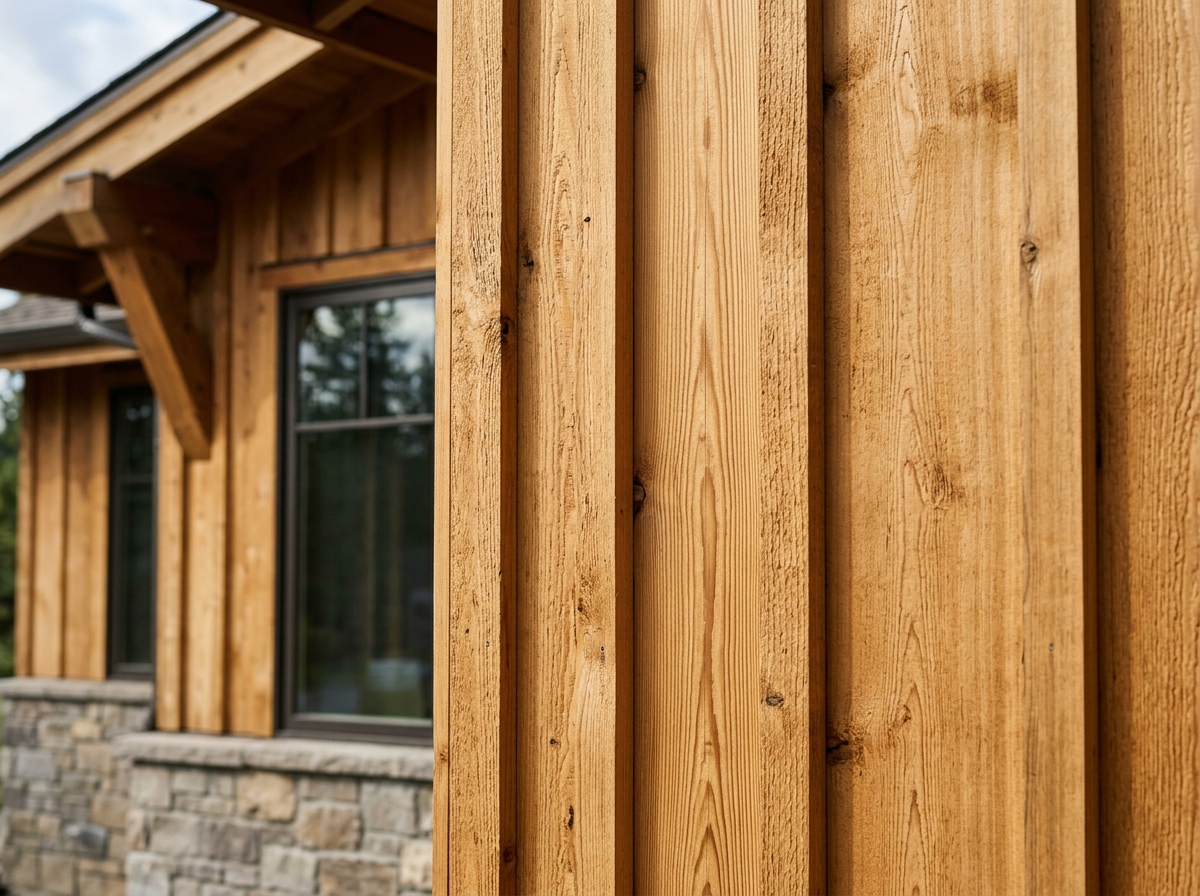
Wood / Glass
Upgrade
Siding & rails.
Architectural Room Schedule & Blueprint Dimensions
Grand Living Room
27'-0" × 18'-9"
9' Volume living area with floor-to-ceiling glass wall and direct deck walkout.
Kitchen & Dining
16'-0" × 14'-10"
Custom cabinetry, quartz centre island with sink/DW, and walk-in pantry.
Master Bedroom Wing
13'-0" × 13'-6"
Private wing with 5-piece luxury ensuite (8'×8'-9") and walk-in closet (8'×8').
Guest Bedroom 2
11'-3" × 12'-4"
Spacious guest bedroom with adjacent 3-piece bathroom and linen storage.
Mudroom & Laundry
9'-10" & 11'-3"
Dedicated mudroom with bench + separate laundry room with washer/dryer.
2-Car Attached Garage
21'-4" × 20'-10"
Insulated double garage with direct entry to mudroom and exterior door.
The Residences at Claramount Club • Lot 18
The Claramount Lifestyle & Enclave
Historic Picton Harbour waterfront living in Prince Edward County
Harbour Enclave
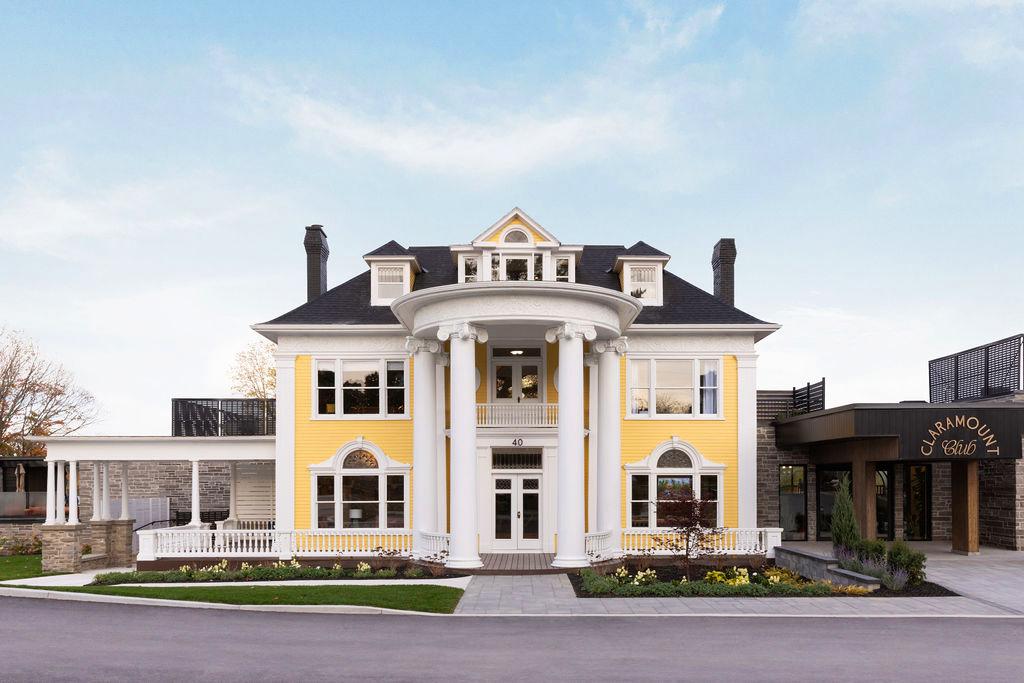
HISTORIC CLARAMOUNT CLUB • PICTON HARBOUR
Port Picton Homes
Crafting Homes. Building Dreams in Prince Edward County.

Head Office & Design Studio
Port Picton Homes
Picton, Prince Edward County, ON
Builder Inquiries & Information
info@portpictonhomes.com
www.portpictonhomes.com
Tarion Registered Builder • Custom Estate Architecture
www.portpictonhomes.com
RE/MAX Quinte Ltd.
Exclusive Real Estate Sales & Client Representation
Sales Representation
Elyse Cleave
Sales Representative • RE/MAX Quinte Ltd.
elyse@remaxquinte.com
613-503-2128
All illustrations, 3D renderings, floor plans, dimensions, and architectural specifications are artist concepts and approximate, subject to field modifications and developer architectural control. Some exterior and interior finishes, architectural options, and features depicted in renderings are optional upgrades and not included as standard items. Please refer to the official Port Picton Homes Standards Document and Agreement of Purchase and Sale for exact included specifications. Consult your Port Picton Homes or RE/MAX sales representative for current pricing, site plan registrations, and lot availability. E.&O.E.