
Cold Creek
Phase 1

Welcome to Cold Creek
An innovative, sustainable new community in the heart of downtown Picton. Offering thoughtfully designed residences, Cold Creek blends modern high-performance living with Prince Edward County's timeless rural charm.
Cold Creek is proudly built with environmental responsibility at its core. Following advanced LEED building principles and engineered to be entirely free of natural gas, every residence features carbon-free high-efficiency heating systems and superior building envelopes. This ensures a cleaner, greener future for the planet while delivering outstanding energy savings, climate comfort, and durability for residents. Located just steps from boutique shops, cafes, major grocery retailers, and the popular Millennium Trail, Cold Creek is Picton's most connected and forward-thinking neighborhood.
Subdivision Layout
Phase 1 outlines a pedestrian-friendly loop that clusters freehold townhomes, village townhomes, and the innovative Cedar tiny townhome models. Surrounding public walkways and dedicated green corridors, Phase 1 provides instant connectivity to local services.
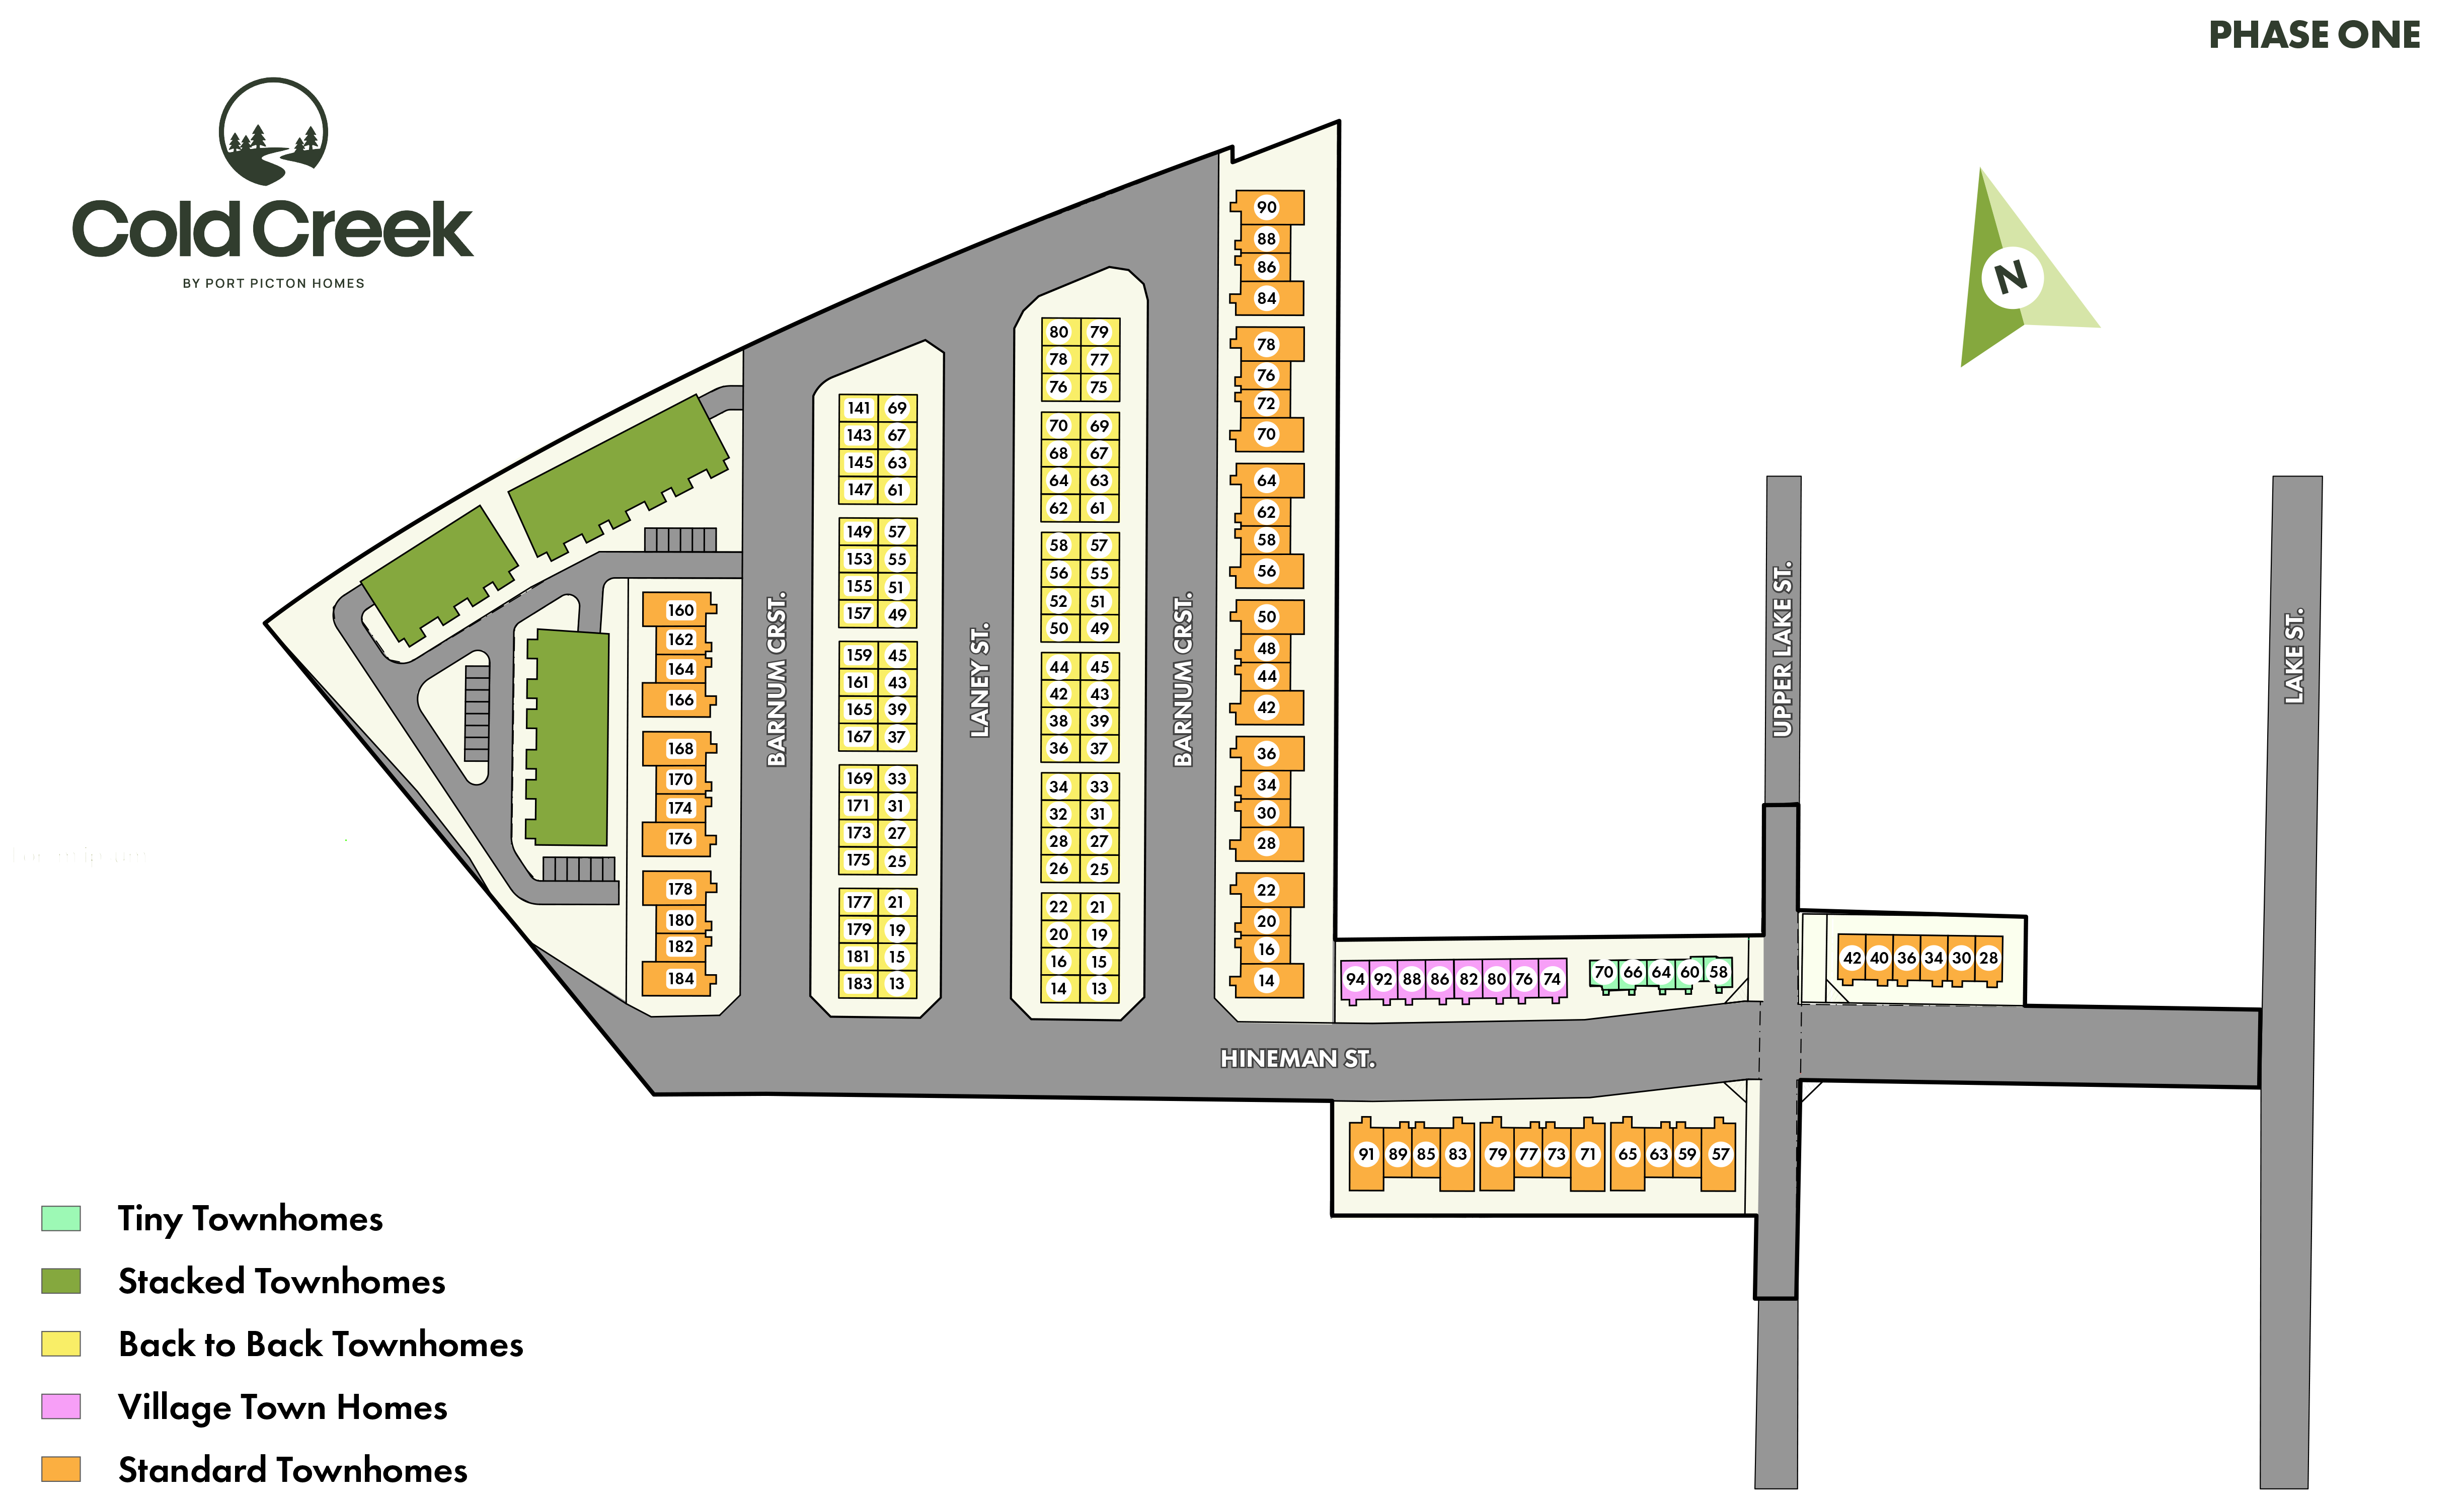
Note: All dimensions, trails, and parklands represented on the sitemap are approximate and subject to adjustment. Servicing sweeps are brought to the property boundaries for all lots.
Model Price List
Freehold and Condo townhomes in Cold Creek Phase 1 are offered with a full municipal servicing connection and carbon-free infrastructure. Prices below are starting-from figures and include the assignment of the provincial HST rebate to the builder.
| Model Name | Type | Beds | Baths | Square Feet | Starting Price |
|---|---|---|---|---|---|
| The Cedar | Tiny Townhome (2-Storey) | 2 | 1.5 | 888 SF | $331,000 |
| The Poplar | Village Townhome (2-Storey) | 3 | 2.5 | 1,200 SF | $399,000 |
| The Maple | Bungalow Townhome | 2 | 2.0 | 1,310 SF | $449,000 |
| The Spruce | Standard Townhome (2-Storey) | 3 | 2.5 | 1,528 SF | $489,000 |
| The Birch | Premium Townhome (2-Storey) | 3 | 2.5 | 1,664 SF | $529,000 |
HST Rebate Policy: All pricing reflects the net price with the federal and provincial New Housing HST Rebates assigned to the builder. Purchasers planning to rent the units must pay the rebate portion at closing and claim it back directly from the CRA via the HST New Residential Rental Property Rebate program.
Premium Standard Features
Every townhome in Cold Creek is engineered to meet advanced green building guidelines, blending eco-friendly, carbon-free energy choices with high-end interior and exterior materials.
- High-efficiency air-source heat pump (ASHP) for heating & cooling.
- Energy Recovery Ventilator (ERV) to ensure clean indoor air exchange.
- 100% natural-gas free infrastructure (all-electric community).
- Dedicated 240V, 40-amp EV charging outlet rough-in in all garage spaces.
- High-efficiency hybrid electric heat pump water heater.
- Triple-pane low-E argon-filled vinyl windows for tight thermal breaks.
- LEED-compliant advanced framing and continuous insulation barrier.
- R-60 blown insulation in attics; R-24 continuous in exterior walls.
- Premium vapor and weather barrier wraps around structural frames.
- Fully insulated and sealed garage doors.
- Custom solid-wood cabinet layout with soft-close hinge hardware.
- 3/4" quartz slab countertops with undermount stainless steel sinks.
- Pre-wired and ready for induction range (dedicated 40A electrical line).
- WaterSense certified high-efficiency low-flow toilets and faucets.
- Designer matte-black fixtures and tiled shower walls.
- Soaring 9ft ceilings on the main living levels.
- Luxury wide-plank vinyl flooring (100% waterproof and low-VOC).
- Modern square-profile baseboards (4") and door casings (2.75").
- Premium low-VOC latex paints applied in three distinct coats.
- Solid wood core interior doors for enhanced acoustic isolation.
Disclaimer Notice
This Sales Package is prepared for informational purposes only. The information contained herein is subject to change without notice. Renderings are artist's concepts, and final dimensions, elevations, window styles, landscaping, and specifications may vary depending on the chosen lot and model elevation package.
All prices include the HST, calculated with the assumption that the buyer assigns the provincial HST rebate to the builder. This package is proprietary property of Port Picton Homes.