Cold Creek by Port Picton Homes
Cold Creek · 1-Block (8 Units) Portfolio (@ $430,000/Unit)
Financing: CMHC MLI Select (95% LTV · 50-Yr Amort) · Aff: $1,500/mo
Financing:
Portfolio: 4 Blocks (30U) 5 Blocks (40U)
Cost/Unit:
Proposal Calculator
SLIDE 1 / 12
Cold Creek 3-Storey Townhomes - Exterior Elevation
Cold Creek by Port Picton Homes
Port Picton Homes Official Builder
★ 1-BLOCK PORTFOLIO · 8 UNITS (SINGLE BLOCK) PICTON · PRINCE EDWARD COUNTY, ON

1-Block Portfolio · 8 Units 3-Storey Townhomes with Garage · CMHC MLI Select (95% LTV · 50-Yr Amort)

Turnkey 8-unit multi-family block acquisition ($3,440,000) structured as a single 8-unit townhome block under CMHC Level 3 financing with only 5% equity down ($172,000), 50-year amortization, and PEC municipal property tax waivers on affordable units.

Acquisition Value
$3,440,000
8 Units @ $430,000 Turnkey
5% Equity Down
$172,000
95% LTV Funded Debt
5-Yr Levered Hold IRR
27.5%
22.2% Net Exit IRR
Year 1 DSCR
1.112x
+$18,761/yr Net CF
Acquisition Value
$3,440,000
8 Units @ $430,000 Turnkey
Equity Down (5%)
$172,000
95% LTV · $3,398,720 Funded Debt
Year 1 Net Cash Flow
+$18,761 / yr
+$1,563 / mo · 1.119x DSCR
5-Yr Levered Hold IRR
27.8% Hold
3.09x EM · +$576,220 Net Wealth
1. Architecture, Spec & Rent Schedule
Architectural Format3-Storey Back-to-Back (4× 2B + 4× 3B)
CMHC Qualification50 Energy + 50 Afford = 100 Pts
Energy Envelope SpecDeep Passive Envelope + ccASHP Spec
Affordable Units Committed (20 Yrs)1 Unit (12.5% @ $1,650/mo)
4× 3-Bedroom Units (w/ Garage)$2,600 / mo ($10,400 / mo total)
3× 2-Bedroom Units (w/ Garage)$2,300 / mo ($6,900 / mo total)
1× 2-Bedroom Affordable Unit (20 Yrs)$1,650 / mo
Gross Potential Income (GPI)$227,400 / yr ($18,400 / mo)
2. Capital Stack (95% LTV · 50-Yr Amort @ 4.00%)
Turnkey Acquisition Price$3,440,000 ($430K avg)
5.0% Equity Down Payment$172,000
Base CMHC Mortgage (95.0% LTV)$3,268,000
CMHC Loan Premium (4.0% Capitalized)+$130,720
Total Funded Commercial Debt Balance$3,398,720
Financing Terms & Rate5-Yr Fixed · 50-Yr Amort @ 4.00%
Estimated Transaction & Closing Outlays$102,907
Total Cash Required to Close (All-In)$274,907
3. Operating Pro-Forma & Debt Service
Effective Gross Income (7.5% Vacancy Allowance)$204,240 / yr
Operating Expenses (Insurance, Repairs, Reserve, 4.0% Yr 1 Mgmt*)−$28,170 / yr
PEC Affordable Property Tax Waiver+$1,000 / yr (Affordable Tax Waiver ✓)
Net Operating Income (NOI)$176,070 / yr (5.12% Cap Rate)
Annual Debt Service (50-Yr Amortization @ 4.00%)−$157,309 / yr ($13,109 / mo)
Year 1 Net Operating Cash Flow+$18,761 / yr (+$1,563 / mo)
Debt Service Coverage Ratio (DSCR)1.119x DSCR (CMHC Compliant)
4. 5-Year Wealth Creation & Investment Returns
5-Year Cumulative Net Cash Flow (Distributions)+$144,330
5-Year Mortgage Principal Paydown (Tenant-Funded)+$118,014
5-Year Asset Appreciation (3.0% Compound / Year)+$547,903
5-Year Net Wealth Created (Gain over Cash In)+$576,220
5-Year Levered Hold IRR (Equity Multiple)27.8% Hold IRR (3.09x EM)
Commercial Underwriting Dimension
CMHC MLI Select (Level 3 Hybrid)
95% LTV · 50-Yr Amort @ 4.00%
Traditional Commercial Debt
80% LTV · 30-Yr Amort @ 4.00%
Turnkey Acquisition Price$3,440,000 ($430K/unit)$3,440,000 ($430K/unit)
Equity Down Payment Required$172,000 (5.0%)$688,000 (20.0%)
Funded Commercial Debt Balance$3,398,720$2,752,000
Total Cash Required to Close (All-In)$274,907$775,120 (+$500,213 More Cash)
Affordability Covenant Restriction1 Unit @ $1,650/mo (20 Yrs)0 Units (100% Market Rent)
Gross Potential Income (GPI)$227,400 / yr$227,400 / yr (+$0K/yr)
Net Operating Income (NOI)$176,070 / yr (5.12% Cap)$177,092 / yr (5.15% Cap)
Annual Debt Service (Principal & Interest)−$157,309 / yr ($13,109/mo)−$157,662 / yr ($13,138/mo)
Year 1 Net Operating Cash Flow+$18,761 / yr (+$1,563/mo)+$19,430 / yr (+$1,619/mo)
5-Year Cumulative Net Cash Flow+$144,330+$143,589
5-Year Mortgage Principal Paydown+$118,014+$262,884
5-Year Physical Asset Appreciation (3% compound)+$547,903+$547,903
5-Year Net Wealth Created (Gain over Cash In)+$576,220+$867,257
5-Year Levered Hold IRR (Equity Multiple)27.8% Hold IRR (3.09x EM)16.9% Hold IRR (2.12x EM)
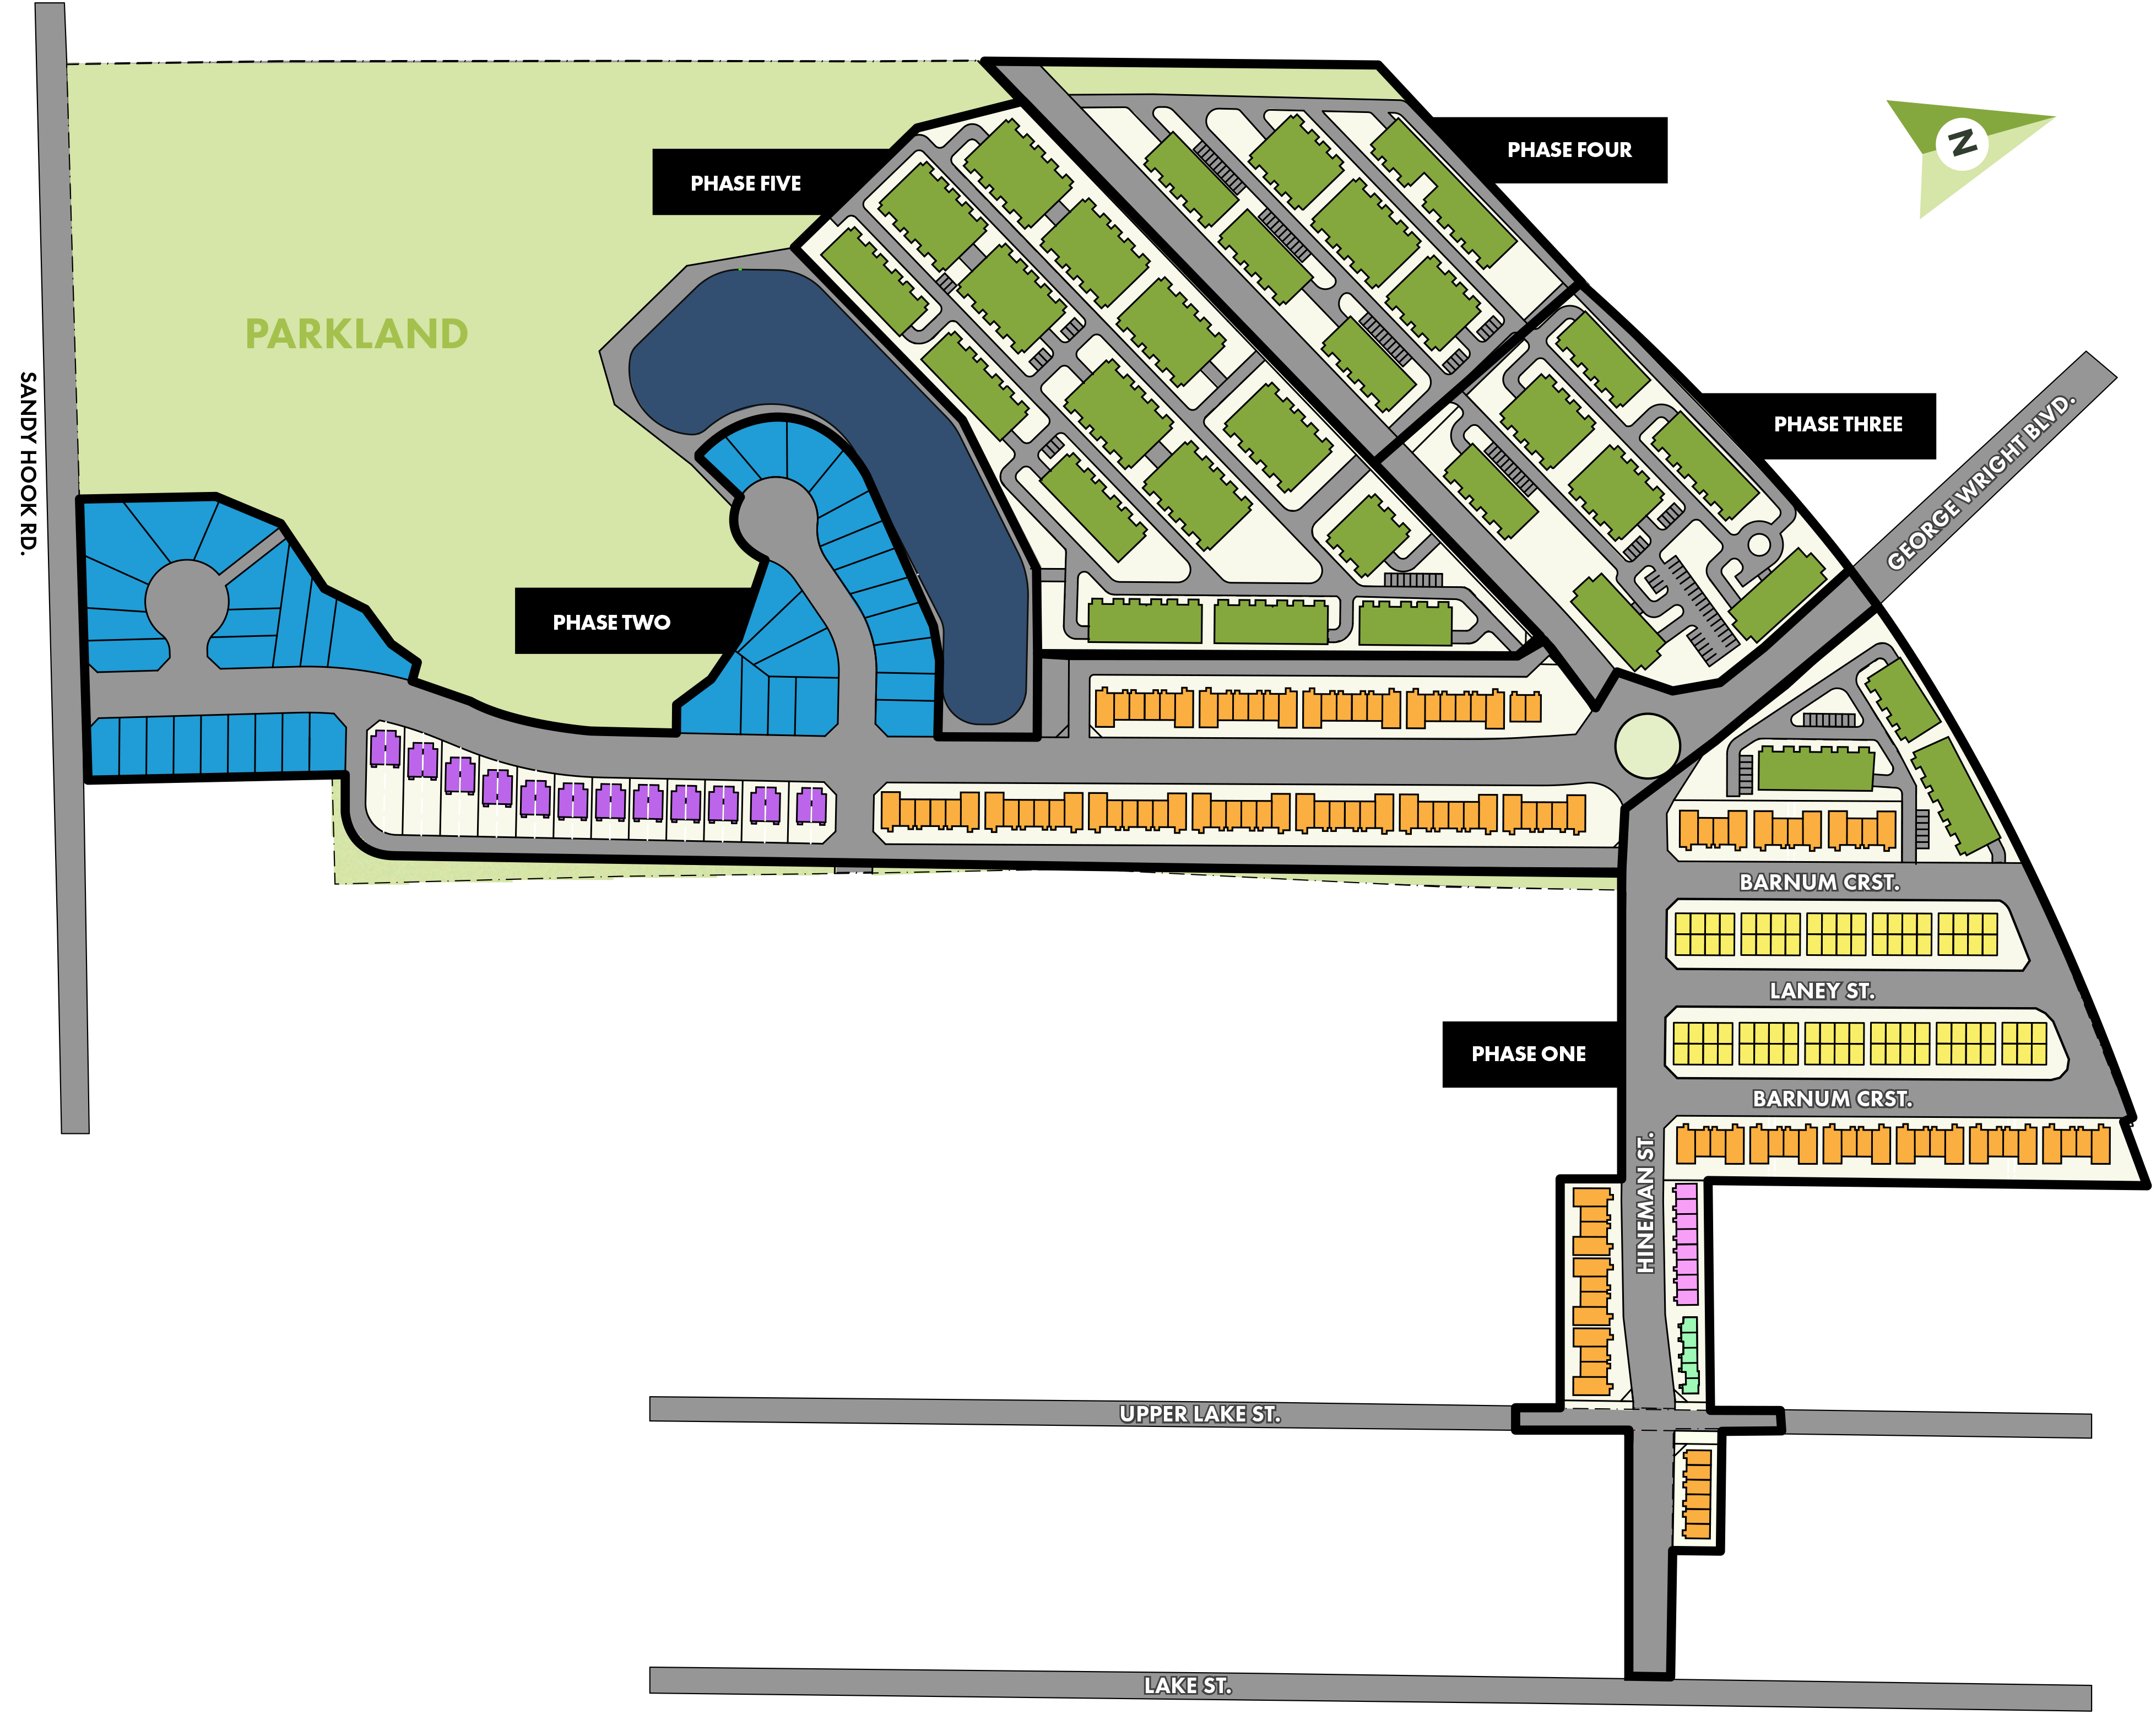
Cold Creek Master Community Plan · All Phases Master Plan
Cold Creek All Phases Master Community Plan
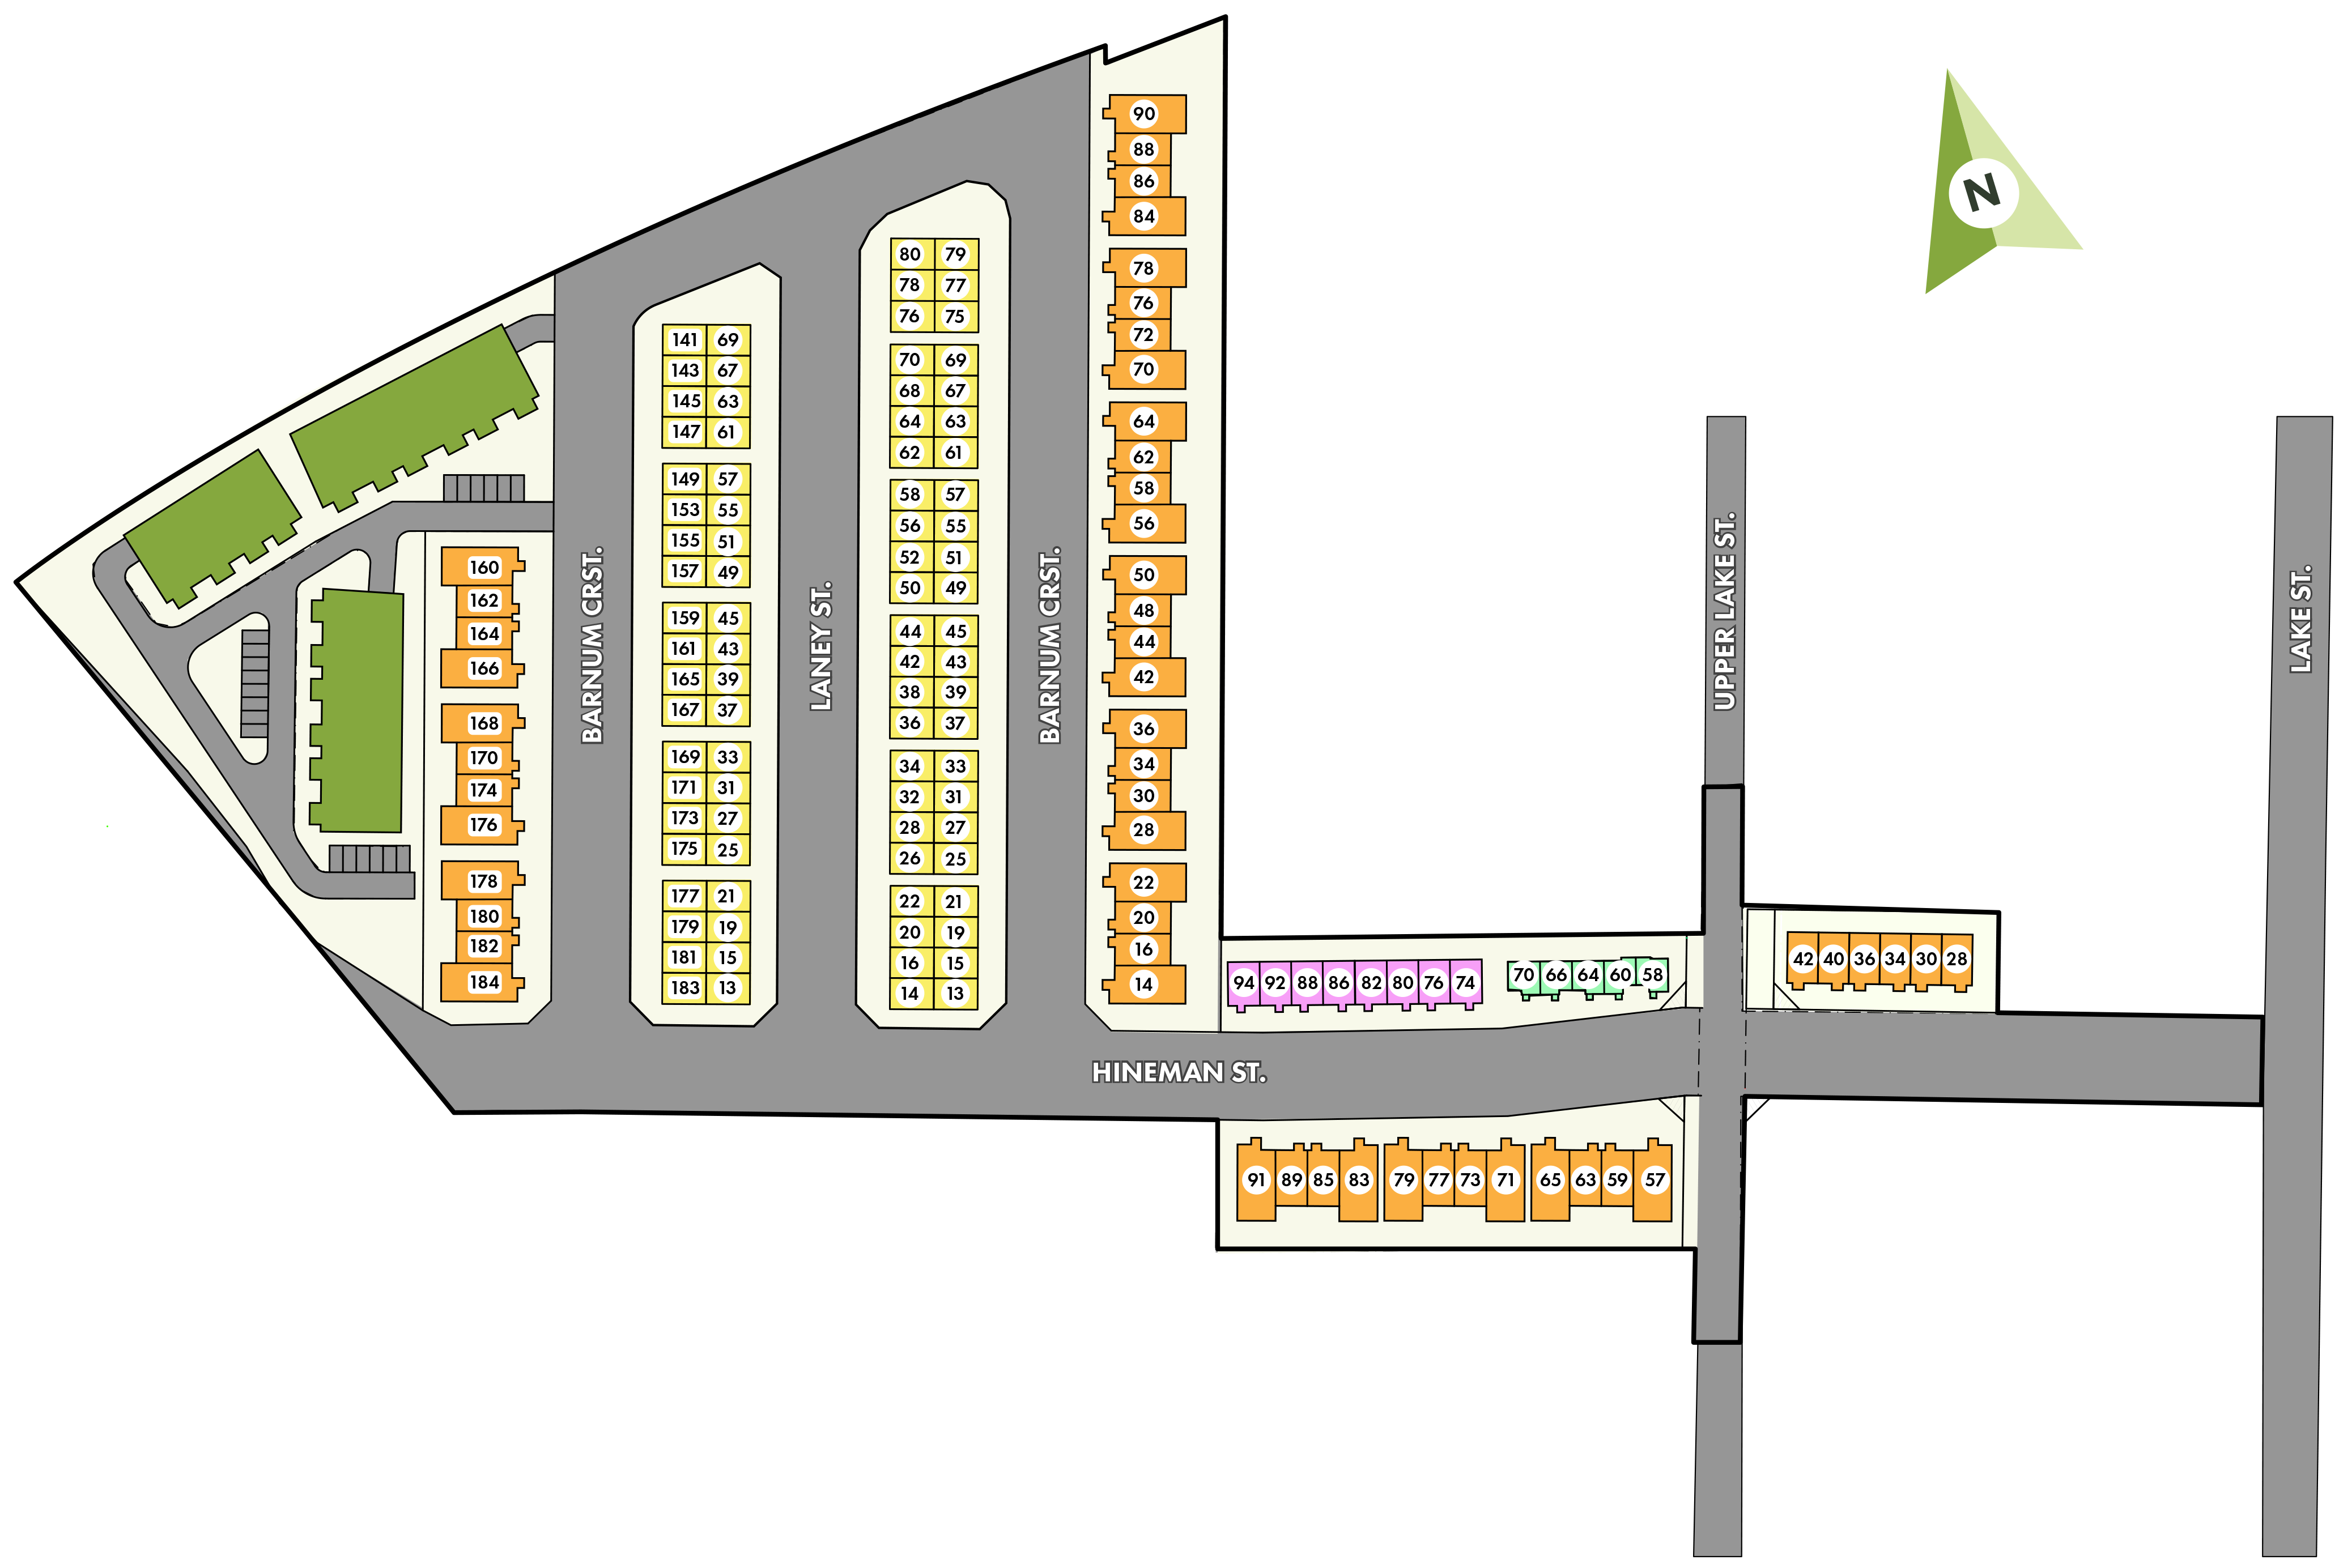
Cold Creek Phase 1 · Detailed Subdivision Site Plan Phase 1 Offering
Cold Creek Phase 1 Detailed Subdivision Plan
Cold Creek Phase 1 Master Plan Aerial View
Cold Creek Phase 1 Aerial Master Plan · Picton, PEC
Fully serviced civil infrastructure, nature trails & connected streetscapes
86 3-Storey Townhomes
11 Blocks

The core multi-residential rental asset: 10 × 8-unit blocks + 1 × 6-unit block (86 units total). Contemporary 3-storey 2-bedroom and 3-bedroom layouts with private attached garages, built for maximum operational efficiency and long-term asset appreciation.

32-Unit Stacked Townhome Parcel
Attainable Housing

High-density entry-level multi-family parcel adding diverse price points and vibrant demographic balance across the master community.

Parks, Millennium Trail & Downtown Integration
Prime Location

Integrated municipal parkland and direct connections to the Millennium Trail network. Minutes to Picton Main Street retail, dining, and Prince Edward County Memorial Hospital.

Rental Townhomes
86 Units
11 Purpose-Built Blocks
Civil Infrastructure
Shovel-Ready
Fully Serviced Roads & Utilities
Location / Municipality
Picton, PEC
Walkable to Core Amenities
Master Builder
Port Picton Homes
HCRA Licensed Builder
20x Capital Leverage
5% Down

Qualifying for CMHC MLI Select Level 3 requires only 5% equity down ($172K). A modest capital outlay controls $3.44M in brand-new freehold townhomes.

→ $172,000 controls 8 units
100% HST Rebates
$447,200 Saved

Qualifies for 100% full elimination of the 13% Harmonized Sales Tax via Federal Purpose-Built Rental Housing (PBRH 5%) and Ontario NRRPR (8%) rebates, eliminating upfront outlays.

→ $0 Net HST Payable ✓
PEC Affordable Tax Waiver
$80K Rebated

Prince Edward County Property Tax Waiver on affordable units (by s. 110 Municipal Capital Facilities Agreement) plus 30% connection charge rebate under By-Law 4019-2017.

→ +$80,000 cumulative savings
CMHC MLI Select — Level 3 Scoring Verification (100 Points)
95% LTV · 50-Year Amortization · 4.0% Premium
Climate / Energy 50 Pts
≥70% Reduction vs. NBC 2020
All-electric cold-climate heat pumps, continuous envelope R-30+, triple-pane low-E glazing, zero gas.
Affordability 50 Pts
≥10% Units @ Affordable Rent
1 unit committed to 20-year rent stabilization at $1,500/mo (80% PEC 2-bdrm median).
Total Score 100 Pts
Level 3 Maximum Qualification ✓
Unlocks maximum 95% LTV, 50-year amortization, and lowest capitalized insurance premium.
1. High-Performance Envelope
R-30+ & ACH ≤ 1.5
Continuous insulation, triple-pane glass, zero on-site gas. 100% Carbon Tax immunity.
2. Drastically Lower Utilities
~$130/mo Savings
Tenants save ~$1,560/yr on heating/cooling vs. gas stock. Eliminates tenant bill shock.
3. Sticky Tenant Retention
3–5 Yr Tenancies
Draft-free comfort and acoustic soundproofing create high renewal rates and near-zero churn.
4. Maximized Effective NOI
1.119x DSCR ✓
Avoiding turnover saves $3,500/turn. Asset commands premium cap-rate compression.
Sources & Loan Sizing (1-Block / 8 Units · CMHC) Amount (CAD)
Turnkey All-In Acquisition (8 units @ $430,000 — Level 3 Envelope, Heat Pumps & Appliances) $3,440,000
Total Net Portfolio Acquisition Value $3,440,000
CMHC Insured Base Loan (95% LTV) −$3,268,000
CMHC Insurance Premium (4.0% — Capitalized) $130,720
Total Funded Loan Amount (Principal Balance) $3,398,720
Mortgage Term & Amortization 5-Yr Fixed · 50-Yr Amort
Interest Rate Assumption 4.00% Fixed
Annual Debt Service (P&I Payments) $157,309 / yr
Investor Capital Uses & Closing Outlays Amount (CAD)
Equity Down Payment (5% of Net Acquisition) $172,000
Ontario Land Transfer Tax (LTT - Multi-Res Tier) $41,600
Appraisal & Physical Engineering Inspection $3,500
Phase 1 Environmental Site Assessment (ESA) $2,500
CMHC Application & Underwriting Filing Fee $9,320
Mortgage Broker Placement Fee (1.0% Capitalized) $33,987
Net HST Payable (13% Gross Less 100% Rebates) $0 ($447,200 Rebated ✓)
Total Capital Required Out-of-Pocket $274,907
Low Equity Barrier ($172K Down)
CMHC Level 3 enables 20x capital leverage, controlling $3.44M in high-efficiency freehold assets with only 5% cash equity.
50-Year Amortization
Annual debt service is optimized to $157,309/yr, delivering +$18,761/yr Day 1 cash-flow yield.
$447,200 Full HST Exemption
Qualifies for 100% combined Federal PBRH and Ontario NRRPR rebates, fully eliminating all net HST liabilities on acquisition.
Acquisition Value
$3,440,000
8 Units @ $430,000 Turnkey
Equity Down (5%)
$172,000
95% LTV (50-Yr Amort)
Total Cash In
$274,907
CAD $34,363 / unit
Funded Debt Balance
$3,398,720
50-Yr Amortization @ 4.0%
1-Block Revenue & Operating Stack (8 Units · CMHC) Annual (CAD)
4 × 3-Bedroom Townhomes (with Garage) @ $2,500/mo $120,000
3 × 2-Bedroom Townhomes (with Garage) @ $2,300/mo $82,800
1 × 2-Bedroom Affordable (12.5%) @ $1,650/mo $18,000
Gross Potential Revenue (GPI) $227,400
Vacancy & Credit Loss Allowance (7.5%) −17,055
Effective Gross Income (EGI) $210,345
Operating Expenses (Insurance, Repairs, Reserve, Mgmt @ 4.0% Yr 1*) −35,414
Municipal Property Tax ($7,000/yr net after s. 110 affordable waiver) $0 (Rebated ✓)
Net Operating Income (NOI) $174,931
Annual Debt Service (50-Yr Amort @ 4.0%) −$157,309
Net Cash Flow (Year 1) — 1.119x DSCR +$17,622 / yr
Total Cost of Occupancy (Rent + Utilities) Advantage

Cold Creek units feature $0 natural gas bills and cold-climate heat pumps (COP 3.0+). Tenants pay $215–$275/mo less total out-of-pocket living costs than older Prince Edward County gas rentals, driving rapid absorption and near-zero turnover.

Monthly Expense Component Older PEC Gas Rental Cold Creek All-Electric
2-Bedroom Contract Rent $2,275 $2,300
Enbridge Gas Fee & Heating +$135 $0 (No Gas ✓)
Hydro Electricity & Power +$115 +$110 (Heat Pump)
2-Bed Total Out-of-Pocket / Mo $2,525 $2,410 (−$115/mo ✓)
3-Bedroom Contract Rent $2,525 $2,500
Enbridge Gas Fee & Heating +$145 $0 (No Gas ✓)
Hydro Electricity & Power +$125 +$120 (Heat Pump)
3-Bed Total Out-of-Pocket / Mo $2,795 $2,620 (−$175/mo ✓)
Net Operating Income
$174,931 / yr
With PEC Affordable Tax Waiver
Debt Service Coverage
1.112x DSCR
Covenant: ≥ 1.10x Required
Net Cash Flow (Yr 1)
+$17,622 / yr
+$1,563 / month net
Going-In Cap Rate
5.09%
Based on $3,440,000 Cost Base
Talbot Trail Living
Talbot on the Trail
Your morning walk starts at your front door.
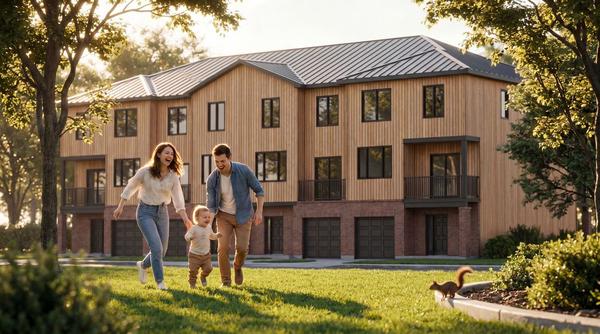
Cold Creek Streetscape
Cold Creek · 3-Storey Townhomes
The best part of your commute is the last thirty seconds.
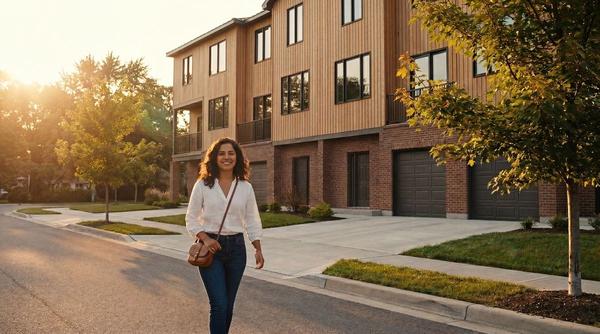
Golden Hour Neighbourhood
Cold Creek · Picton, Ontario
This is the neighbourhood you've been looking for.
Sunset Balcony Living
Cold Creek · 3-Storey Townhomes
Your morning view, every morning.
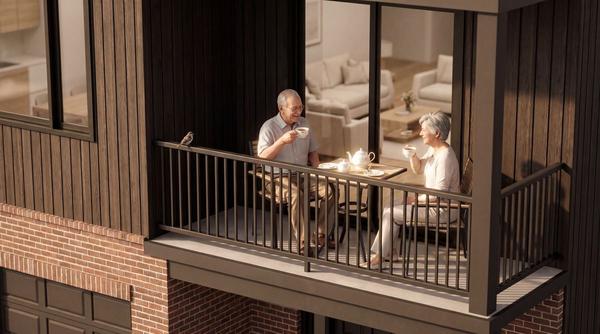
Retirement Balcony
Cold Creek · Picton, Ontario
Retire to your balcony, not from your life.
Core Unit Type A
2-Bedroom Interior Layout (2 Bed / 1.5 Bath with Garage)
  • Spacious open-concept main floor with gourmet quartz kitchen island
  • Dual upper bedrooms with dedicated ensuite baths and walk-in closets
  • Dedicated ground-floor mechanical & laundry room with private entrance
  • Contemporary Glass Balcony Railings: Included as standard in the +3% building specification upgrade package
  • Architectural Shingle Roofing: Premium architectural asphalt shingles for extended durability and low maintenance
  • CMHC Climate Standard: Built to achieve ≥70% GHG & energy reduction vs. NBC 2020 reference building via high-COP cold-climate heat pump HVAC & zero gas infrastructure
Core Unit Type B
3-Bedroom End-Cap Layout (3 Bed / 1.5 Bath with Garage)
  • Triple-exposure corner unit with expansive natural daylighting
  • 3 full bedrooms upstairs + flexible ground-floor home office space
  • Direct parking stall access and landscaped private entry patio
  • Expansive Outdoor Living: Private upper terrace with contemporary glass railings and high-performance weatherproofing
  • High-Performance Thermal Envelope: Continuous exterior insulation & triple-pane glazing qualifying for Level 3 MLI Select 50 Energy Points
  • Individual utility metering ensuring 100% tenant-paid operational costs
8-Unit Top-Down Dollhouse Floor Plan
8-Unit Block · Top-Down Floor Plan · 4 × 2-Bedroom & 4 × 3-Bedroom Townhomes
Streetscape & Architecture
Pedestrian Streetscape
Landscaped entries, private driveways
Glass Railing Balconies
Private Balconies
Contemporary glass railings & terraces
Engineering Specification Standard Ontario Code Cold Creek High-Performance
Exterior Wall Insulation R-22 Batt (thermal bridging) R-30+ Continuous Foam
Roof & Attic R-Value R-50 Blown Cellulose R-60 Advanced Insulation
Glazing / Window Spec Double-Pane Clear (U=1.8) Triple-Pane Low-E Argon (U≤1.1)
Heating & Cooling System Atmospheric Gas Furnace + AC Cold-Climate Heat Pump (COP 3.0+)
Appliance Package Standard Builder White Goods $5,000 Energy Star Suite / Unit
Architecture / Format
3-Storey Towns
Attached Garages
Parking Capacity
16 Stalls Total
8 Garages + 8 Driveways
Natural Gas Exposure
$0 / Year
100% Carbon Tax Free
Unit Mix Breakdown
4 × 3B · 4 × 2B
Freehold Block Structure
Projection Year Gross Revenue (2.5% gr) Effective Gross Income Total Operating Expenses Net Operating Income (NOI) Debt Service Net Cash Flow Principal Paid Portfolio Value (3% gr) Total Accumulated Equity
Year 1 $227,400 $210,345 −35,414 $174,931 −157,309 +$17,622 $21,756 $3,543,200 $166,236
Year 2 $233,085 $215,604 −35,086 $180,517 −157,309 +$23,208 $44,399 $3,649,496 $295,175
Year 3 $238,912 $220,994 −35,826 $185,168 −157,309 +$27,859 $67,964 $3,758,981 $428,225
Year 4 $244,885 $226,519 −36,581 $189,938 −157,309 +$32,629 $92,490 $3,871,750 $565,520
Year 5 $243,722 $225,443 −$30,492 $194,951 −$157,309 +$37,642 $118,014 $3,987,903 $707,197
5-Year Totals -- -- -- -- -- +$144,330 $118,014 $3,987,903 +$576,220 Cumulative
Cash Flow Yield
Distributions
+$138,838
5-Year Cumulative Net Distributions

5-year operating cash flows deposited directly to owner after debt service and normalized reserves.

Mortgage Paydown
Amortization
+$118,014
50-Year Amortization Paydown

Commercial debt balance paid down from $3,398,720 to $3,280,706 purely from tenant rents.

Asset Appreciation
3.0% Compound
+$547,903
Based on 3.0% Annual Growth

Asset value grows from $3,440,000 to $3,987,903 in Year 5, driven by supply shortage.

Levered Hold IRR
Returns
27.5%
27.5% Hold (3.08) · 22.2% Exit (2.50)

Total net wealth of $576,220 created against $274,907 total cash invested.

2. CMHC Approval
Months 2–3

Secure CMHC MLI Select certificate for 95% LTV, 50-year amortization. Lender funds initial construction draw, and site foundation pours commence.

✓ Verified debt commitment
3. Envelope Build
Months 4–9

Port Picton Homes executes precision framing, R-30+ foam envelope, triple-pane glazing, heat pump rough-ins, and Energy Star appliance suite installation.

✓ R-30+ high-performance envelope
4. Turnkey Delivery
Months 10–12

Municipal occupancy permits issued. Brokerage manages tenant pre-leasing and move-ins. Day 1 net operating cash flow distributions commence.

✓ 100% occupied turnkey asset
Port Picton Homes
Port Picton Homes · RE/MAX Quinte Ltd. Brokerage
Master Builder Offering & Exclusive Institutional Investor Representation · Picton, Ontario
Elyse Cleave
Sales Representative · RE/MAX Quinte Ltd. Brokerage
elyse@remaxquinte.com · (613) 503-2128
Inquire Now

Financial & Mortgage Due Diligence Advisory: This document is an illustrative pro-forma underwriting presentation. All figures, CMHC MLI Select financing assumptions (95% LTV, 50-year amortization, interest rates), tax rebates, and municipal grants are preliminary models. Prospective purchasers must consult their own certified financial advisors, licensed mortgage specialists, accountants, and legal counsel to conduct independent due diligence prior to executing binding purchase contracts.

Independent Advisory & Financial Disclaimer: All illustrations, 3D architectural renderings, floor plans, dimensions, square footages, financial pro-formas, cash flow models, capitalization rates, and building specifications contained herein are preliminary estimates and artist concepts subject to field modifications, architectural control, and municipal approvals. Figures presented are based on current CMHC MLI Select guidelines, prevailing interest rate assumptions, municipal Community Improvement Plan policies, and estimated Prince Edward County market rents. They do not constitute formal financial, investment, mortgage, accounting, tax, or legal advice, nor a binding commitment or guarantee of loan approval or returns. Prospective purchasers and investors are expressly advised to consult their own certified financial planners, licensed mortgage specialists, accountants, and legal counsel to conduct thorough independent due diligence prior to executing binding agreements. Consult your Port Picton Homes and RE/MAX Quinte sales representative for official contract schedules, current unit availability, and formal disclosure statements. Errors and Omissions Excepted (E.&O.E.).